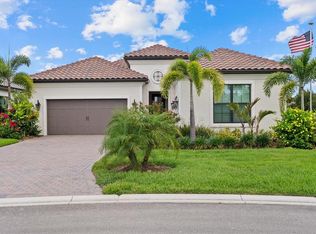
Experience the perfect blend of luxury, privacy, and Florida lifestyle at 553 Maraviya Boulevard, located within the highly sought-after Toscana Isles community of Nokomis. Rarely does a home combine an oversized waterfront homesite, private resort-style outdoor living, and proximity to Venice’s award-winning Gulf beaches in one exceptional offering. Positioned on one of the community’s premier oversized homesites, this exceptional residence showcases expansive long-lake views and a setting designed for elegant entertaining and everyday enjoyment. The open-concept floor plan features tray ceilings, crown molding, designer finishes, abundant natural light, tile flooring throughout the main living areas, and comfortable carpeting in the bedrooms. The gourmet kitchen is beautifully appointed with quartz countertops, a spacious island, gas range, pantry, and butler’s pantry, all seamlessly connected to the great room. The owner’s suite offers a private retreat with custom walk-in closet built-ins, dual vanities, and a spacious walk-in shower. An interior laundry room includes cabinetry and a utility sink. Step outside to your own private waterfront retreat featuring Travertine decking, a heated saltwater infinity-edge pool that appears to blend seamlessly into the expansive long-lake views beyond, and a custom stone outdoor kitchen complete with a stainless-steel gas grill, sink, and refrigerator. The expansive screened lanai is the perfect setting for morning coffee, sunset cocktails, or entertaining while overlooking the tranquil waterfront. Additional features include hurricane-impact windows, a hurricane-rated garage door, propane service, a Navien tankless water heater, and a water softener. Toscana Isles is renowned for its Tuscan-inspired architecture, beautifully maintained grounds, and more than 200 acres of interconnected spring-fed lakes. Residents enjoy an 8,000-square-foot lakefront clubhouse, resort-style infinity-edge pool, fitness center, pickleball and tennis courts, bocce courts, dog park, fishing, kayaking, canoeing, and a full calendar of activities coordinated by an on-site lifestyle director—all within a secure, gated community. Ideally located just east of Interstate 75 off Laurel Road, you’re approximately 10 minutes from Nokomis Beach, Venice Beach, and historic downtown Venice, with Sarasota’s renowned arts, dining, shopping, and cultural attractions only 20 minutes away. Because luxury is more than a home—it’s a lifestyle. INFORMATION IS DEEMED RELIABLE BUT NOT GUARANTEED. BUYER AND/OR BUYER’S AGENT TO VERIFY ALL INFORMATION.
Pending
$1,300,000
553 Maraviya Blvd, Nokomis, FL 34275
3beds
2,779sqft
:
Get pre-qualified$8,288/mo
Single Family Residence
Built in 2022
0.28 Acres Lot
$1,233,900 Zestimate®
$468/sqft
$278/mo HOA
What's special
Spacious islandDesigner finishesAbundant natural lightQuartz countertopsGas rangePrivate resort-style outdoor livingGreat room
- 27 days |
- 704 |
- 21 |
Likely to sell faster than
Zillow last checked:
Listing updated:
Listed by:
Tammy Campbell 352-460-8547,
RE/MAX Realty Unlimited
Source: Florida Gulf Coast MLS,MLS#: 2026027940 Originating MLS: Florida Gulf Coast
Originating MLS: Florida Gulf CoastFacts & features
Interior
Bedrooms & bathrooms
- Bedrooms: 3
- Bathrooms: 4
- Full bathrooms: 3
- 1/2 bathrooms: 1
Rooms
- Room types: Den, Screened Porch, Great Room
Primary bedroom
- Description: Master Bedroom
- Dimensions: 14.00 x 16.00
Bedroom
- Description: Bedroom
- Dimensions: 12.00 x 12.00
Bedroom
- Description: Bedroom
- Dimensions: 12.00 x 12.00
Den
- Description: Den
- Dimensions: 11.80 x 13.00
Dining room
- Description: Dining Room
- Dimensions: 12.60 x 16.60
Great room
- Description: Great Room
- Dimensions: 18.00 x 22.00
Kitchen
- Description: Kitchen
- Dimensions: 13.60 x 10.60
Screened porch
- Description: Lanai
- Dimensions: 31.00 x 10.00
Heating
- Central, Electric
Cooling
- Central Air, Ceiling Fan(s), Electric
Appliances
- Included: Dryer, Dishwasher, Microwave, Range, Refrigerator, Tankless Water Heater
- Laundry: Inside
Features
- Breakfast Bar, Bedroom on Main Level, Dual Sinks, Kitchen Island, Pantry, Shower Only, Separate Shower, Walk-In Pantry, Den, Screened Porch, Great Room
- Flooring: Carpet, Tile
- Windows: Impact Glass
Interior area
- Total structure area: 2,779
- Total interior livable area: 2,779 sqft
Video & virtual tour
Property
Parking
- Total spaces: 3
- Parking features: Attached, Covered, Deeded, Garage, Two Spaces
- Attached garage spaces: 3
Features
- Stories: 1
- Patio & porch: Lanai, Porch, Screened
- Exterior features: Outdoor Grill, Outdoor Kitchen
- Has private pool: Yes
- Pool features: Concrete, In Ground, Salt Water, Community
- Has view: Yes
- View description: Lake
- Has water view: Yes
- Water view: Lake
- Waterfront features: Lake
Lot
- Size: 0.28 Acres
- Dimensions: 99 x 140 x 76 x 140
- Features: Oversized Lot
Details
- Parcel number: 0375035080
- Lease amount: $0
Construction
Type & style
- Home type: SingleFamily
- Architectural style: Ranch,One Story
- Property subtype: Single Family Residence
Materials
- Block, Concrete, Stucco
- Roof: Tile
Condition
- Resale
- Year built: 2022
Utilities & green energy
- Sewer: Public Sewer
- Water: Public
- Utilities for property: Cable Available, High Speed Internet Available
Community & HOA
Community
- Features: Gated
- Security: Security Gate, Gated Community
- Condo and coop fee: $0
- Membership fee: $0
HOA
- Has HOA: Yes
- Amenities included: Bocce Court, Dog Park, Fitness Center, Pickleball, Pool, Tennis Court(s), Management
- Services included: Maintenance Grounds, Recreation Facilities, Reserve Fund
- HOA phone: 941-200-0570
- Second HOA fee: $834 quarterly
Location
- Region: Nokomis
Financial & listing details
- Price per square foot: $468/sqft
- Tax assessed value: $957,900
- Annual tax amount: $15,860
- Date on market: 7/16/2026
- Cumulative days on market: 28 days
- Listing terms: All Financing Considered,Cash,FHA,VA Loan
- Ownership: Single Family
- Road surface type: Paved
Estimated market value
$1,233,900
$1.17M - $1.30M
$5,060/mo
Price history
| Date | Event | Price |
|---|---|---|
| 7/28/2026 | Pending sale | $1,300,000$468/sqft |
Source:  Florida Gulf Coast MLS #2026027940 Report a problem Florida Gulf Coast MLS #2026027940 Report a problem | ||
| 6/17/2026 | Listed for sale | $1,300,000+58.2%$468/sqft |
Source:  Stellar MLS #G5113571 Report a problem Stellar MLS #G5113571 Report a problem | ||
| 1/3/2023 | Sold | $821,825$296/sqft |
Source: Public Record Report a problem | ||
Public tax history
| Year | Property taxes | Tax assessment |
|---|---|---|
| 2025 | $15,860 +1.7% | $888,546 +2.9% |
| 2024 | $15,597 +13% | $863,504 +17.2% |
| 2023 | $13,798 +146.3% | $736,800 +388.3% |
| 2022 | $5,603 +1% | $150,900 +6% |
| 2021 | $5,547 | $142,300 |
| 2020 | -- | -- |
Find assessor info on the county website
Monthly payment
Est. payment
Payment breakdown
Explore the cost of this home by adjusting the details. Changes won't be saved.Climate risks
Neighborhood: 34275
Nearby schools
GreatSchools rating
- 8/10Laurel Nokomis SchoolGrades: PK-8Distance: 2.2 mi
- 7/10Venice Senior High SchoolGrades: 9-12Distance: 4.8 mi
- $1,136,1003 bd3 ba3.1k sqft561 Maraviya Blvd, Nokomis, FL 34275Off Market
- $1,180,6003 bd3 ba3.1k sqft545 Maraviya Blvd, Nokomis, FL 34275Off Market
- $3,246,80019.12 acresKnights Trail Rd, Nokomis, FL 34275Off Market
- $1,066,1003 bd3 ba2.7k sqft569 Maraviya Blvd, Nokomis, FL 34275Off Market
- $1,164,4003 bd3 ba3.1k sqft541 Maraviya Blvd, Nokomis, FL 34275Off Market
- $484,4004 bd2 ba2k sqft556 Maraviya Blvd, Nokomis, FL 34275Off Market
- $545,3003 bd2 ba2.2k sqft552 Maraviya Blvd, Nokomis, FL 34275Off Market
- $534,5004 bd3 ba2.3k sqft560 Maraviya Blvd, Nokomis, FL 34275Off Market
A local agent can set up tours, give advice and negotiate with sellers.
A local lender can help you make sure your offer is ready when you are.
Similar homes
- $974,9003 bd6 ba3.2k sqft289 VILLORESI BOULEVARD, NOKOMIS, FL 34275For Sale

 MLS ID #A4701314, Ron Suponcic, JR, COLDWELL BANKER REALTY. Stellar MLS
 - $719,0004 bd3 ba2.3k sqft155 TOSCAVILLA BOULEVARD, NOKOMIS, FL 34275For Sale
 MLS ID #N6144824, Robin Vaccai, BEACH BAY REAL ESTATE. Stellar MLS
 - $1,195,0003 bd3 ba2.5k sqft556 BOCELLI DRIVE, NOKOMIS, FL 34275For Sale
 MLS ID #A4692995, Mike Warm, LLC, PREMIER SOTHEBY'S INTERNATIONAL REALTY. Stellar MLS
 - $848,6003 bd3 ba2.3k sqft5880 SEMOLINO STREET, NOKOMIS, FL 34275For Sale
 MLS ID #A4701530, Jennifer Putnam, COLDWELL BANKER SARASOTA CENT.. Stellar MLS
 - $1,299,0003 bd3 ba3.1k sqft13220 CAMPANILE COURT, VENICE, FL 34293For SaleMLS ID #A4697987, John Dowd, MEDWAY REALTY. Stellar MLS
- $939,0004 bd4 ba2.8k sqft617 MISTIFLOWER CIRCLE, NOKOMIS, FL 34275For SaleMLS ID #A4691699, Stephanie Rundek Bronzino, KW COASTAL LIVING III. Stellar MLS
- $974,9003 bd4 ba3.4k sqft2067 TOCOBAGA LANE, NOKOMIS, FL 34275For SaleMLS ID #A4686480, Andrea Capek, EXIT KING REALTY. Stellar MLS
- $949,0003 bd2 ba2.2k sqft18061 WOODEN SKIFF COURT, NOKOMIS, FL 34275For SaleMLS ID #N6143506, Courtney Green, PREMIER SOTHEBYS INTL REALTY. Stellar MLS
- $850,0003 bd3 ba2.6k sqft208 CORELLI DRIVE, NOKOMIS, FL 34275For SaleMLS ID #A4688623, Craig McCoy, PREFERRED SHORE LLC. Stellar MLS
- $680,0003 bd2 ba2.3k sqft1956 WHITE FEATHER LANE, NOKOMIS, FL 34275For SaleMLS ID #A4693232, Bill Cantrell, WILLIAM RAVEIS - FLORIDA LLC. Stellar MLS
- $1,290,0003 bd3 ba3.6k sqft10965 BULLRUSH DRIVE, VENICE, FL 34293For SaleMLS ID #D6146966, Debi Harman, KELLER WILLIAMS ISLAND LIFE REAL ESTATE. Stellar MLS
- $1,300,0004 bd3 ba2.8k sqft4677 ANTRIM DRIVE, SARASOTA, FL 34240For SaleMLS ID #A4684179, Darren Dowling, BEYOND REALTY LLC. Stellar MLS
- $769,0004 bd4 ba2.6k sqft9069 LUNA LANE, SARASOTA, FL 34241For SaleMLS ID #A4702433, Enrique Coletti, COLDWELL BANKER REALTY. Stellar MLS
- $1,299,0004 bd4 ba2.7k sqft16512 BERWICK TERRACE, BRADENTON, FL 34202For SaleMLS ID #A4693026, David Perkowski, PREFERRED SHORE LLC. Stellar MLS
- $1,200,0005 bd5 ba4k sqft7271 GREAT EGRET BOULEVARD, SARASOTA, FL 34241For SaleMLS ID #A4701498, John Fevrier, RE/MAX ALLIANCE GROUP. Stellar MLS
- $1,250,0003 bd3 ba2.8k sqft2493 PARADISE PLUM DRIVE, SARASOTA, FL 34240For SaleMLS ID #A4695696, Christina McKee, VUE REALTY, LLC. Stellar MLS
- $985,4504 bd3 ba3.1k sqft1251 TUSCANY BOULEVARD, VENICE, FL 34292For SaleMLS ID #N6143359, Kate Hosein, CENTURY 21 SCHMIDT REAL ESTATE. Stellar MLS
- $1,425,0004 bd3 ba3.3k sqft2528 TOM MORRIS DRIVE, SARASOTA, FL 34240For SaleMLS ID #A4699406, Linda Dooley, PREMIER SOTHEBY'S INTERNATIONAL REALTY. Stellar MLS
- $1,475,0003 bd3 ba2.8k sqft18045 HOME RUN DRIVE, VENICE, FL 34293For SaleMLS ID #N6145168, Walter Shepherd, COLDWELL BANKER REALTY. Stellar MLS
- $1,249,0003 bd5 ba2.7k sqft16316 CASTLE PARK TERRACE, LAKEWOOD RANCH, FL 34202For SaleMLS ID #A4685453, Kelly Lerman, BERKSHIRE HATHAWAY HOMESERVICE. Stellar MLS
