Own this custom-built Sam Rodgers home, located in the private gated enclave of Gran Place at Wellen Park. Just 42 homesites comprise this soon to be sold out highly sought after natural gas maintenance free community. Situated on a beautiful lot with sweeping water views framed by acres of protected nature preserves, this Edgewater model home was designed with entertainment in mind and features beautifully appointed finishes. You will enjoy stunning sunsets right from the comfort of an oversized lanai while relaxing to the sounds of the pond fountain just off the back of your pool deck, and there is extra privacy with no neighboring home to the right. The curb appeal is enhanced with decorative rock work, and the front exterior has an inviting coastal contemporary design. Step through the frosted glass front door into a welcoming foyer that flows into a stunning dining room with a tray ceiling and crystal chandelier. The entire house showcases luxury vinyl plank flooring that runs throughout, making this home carpet free! The open concept living room features cathedral ceilings with wood beams and a wall of sliders that completely pocket away. The kitchen is a chef’s dream with solid wood cabinets with soft close feature, luxury quartz countertops, granite single bowl sink, and an upgraded stainless steel appliance package by GE that includes built-in wall oven and microwave, gas cooktop, and a range hood vented to the outside. Also, there is a walk-in pantry. The light filled breakfast area has a disappearing edge corner slider for enjoying true indoor-outdoor living. Enjoy peace of mind with HURRICANE IMPACT GLASS on all windows and doors! The spacious primary suite has a French Door with sidelights out to the lanai, a tray ceiling, and a designer wall covering accent wall. There is a spa inspired en suite bathroom with dual sink vanities, deep soaker tub, a seamless glass walk-in shower with niche and bench, a linen closet, and a separate water closet for privacy. The primary bath has upgraded light fixtures, a beautiful chandelier over the bathtub, and LED mirrors with hidden storage cabinets. The massive walk-in closet showcases custom built-ins and provides ample storage. Across the home you will find a second bedroom with a walk-in closet and an en suite bathroom with a tub-shower combo. In the back there is a large third bedroom with a walk-in closet, and a third full bathroom, that also acts as a convenient pool bath, with seamless glass walk-in shower. The bonus room was thoughtfully designed with glass French doors, designer alligator skin wall coverings, and a moody accent wall. This room is easily used as a home office, a tv/movie room, or a flexible space to fit your needs. The laundry room is outfitted with upgraded cabinet storage, utility sink, and front load washer & dryer. Custom window treatments and designer light fixtures and fans can be found throughout. Outside there is ample undercover lanai space that allows for multiple areas to entertain, and there is a built-in outdoor kitchen with honed granite, gas grill, vented hood, sink, and refrigerator. A sparkling heated salt-water pool and spa with multiple water features and a sun shelf will bring you hours of enjoyment as you relax and take in the view. The clear view screened lanai runs the entire length of the home, maximizing deck space. Golf cart friendly, there is an oversized 3-car garage! Just minutes to the CoolToday Park Stadium and downtown Wellen Park!
For sale
$1,475,000
18045 HOME RUN DRIVE, VENICE, FL 34293
3beds
2,871sqft
Single Family Residence
Built in 2023
10,523 Square Feet Lot
$-- Zestimate®
$514/sqft
$375/mo HOA
What's special
Oversized lanaiGranite single bowl sinkLuxury quartz countertopsInviting coastal contemporary designWelcoming foyerWalk-in pantryLinen closet
- 35 days
- 477
- 10
Zillow last checked:
Listing updated:
Listed by:
Walter Shepherd 941-445-2455,
COLDWELL BANKER REALTY 941-493-1000
Source: Stellar MLS,MLS#: N6145168 Originating MLS: Venice
Originating MLS: Venice
Facts & features
Interior
Bedrooms & bathrooms
- Bedrooms: 3
- Bathrooms: 3
- Full bathrooms: 3
Rooms
- Room types: Bonus Room
Primary bedroom
- Features: Dual Sinks, En Suite Bathroom, Garden Bath, Stone Counters, Tall Countertops, Tub with Separate Shower Stall, Water Closet/Priv Toilet, Walk-In Closet(s)
- Level: First
- Dimensions: 13x19
Bedroom 2
- Features: En Suite Bathroom, Walk-In Closet(s)
- Level: First
- Dimensions: 12x14
Bedroom 3
- Features: Walk-In Closet(s)
- Level: First
- Dimensions: 12x14
Bonus room
- Features: No Closet
- Level: First
Dinette
- Level: First
Dining room
- Level: First
Kitchen
- Level: First
- Dimensions: 18x16
Living room
- Level: First
- Dimensions: 18x18
Heating
- Central
Cooling
- Central Air
Appliances
- Included: Oven, Cooktop, Dishwasher, Disposal, Dryer, Exhaust Fan, Gas Water Heater, Microwave, Range Hood, Refrigerator, Tankless Water Heater, Washer
- Laundry: Electric Dryer Hookup, Gas Dryer Hookup, Inside, Laundry Room, Washer Hookup
Features
- Attic Ventilator, Built-in Features, Ceiling Fan(s), Crown Molding, Eating Space In Kitchen, High Ceilings, In Wall Pest System, Kitchen/Family Room Combo, Open Floorplan, Primary Bedroom Main Floor, Solid Surface Counters, Solid Wood Cabinets, Split Bedroom, Stone Counters, Thermostat, Tray Ceiling(s), Vaulted Ceiling(s), Walk-In Closet(s)
- Flooring: Luxury Vinyl
- Doors: Outdoor Grill, Outdoor Kitchen, Sliding Doors
- Windows: Window Treatments, Hurricane Shutters/Windows
- Has fireplace: No
Interior area
- Total structure area: 4,148
- Total interior livable area: 2,871 sqft
Video & virtual tour
Property
Parking
- Total spaces: 3
- Parking features: Driveway, Garage Door Opener
- Attached garage spaces: 3
- Has uncovered spaces: Yes
Features
- Levels: One
- Stories: 1
- Patio & porch: Covered, Front Porch, Patio, Rear Porch, Screened
- Exterior features: Irrigation System, Lighting, Outdoor Grill, Outdoor Kitchen, Sidewalk
- Has private pool: Yes
- Pool features: Gunite, Heated, In Ground, Lighting, Pool Alarm, Salt Water, Screen Enclosure, Tile
- Has spa: Yes
- Spa features: Heated, In Ground
- Has view: Yes
- View description: Water, Pond
- Has water view: Yes
- Water view: Water,Pond
- Waterfront features: Pond
Lot
- Size: 10,523 Square Feet
- Features: In County, Landscaped, Private, Sidewalk, Above Flood Plain
- Residential vegetation: Trees/Landscaped
Details
- Parcel number: 0800140028
- Zoning: V
- Special conditions: None
Construction
Type & style
- Home type: SingleFamily
- Architectural style: Custom,Florida
- Property subtype: Single Family Residence
Materials
- Block, Concrete, Stucco
- Foundation: Block, Concrete Perimeter, Slab, Stem Wall
- Roof: Tile
Condition
- New construction: No
- Year built: 2023
Details
- Builder model: Edgewater
- Builder name: Sam Rodgers Homes
Utilities & green energy
- Sewer: Public Sewer
- Water: Public
- Utilities for property: BB/HS Internet Available, Cable Connected, Electricity Connected, Natural Gas Connected, Phone Available, Public, Sewer Connected, Sprinkler Recycled, Street Lights, Underground Utilities, Water Connected
Green energy
- Water conservation: Drip Irrigation, Irrig. System-Rainwater from Ponds, Irrigation-Reclaimed Water
Community & HOA
Community
- Features: Community Mailbox, Deed Restrictions, Gated Community - No Guard, Golf Carts OK, Irrigation-Reclaimed Water
- Security: Gated Community, Security Lights, Smoke Detector(s)
- Pet fee: $0 monthly
- Subdivision: GRAN PLACE
HOA
- Has HOA: Yes
- Services included: Cable TV, Common Area Taxes, Internet, Maintenance Grounds, Manager, Private Road
- HOA fee: $375 monthly
- HOA name: Kathy Dixon
- HOA phone: 941-747-4131
Location
- Region: Venice
Financial & listing details
- Price per square foot: $514/sqft
- Tax assessed value: $1,207,300
- Annual tax amount: $14,028
- Date on market: 8/4/2026
- Cumulative days on market: 120 days
- Listing terms: Cash,Conventional
- Ownership: Fee Simple
- Total actual rent: 0
- Electric utility on property: Yes
- Road surface type: Paved, Asphalt
Estimated market value
Not available
Estimated sales range
Not available
Not available
Price history
| Date | Event | Price |
|---|---|---|
| 8/4/2026 | Listed for sale | $1,475,000-10.6%$514/sqft |
Source:  Stellar MLS #N6145168 Report a problem Stellar MLS #N6145168 Report a problem | ||
| 7/5/2026 | Listing removed | $1,649,990$575/sqft |
Source: Stellar MLS #A4688828 Report a problem | ||
| 6/5/2026 | Price change | $1,649,990-8.3%$575/sqft |
Source: Stellar MLS #A4688828 Report a problem | ||
| 4/5/2026 | Listed for sale | $1,799,990+26.3%$627/sqft |
Source: Stellar MLS #A4688828 Report a problem | ||
| 12/28/2023 | Sold | $1,425,000-7.5%$496/sqft |
Source: Public Record Report a problem | ||
| 9/11/2023 | Listing removed | -- |
Source: Stellar MLS #A4562587 Report a problem | ||
| 7/7/2023 | Price change | $1,540,620+0.7%$537/sqft |
Source: Stellar MLS #A4562587 Report a problem | ||
| 5/24/2023 | Price change | $1,530,510+0.2%$533/sqft |
Source: Stellar MLS #A4562587 Report a problem | ||
| 5/8/2023 | Price change | $1,527,010+0%$532/sqft |
Source: Stellar MLS #A4562587 Report a problem | ||
| 5/4/2023 | Price change | $1,526,350+0.3%$532/sqft |
Source: Stellar MLS #A4562587 Report a problem | ||
| 5/2/2023 | Price change | $1,521,100+0%$530/sqft |
Source: Stellar MLS #A4562587 Report a problem | ||
| 3/29/2023 | Price change | $1,520,600+0.1%$530/sqft |
Source: Stellar MLS #A4562587 Report a problem | ||
| 3/2/2023 | Listed for sale | $1,519,500$529/sqft |
Source: Stellar MLS #A4562587 Report a problem | ||
Public tax history
| Year | Property taxes | Tax assessment |
|---|---|---|
| 2025 | $14,022 +4.3% | $807,938 +2.9% |
| 2024 | $13,448 +162.7% | $785,168 +463.8% |
| 2023 | $5,119 +42.1% | $139,260 +10% |
| 2022 | $3,602 | $126,600 |
| 2021 | -- | -- |
Find assessor info on the county website
Monthly payment
Est. payment
Payment breakdown
Explore the cost of this home by adjusting the details. Changes won't be saved.Climate risks
Neighborhood: 34293
Nearby schools
Schools provided by the listing agent
- Elementary: Taylor Ranch Elementary
- Middle: Venice Area Middle
- High: Wellen Park High
Source: Stellar MLS. This data may not be complete. We recommend contacting the local school district to confirm school assignments for this home.

Similar homes
- $1,398,5554 bd3 ba2.9k sqft18185 HOME RUN DRIVE, VENICE, FL 34293New Construction

 MLS ID #A4687926, Kylie Bowman, FLORIDA LIFE TEAM LLC. Stellar MLS
 - $1,350,0003 bd3 ba3.7k sqft434 TREMINGHAM WAY, VENICE, FL 34293For Sale
 MLS ID #N6145505, Liz Carvalho, COLDWELL BANKER REALTY. Stellar MLS
 - $1,350,0004 bd4 ba3.2k sqft10908 BULLRUSH DRIVE, VENICE, FL 34293For Sale
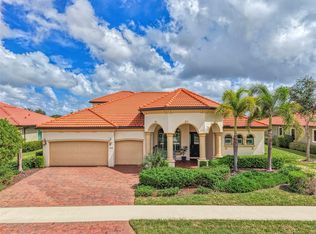 MLS ID #N6145273, Betty Rucci, COLDWELL BANKER REALTY. Stellar MLS
 - $979,0004 bd3 ba2.4k sqft12515 Galapagos Ct, Venice, FL 34293For Sale By Owner

- $1,224,9905 bd4 ba3.6k sqft21345 HOLMES CIRCLE, VENICE, FL 34293For SaleMLS ID #N6145554, Tiffany Habedank, EVOLVE REAL ESTATE. Stellar MLS
- $1,200,0004 bd4 ba3.8k sqft13356 VERANDI STREET, VENICE, FL 34293For SaleMLS ID #C7527681, Shasta DeGraw, REALTY ONE GROUP MVP. Stellar MLS
- $1,099,0004 bd3 ba2.8k sqft12299 WELLEN GOLF STREET, VENICE, FL 34293For SaleMLS ID #N6143931, Sheri Dean, DEAN REAL ESTATE GROUP, LLC. Stellar MLS
- $1,324,0003 bd2 ba2.8k sqft12323 LACKAWANNA LANE, PORT CHARLOTTE, FL 33953For SaleMLS ID #N6145401, Liz Van Osdol, GRAND HOMES REAL ESTATE. Stellar MLS
- $990,0003 bd4 ba3.2k sqft10730 IRONBRIDGE DRIVE, VENICE, FL 34293For SaleMLS ID #A4689286, Jackie Griese, MICHAEL SAUNDERS & COMPANY. Stellar MLS
- $739,9004 bd2 ba2.2k sqft17260 JADESTONE COURT, VENICE, FL 34293For SaleMLS ID #A4701412, Katie Swain, LPT REALTY, LLC. Stellar MLS
- $874,9003 bd3 ba2.4k sqft21221 WACISSA DRIVE, VENICE, FL 34293For SaleMLS ID #A4700704, Tessa Robbins, PA, KELLER WILLIAMS ON THE WATER S. Stellar MLS
- $1,000,0004 bd4 ba2.9k sqft12801 MORNING MIST PLACE, VENICE, FL 34293For SaleMLS ID #N6145354, Michelle Hupp, KELLER WILLIAMS ISLAND LIFE REAL ESTATE. Stellar MLS
- $979,0004 bd4 ba3.2k sqft20123 PASSAGIO DRIVE, VENICE, FL 34293For SaleMLS ID #N6143164, Deborah Miller, PLLC, RE/MAX PALM. Stellar MLS
- $1,500,0003 bd4 ba2.4k sqft10101 EAGLE PRESERVE DRIVE, ENGLEWOOD, FL 34224For SaleMLS ID #C7529819, Matthew Patterson, KW PEACE RIVER PARTNERS. Stellar MLS
- $919,9004 bd4 ba3.1k sqft11909 HUNTERS CREEK ROAD, VENICE, FL 34293For SaleMLS ID #N6144797, Erik Dunigan, EVOLVE REAL ESTATE. Stellar MLS
- $764,9993 bd4 ba2.3k sqft24252 GALLBERRY DRIVE, VENICE, FL 34293For SaleMLS ID #N6144907, Pamela Baron, MICHAEL SAUNDERS & COMPANY. Stellar MLS
- $769,0003 bd3 ba2.2k sqft18580 MIDSUMMER PLACE, VENICE, FL 34293For SaleMLS ID #N6145274, Christine Elsasser, MICHAEL SAUNDERS & COMPANY. Stellar MLS
- $794,5514 bd4 ba2.8k sqft18607 ARBOR VISTA DRIVE, VENICE, FL 34293New ConstructionMLS ID #TB8480433, Marcia Toalson, MATTAMY REAL ESTATE SERVICES. Stellar MLS
- $1,475,0003 bd3 ba2.3k sqft10030 EAGLE PRESERVE DRIVE, ENGLEWOOD, FL 34224For SaleMLS ID #D6144978, Cheryl Hayek, LLC, COLDWELL BANKER SUNSTAR REALTY. Stellar MLS
- $779,4934 bd4 ba2.8k sqft11965 STARBRIGHT PATH, VENICE, FL 34293New ConstructionMLS ID #TB8474716, Marcia Toalson, MATTAMY REAL ESTATE SERVICES. Stellar MLS
