JUST REDUCED!! RARE OPPORTUJITY to own a Sam Rodger's CUSTOM HOME w/POOL SIDE CABANA at Gran Place in Wellen Park! With ONLY 42 homes total in this private gated community, this is an exclusive neighborhood with over 40 acres of natural preserves. This Sold Out Acadia model offers 3 bedrooms plus den/office, 3 ½ baths, 3 car garage and an outdoor living space that defines the word “Paradise" featuring a private heated pool/spa and a FULLY LOADED POOL CABANA! This open-concept floor plan offers 10’ ceilings w/crown molding, tray ceilings w/stained beams, & an abundance of natural light throughout. The gourmet kitchen includes a 36-inch gas rangetop with custom wood hood, quartz counter tops with full-height quartz backsplash, and painted wood cabinetry that extends to the ceiling. The walk-in pantry features custom shelving and drawers. The private primary suite offers direct access to the lanai and beautiful outdoor living space with glass full-lite french door. The spacious primary bath features floating cabinets with underneath lighting, quartz countertops, custom mirrors and lighting and an oversized, full height glass shower with floor to ceiling porcelain tile. The huge custom walk-in closet, complete with chandelier, connects to the spacious laundry room, complete with upper and lower cabinetry and a utility sink. The den/office has pocket doors and features custom built-in desk and book cases with lighting. Bedroom 3 has a private en-suite bath complete with private outdoor access and full walk-in shower and closet. Upon walking through the front door your eyes will immediately be drawn to the highlight of the home…the AMAZING OUTDOOR OASIS!! This space is designed for entertaining with an expansive lanai, heated pool and spa and a fully equipped poolside caban featuring an outdoor kitchen with built-in gas grill, sink and an outdoor refrigerator. This space also features a pool bath and outdoor storage, along with an outdoor gas fireplace making it the ultimate outdoor paradise! All in all, this luxurious custom home has been extensively upgraded with custom lighting, LVP flooring, custom wall details, tailored shutters and electric shades, epoxied garage floors, 8’ insulated garage doors, tankless water heater, large indoor storage area, and TESLA charging station. This home has all PGT Impact windows and doors and is preplumbed for a gas generator w/transfer switch. There are many more upgrades I could list, but you must see this home for yourselves! Gran Place is a natural gas community and has one of the lowest HOA's and CDD fees in Wellen Park! Located in sought after Wellen Park, Gran Place is just 2 short miles of waterfront dining, Boutique shopping, entertainment and year-round events across 175 acres. Residents will enjoy the 3 mile health and wellness trail, food truck arena, splash pad, playground, activity lake with paddle boards and kayaks, plus over 20 miles of scenic nature and fitness trails. With easy access to major highways, world class beaches, Downtown Venice, and Downtown Sarasota which are all within reach. Families will also appreciate proximity to top-rated Sarasota County schools. DON’T MISS OUT ON THIS GOLDEN OPPORTUNITY TO OWN YOUR OWN SLICE OF PARADISE IN THE MOST PRIVATE, EXCLUSIVE COMMUNITY IN WELLEN PARK, VENICE FL. PLEASE SEE REALTOR REMARKS FOR POINT OF CONTACT. FURNITURE IS NEGOTIABLE ON SEPARATE BILL OF SALE!
Sold for $1,600,000
$1,600,000
18078 HOME RUN DRIVE, VENICE, FL 34293
3beds
2,501sqft
Single Family Residence
Built in 2025
10,316 Square Feet Lot
$1,600,100 Zestimate®
$640/sqft
$4,252 Estimated rent
Home value
$1,600,100
$1.46M - $1.76M
$4,252/mo
Zestimate® history
Owner options
List your home for rent
$4,252/mo
Rent Zestimate®
Find your next renter with Zillow Rental Manager. Plus, with online applications, you can quickly screen prospective tenants – for free.
$4,252/mo
Rent Zestimate®
Refinance and save
$10,813/mo
Est. payment
Refinancing to a lower rate could help reduce your monthly payments and save thousands over the life of the loan.
$10,813/mo
Est. payment
Explore your selling options
Work with a Zillow partner agent
Leverage their expertise and Zillow's premium Showcase listings to get your home seen by more buyers.
Get startedList with your own agent
Get your home in front of millions of buyers by listing it on Zillow.
Learn how to do itSell it yourself
Take full control of how buyers see your home on Zillow by listing For Sale by Owner (FSBO).
List your homeWhat's special
Heated pool and spaPool side cabanaOutdoor gas fireplaceExpansive lanaiCustom wall detailsQuartz countertopsEpoxied garage floors
Zillow last checked:
Listing updated:
Listed by:
Kylie Bowman 941-318-0047,
FLORIDA LIFE TEAM LLC 941-303-9575,
Non-Member Agent,
STELLAR NON-MEMBER OFFICE
Bought with:
Nickie LeCaptain, 3632304
EXIT KING REALTY
Source: Stellar MLS,MLS#: A4682568 Originating MLS: Sarasota - Manatee
Originating MLS: Sarasota - Manatee
Facts & features
Interior
Bedrooms & bathrooms
- Bedrooms: 3
- Bathrooms: 4
- Full bathrooms: 3
- 1/2 bathrooms: 1
Rooms
- Room types: Den/Library/Office, Dining Room, Great Room, Utility Room, Storage Rooms
Primary bedroom
- Features: Built-In Shower Bench, Ceiling Fan(s), Dual Sinks, En Suite Bathroom, Exhaust Fan, Makeup/Vanity Space, Shower No Tub, Stone Counters, Water Closet/Priv Toilet, Walk-In Closet(s)
- Level: First
- Area: 252 Square Feet
- Dimensions: 14x18
Bedroom 2
- Features: Ceiling Fan(s), Built-in Closet
- Level: First
- Area: 126.5 Square Feet
- Dimensions: 11.5x11
Bedroom 3
- Features: Ceiling Fan(s), En Suite Bathroom, Exhaust Fan, Shower No Tub, Single Vanity, Stone Counters, Window/Skylight in Bath, Walk-In Closet(s)
- Level: First
- Area: 169 Square Feet
- Dimensions: 13x13
Balcony porch lanai
- Level: First
- Area: 396 Square Feet
- Dimensions: 33x12
Den
- Features: Built-in Features
- Level: First
- Area: 126.5 Square Feet
- Dimensions: 11.5x11
Dining room
- Level: First
- Area: 140 Square Feet
- Dimensions: 14x10
Great room
- Level: First
- Area: 370 Square Feet
- Dimensions: 18.5x20
Kitchen
- Features: Breakfast Bar, Built-In Shelving, Exhaust Fan, Kitchen Island, Stone Counters, Pantry
- Level: First
- Area: 576 Square Feet
- Dimensions: 24x24
Heating
- Natural Gas, Heat Pump
Cooling
- Central Air
Appliances
- Included: Oven, Cooktop, Dishwasher, Disposal, Dryer, Exhaust Fan, Gas Water Heater, Microwave, Range Hood, Refrigerator, Tankless Water Heater, Washer
- Laundry: Electric Dryer Hookup, Gas Dryer Hookup, Inside, Laundry Room
Features
- Attic Ventilator, Built-in Features, Ceiling Fan(s), Coffered Ceiling(s), Crown Molding, Eating Space In Kitchen, High Ceilings, In Wall Pest System, Kitchen/Family Room Combo, Open Floorplan, Primary Bedroom Main Floor, Solid Surface Counters, Solid Wood Cabinets, Split Bedroom, Stone Counters, Thermostat, Tray Ceiling(s), Walk-In Closet(s)
- Flooring: Luxury Vinyl
- Doors: Outdoor Grill, Outdoor Kitchen, Sliding Doors
- Windows: Window Treatments, Hurricane Shutters/Windows
- Has fireplace: No
Interior area
- Total structure area: 3,682
- Total interior livable area: 2,501 sqft
Property
Parking
- Total spaces: 3
- Parking features: Driveway, Electric Vehicle Charging Station(s), Garage Door Opener
- Attached garage spaces: 3
- Has uncovered spaces: Yes
Features
- Levels: One
- Stories: 1
- Patio & porch: Covered, Deck, Front Porch, Patio, Screened
- Exterior features: Irrigation System, Lighting, Outdoor Grill, Outdoor Kitchen, Permeable Paving, Rain Gutters, Sidewalk, Storage
- Has private pool: Yes
- Pool features: Gunite, Heated, In Ground, Lighting, Outside Bath Access, Pool Alarm, Pool Sweep, Salt Water, Screen Enclosure, Tile
- Has spa: Yes
- Spa features: Heated, In Ground
Lot
- Size: 10,316 Square Feet
- Features: Landscaped, Level, Street Dead-End, Above Flood Plain
- Residential vegetation: Trees/Landscaped
Details
- Additional structures: Cabana, Outdoor Kitchen, Storage
- Parcel number: 0800140003
- Zoning: V
- Special conditions: None
Construction
Type & style
- Home type: SingleFamily
- Architectural style: Custom
- Property subtype: Single Family Residence
Materials
- Block, Concrete, Stucco
- Foundation: Block, Concrete Perimeter, Slab, Stem Wall
- Roof: Built-Up,Concrete,Tile
Condition
- Completed
- New construction: No
- Year built: 2025
Details
- Builder model: ACADIA
- Builder name: SAM RODGER'S HOMES
Utilities & green energy
- Sewer: Public Sewer
- Water: Public
- Utilities for property: BB/HS Internet Available, Cable Connected, Electricity Connected, Natural Gas Connected, Phone Available, Public, Sewer Connected, Street Lights, Underground Utilities, Water Connected
Green energy
- Water conservation: Drip Irrigation, Irrig. System-Rainwater from Ponds, Irrigation-Reclaimed Water
Community & HOA
Community
- Features: Community Mailbox, Deed Restrictions, Gated Community - No Guard, Golf Carts OK, Irrigation-Reclaimed Water, Sidewalks
- Pet fee: $0 monthly
- Subdivision: GRAN PLACE
HOA
- Has HOA: Yes
- Amenities included: Cable TV, Gated
- Services included: Cable TV, Common Area Taxes, Internet, Maintenance Grounds, Private Road
- HOA fee: $375 monthly
- HOA name: Kathy Dixon
- HOA phone: 941-747-4131
Location
- Region: Venice
Financial & listing details
- Price per square foot: $640/sqft
- Tax assessed value: $229,400
- Annual tax amount: $4,501
- Date on market: 2/14/2026
- Cumulative days on market: 36 days
- Listing terms: Cash,Conventional
- Ownership: Fee Simple
- Total actual rent: 0
- Electric utility on property: Yes
- Road surface type: Paved, Asphalt
Price history
| Date | Event | Price |
|---|---|---|
| 5/22/2026 | Sold | $1,600,000+0%$640/sqft |
Source:  Stellar MLS #A4682568 Report a problem Stellar MLS #A4682568 Report a problem | ||
| 3/23/2026 | Pending sale | $1,599,990$640/sqft |
Source: Stellar MLS #A4682568 Report a problem | ||
| 3/12/2026 | Price change | $1,599,990-3%$640/sqft |
Source: Stellar MLS #A4682568 Report a problem | ||
| 3/6/2026 | Price change | $1,649,990-2.4%$660/sqft |
Source: Stellar MLS #A4682568 Report a problem | ||
| 2/14/2026 | Listed for sale | $1,689,990+23.5%$676/sqft |
Source: Stellar MLS #A4682568 Report a problem | ||
| 6/2/2025 | Sold | $1,368,300$547/sqft |
Source: Public Record Report a problem | ||
Public tax history
| Year | Property taxes | Tax assessment |
|---|---|---|
| 2025 | $4,500 +17% | $125,913 +10% |
| 2024 | $3,846 -12.4% | $114,466 +10% |
| 2023 | $4,391 +48.2% | $104,060 +10% |
| 2022 | $2,963 | $94,600 |
| 2021 | -- | -- |
Find assessor info on the county website
Neighborhood: 34293
Nearby homes
- $1,566,7844 bd4 ba2.5k sqft18084 Home Run Dr, Venice, FL 34293Sold

- $1,200,0004 bd4 ba2.5k sqft18072 Home Run Dr, Venice, FL 34293Sold
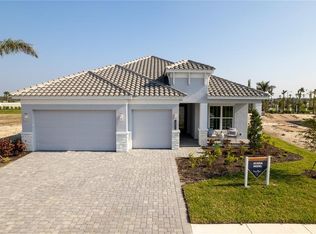
- $1,374,000-- bd-- ba-- sqft18066 Home Run Dr, Venice, FL 34293Sold
- $1,490,3483 bd4 ba2.7k sqft18096 Home Run Dr, Venice, FL 34293Sold

- $346,900-- bd-- ba-- sqft18065 Home Run Dr, Venice, FL 34293Off Market
- $1,833,3583 bd3 ba2.8k sqft18075 Home Run Dr, Venice, FL 34293Sold
- $1,620,0003 bd3 ba2.9k sqft18085 Home Run Dr, Venice, FL 34293Sold
- $2,147,400-- bd-- ba-- sqft18095 Home Run Dr, Venice, FL 34293Sold
Nearby schools
GreatSchools rating
- 9/10Taylor Ranch Elementary SchoolGrades: PK-5Distance: 3.3 mi
- 7/10Venice Middle SchoolGrades: 6-8Distance: 4.6 mi
- 7/10Venice Senior High SchoolGrades: 9-12Distance: 9.4 mi
Schools provided by the listing agent
- Elementary: Taylor Ranch Elementary
- Middle: Venice Area Middle
- High: Venice Senior High
Source: Stellar MLS. This data may not be complete. We recommend contacting the local school district to confirm school assignments for this home.
Get a cash offer in 3 minutes
Find out how much your home could sell for in as little as 3 minutes with a no-obligation cash offer.
Estimated market value
$1,600,100
Get a cash offer in 3 minutes
Find out how much your home could sell for in as little as 3 minutes with a no-obligation cash offer.
Estimated market value
$1,600,100
- Florida
- Sarasota County
- Venice
- 34293
- 18078 HOME RUN DRIVE
