Skip main navigation
Sold for $1,200,000
  • $1,200,000

    18072 Home Run Dr, Venice, FL 34293

    4beds
    2,501sqft
    Single Family Residence
    Built in 2022
    10,316 Square Feet Lot
    $1,155,400 Zestimate®
    $480/sqft
    $5,234 Estimated rent

    Home value

    $1,155,400

    $1.07M - $1.24M

    $5,234/mo

    Zestimate® history
    Loading
    Loading...

    Owner options

    List your home for rent

    $5,234/mo

    Rent Zestimate®

    Find your next renter with Zillow Rental Manager. Plus, with online applications, you can quickly screen prospective tenants – for free.

    Learn more

    $5,234/mo

    Rent Zestimate®

    Refinance and save

    $8,018/mo

    Est. payment

    Refinancing to a lower rate could help reduce your monthly payments and save thousands over the life of the loan.

    See today's rates

    $8,018/mo

    Est. payment

    Explore your selling options

    Work with a Zillow partner agent

    Leverage their expertise and Zillow's premium Showcase listings to get your home seen by more buyers.

    Get started

    List with your own agent

    Get your home in front of millions of buyers by listing it on Zillow.

    Learn how to do it

    Sell it yourself

    Take full control of how buyers see your home on Zillow by listing For Sale by Owner (FSBO).

    List your home

    What's special

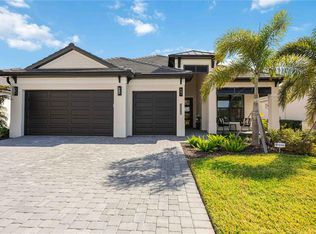
    Welcome Home to the Acadia Model Home with Leaseback at Gran Place, a Sam Rodgers Homes exclusive enclave of only 42 homes. The Acadia Model is 2,501 Sq. Ft. and features 4 Bedrooms, 3.5 Baths, 3 Car Garage with Paver Driveway, Outdoor Kitchen, Heated Pool & Spa with oversized Paver Lanai Deck & Cage. Enjoy a peaceful sunrise from the lanai overlooking a lush landscape with lake view. Entertain family and friends in the open Great Room plan with up to 12’ Ceilings, 8’ Doors, Impact Performance Windows and Doors, Gourmet Kitchen featuring large center island with Quartz countertops, built in GE Stainless Steel appliances and Dura Supreme wood cabinets with soft close doors & drawers. Gran Place is a natural gas community and is a chef’s dream. If you’re not already familiar with Sam Rodgers Homes, not to worry, the quality is second to none and speaks for itself. Residents of this Venice, Florida address will enjoy a wide variety of waterfront shopping, dining, entertainment, and amenities within the 175-acre Downtown Wellen District. Downtown Wellen will include retail shops, waterfront dining and additional restaurants, a town hall, a playground and splash pad, a food truck arena, a 3-mile health and wellness trail, and an outfitter equipped with e-bikes, paddle boards, and kayaks for residents use on the activity lake. Wellen Parks 20+ miles of nature and fitness trails offer robust outdoor recreation and ample opportunity for residents to enjoy outdoor living while connecting with neighbors. Major highways are easily accessible from Gran Place at Wellen Park, offering homeowners convenient access to world-renowned beaches, Downtown Venice, and Downtown Sarasota. Gran Place is conveniently located near A-rated Sarasota County schools.

    Zillow last checked:

    Listing updated:

    Listed by:

    Richard Rodgers 941-915-1152,

    LEGACY REALTY OF FLORIDA 941-896-4813

    Bought with:

    Raul Leyva, 701832

    SELLSTATE 5 STAR REALTY

    Source: Stellar MLS,MLS#: A4567997MLS LogoOriginating MLS: Sarasota - Manatee

    Facts & features

    Interior

    Bedrooms & bathrooms
    • Bedrooms: 4
    • Bathrooms: 4
    • Full bathrooms: 3
    • 1/2 bathrooms: 1
    Rooms
    • Room types: Bonus Room, Great Room, Utility Room
    Primary bedroom
    • Level: First
    • Dimensions: 14x18
    Bonus room
    • Level: First
    • Dimensions: 13x19
    Dining room
    • Level: First
    • Dimensions: 12x10
    Great room
    • Level: First
    • Dimensions: 18x23
    Kitchen
    • Level: First
    • Dimensions: 24x24
    Heating
    • Central, Heat Pump, Natural Gas
    Cooling
    • Central Air
    Appliances
    • Included: Oven, Cooktop, Dishwasher, Disposal, Dryer, Gas Water Heater, Microwave, Range Hood, Refrigerator, Washer
    • Laundry: Laundry Room
    Features
    • Ceiling Fan(s), Crown Molding, Eating Space In Kitchen, High Ceilings, In Wall Pest System, Primary Bedroom Main Floor, Open Floorplan, Pest Guard System, Stone Counters, Tray Ceiling(s), Walk-In Closet(s)
    • Flooring: Carpet, Tile
    • Doors: Outdoor Grill, Outdoor Kitchen, Sliding Doors
    • Windows: Storm Window(s), Window Treatments
    • Has fireplace: No
    • Furnished: Yes
    Interior area
    • Total structure area: 3,682
    • Total interior livable area: 2,501 sqft

    Property

    Parking
    • Total spaces: 3
    • Parking features: Garage - Attached
    • Attached garage spaces: 3
    • Details: Garage Dimensions: 29x19
    Features
    • Levels: One
    • Stories: 1
    • Exterior features: Irrigation System, Outdoor Grill, Outdoor Kitchen, Sidewalk
    • Has private pool: Yes
    • Pool features: In Ground
    • Has spa: Yes
    Lot
    • Size: 10,316 Square Feet
    Details
    • Parcel number: 0800140002
    • Zoning: V
    • Special conditions: None

    Construction

    Type & style
    • Home type: SingleFamily
    • Property subtype: Single Family Residence
    Materials
    • Block
    • Foundation: Stem Wall
    • Roof: Tile
    Condition
    • Completed
    • New construction: Yes
    • Year built: 2022
    Details
    • Builder model: Acadia
    • Builder name: Sam Rodgers Properties
    • Warranty included: Yes

    Utilities & green energy

    • Sewer: Public Sewer
    • Water: None
    • Utilities for property: Cable Available, Cable Connected, Electricity Connected, Natural Gas Connected, Sewer Connected, Sprinkler Meter, Street Lights, Underground Utilities, Water Connected

    Community & HOA

    Community
    • Features: Community Mailbox, Deed Restrictions, Gated, Sidewalks
    • Security: Gated Community
    • Pet fee: $0 monthly
    • Subdivision: LOT 2 GRAN PLACE
    HOA
    • Has HOA: Yes
    • Amenities included: Cable TV, Fence Restrictions, Gated, Maintenance
    • Services included: Cable TV, Internet, Maintenance Grounds
    • HOA fee: $305 monthly
    • HOA name: Developer Controlled
    Location
    • Region: Venice

    Financial & listing details

    • Price per square foot: $480/sqft
    • Tax assessed value: $864,700
    • Annual tax amount: $3,429
    • Date on market: 5/2/2023
    • Cumulative days on market: 352 days
    • Listing terms: Cash,Conventional
    • Ownership: Fee Simple
    • Total actual rent: 0
    • Electric utility on property: Yes
    • Road surface type: Asphalt

    Price history

    DateEventPrice
    4/30/2024Sold$1,200,000-12.2%$480/sqft
    Source: Stellar MLS #A4567997 Report a problem
    4/19/2024Pending sale$1,366,741$546/sqft
    Source: Stellar MLS #A4567997 Report a problem
    3/19/2024Price change$1,366,741+1%$546/sqft
    Source: Stellar MLS #A4567997 Report a problem
    9/18/2023Price change$1,352,741+0.7%$541/sqft
    Source: Stellar MLS #A4567997 Report a problem
    5/2/2023Listed for sale$1,342,741$537/sqft
    Source: Stellar MLS #A4567997 Report a problem

    Public tax history

    YearProperty taxesTax assessment
    2025$15,271 -8.5%$864,700 -7.5%
    2024$16,682 +4.9%$935,121 +10%
    2023$15,899 +363.7%$850,110 +574.2%
    2022$3,429 $126,100
    2021-- --
    Find assessor info on the county website

    Neighborhood: 34293

    Nearby schools

    GreatSchools rating
    Get a cash offer in 3 minutes
    Find out how much your home could sell for in as little as 3 minutes with a no-obligation cash offer.
    Estimated market value
    $1,155,400
    Get a cash offer in 3 minutes
    Find out how much your home could sell for in as little as 3 minutes with a no-obligation cash offer.
    Estimated market value
    $1,155,400