Virtually Staged. AMAZING PRICE IMPROVEMENT on this Spectacular Custom Built Sam Rodgers Estate Home is Being Offered TURNKEY for Effortless Living. The Elegant RIVIERA II FORMER SAM RODGERS MODEL HOME Showcases 4 Bedrooms and 4 Bathrooms with an OPEN FLOOR PLAN CONCEPT. Although this Lovely Home was Previously Sold Turnkey Furnished . . . ALL Those Furnishings Have Been Replaced and UPGRADED to Top-of-the-Line Tommy Bahama Furnishings and Baer’s Furniture for a FRESH NEW LOOK and a Modern Décor! The Present Homeowners Spared No Expense in UPGRADING the Model with the Following Features; Freshly Painted Interior (2024), UPGRADED A/C System--Champion 15.2 Seer with 2 Stage, 4 Ton Heat Pump System, Polarized Electronic Air Cleaner, Ultraviolet Air Sterilization System, Activated Oxygen Air Purifier and Continuous Coil Cleaning UV System (2023), Heat and Air Surge Protector (2023), NEWER Smoke Detectors (2024), and a HALO-5 WHOLE HOUSE Water Purification System (2024). STORM SMART ELECTRONIC ROLL-DOWN HURRICANE SHUTTERS on the 2nd Floor and ACCORDIAN SHUTTERS on the 1st Floor, Plus a HURRICANE SCREEN on the Lanai Provides Peace of Mind (2024). Glorious Living Awaits You as You Stroll Throughout this METICULOUSLY MAINTAINED Home. The Coffered Great Room Ceiling with Crown Molding, Showcases the Elegance and Detail Found Throughout the Property. The Gourmet Kitchen with Glass Tile Backsplash, Features Stainless Appliances (with a Gold Package HOME-TECH TRANSFERABLE WARRANTY for the Buyer,) Quartz Counters and a Completely Hidden from View Expansive Walk-In Pantry (12ft X 9ft.) Step Outside onto the Lanai and Florida Living Begins . . . The Pebble Tec Pool is Self-Cleaning and Heated and Now has been UPGRADED to a Saltwater Pool (2023) with a NEW Pool Heater (2026). Relax Poolside as the Home Chef Prepares Steaks, Fish or Veggies in the SUMMER KITCHEN on the Sedona LYNX Custom BBQ Grill, Complete with Stainless Hood (Vented Through the Roof,) While You Sip Your Favorite Beverage and Watch the Sunset on the Horizon Display a Rainbow of Color Across the Sky. When the Sun has Set, Stroll Back Inside and Enter the Primary Suite Wing of the Home. NEWER KARASTAN CARPET with Extra Thick Padding (2023) Welcomes You to Your Private Retreat. Two Primary Closets for Ample Storage Awaits You. The Primary Bathroom is a Spa-Like Experience with a PEBBLE-TILED Walking Path Leading to the OVERSIZED Soaking Tub Strategically Positioned Between the TWO Vanities. A SUPER-SIZED CUSTOM TILED SHOWER with a RAIN-SHOWER HEAD Creates a Relaxing Shower Experience. ALL NEW TOTO/DRAKE Commodes have been Installed in ALL 4 Bathrooms Throughout the Home (2025.) Generously Sized Bedrooms are Located on the Opposite Side of the Primary Suite, One of Which could be a 2nd Primary, or an In-Laws Suite with Its Own Dedicated En-Suite Bathroom. A BONUS LIVING SPACE can be Found on the 2nd Floor. Guests or Family will Enjoy the LOFT Space, 4th Bedroom and Private 4th Bathroom. Located within GRAN PARADISO at WELLEN PARK, an AMMENITIES RICH COMMUNITY, Enjoy the Heated Community Pool, Clubhouse, Fitness Center, Pickleball, Tennis, Steam, Sauna, and a FULL TIME ACTIVITIES Director to Organize Clubs and Activities. Within Minutes of Downtown Wellen Park, Cool Today Park, Restaurants, Shopping and Golf Courses, Plus a Short Drive to Historic Venice Island and the Gulf Beaches! Call for Your Private Tour of this Magnificent UPGRADED Home Today.
Pending
Price cut: $49.2K (4/28)
$999,850
20123 PASSAGIO DRIVE, VENICE, FL 34293
4beds
3,215sqft
:
Get pre-qualified$6,692/mo
Single Family Residence
Built in 2014
10,108 Square Feet Lot
$-- Zestimate®
$311/sqft
$332/mo HOA
What's special
Loft spaceGenerously sized bedroomsQuartz countersOpen floor plan conceptHeated community poolUltraviolet air sterilization systemActivated oxygen air purifier
- 150 days |
- 537 |
- 23 |
Zillow last checked:
Listing updated:
Listed by:
Deborah Miller, PLLC 941-662-9900,
RE/MAX PALM 941-929-9090,
Dick Miller 941-662-5000,
RE/MAX PALM
Source: Stellar MLS,MLS#: N6143164 Originating MLS: Venice
Originating MLS: Venice
Facts & features
Interior
Bedrooms & bathrooms
- Bedrooms: 4
- Bathrooms: 4
- Full bathrooms: 4
Rooms
- Room types: Breakfast Room Separate, Dining Room, Great Room, Utility Room
Primary bedroom
- Features: Ceiling Fan(s), Walk-In Closet(s)
- Level: First
- Area: 234 Square Feet
- Dimensions: 18x13
Bedroom 2
- Features: Ceiling Fan(s), Walk-In Closet(s)
- Level: First
- Area: 144 Square Feet
- Dimensions: 12x12
Bedroom 3
- Features: Ceiling Fan(s), Built-in Closet
- Level: First
- Area: 192 Square Feet
- Dimensions: 16x12
Bedroom 4
- Features: Ceiling Fan(s), Built-in Closet
- Level: Second
- Area: 168 Square Feet
- Dimensions: 12x14
Primary bathroom
- Features: Ceiling Fan(s), Dual Sinks, En Suite Bathroom, Garden Bath, Rain Shower Head, Split Vanities, Stone Counters, Tub with Separate Shower Stall, Water Closet/Priv Toilet
- Level: First
- Area: 182 Square Feet
- Dimensions: 13x14
Dinette
- Level: First
- Area: 100 Square Feet
- Dimensions: 10x10
Dining room
- Level: First
- Area: 156 Square Feet
- Dimensions: 13x12
Foyer
- Level: First
- Area: 56 Square Feet
- Dimensions: 8x7
Great room
- Features: Ceiling Fan(s)
- Level: First
- Area: 380 Square Feet
- Dimensions: 20x19
Kitchen
- Features: Kitchen Island, Stone Counters, Pantry
- Level: First
- Area: 140 Square Feet
- Dimensions: 14x10
Laundry
- Level: Second
- Area: 120 Square Feet
- Dimensions: 12x10
Loft
- Features: Ceiling Fan(s)
- Level: Second
- Area: 323 Square Feet
- Dimensions: 17x19
Heating
- Central, Electric
Cooling
- Central Air
Appliances
- Included: Oven, Cooktop, Dishwasher, Disposal, Dryer, Electric Water Heater, Exhaust Fan, Microwave, Range Hood, Refrigerator, Washer, Water Filtration System
- Laundry: Electric Dryer Hookup, Inside, Laundry Room, Washer Hookup
Features
- Ceiling Fan(s), Central Vacuum, Coffered Ceiling(s), Crown Molding, Eating Space In Kitchen, High Ceilings, Open Floorplan, Primary Bedroom Main Floor, Solid Wood Cabinets, Split Bedroom, Stone Counters, Tray Ceiling(s), Walk-In Closet(s)
- Flooring: Carpet, Laminate, Porcelain Tile
- Doors: Outdoor Kitchen, Sliding Doors
- Windows: Hurricane Shutters, Hurricane Shutters/Windows
- Has fireplace: No
Interior area
- Total structure area: 4,267
- Total interior livable area: 3,215 sqft
Video & virtual tour
Property
Parking
- Total spaces: 3
- Parking features: Garage Door Opener, Garage Faces Side
- Attached garage spaces: 3
- Details: Garage Dimensions: 32X22
Features
- Levels: Two
- Stories: 2
- Exterior features: Irrigation System, Outdoor Kitchen, Sidewalk, Sprinkler Metered
- Has private pool: Yes
- Pool features: Auto Cleaner, Deck, Gunite, Heated, In Ground, Salt Water, Screen Enclosure, Self Cleaning, Tile
- Has view: Yes
- View description: Pool, Water, Pond
- Has water view: Yes
- Water view: Water,Pond
Lot
- Size: 10,108 Square Feet
- Dimensions: 63 x 120 x 105
- Features: In County, Landscaped, Oversized Lot, Sidewalk
Details
- Parcel number: 0780020030
- Zoning: V
- Special conditions: None
Construction
Type & style
- Home type: SingleFamily
- Property subtype: Single Family Residence
Materials
- Block, Stucco
- Foundation: Slab
- Roof: Tile
Condition
- New construction: No
- Year built: 2014
Details
- Builder model: Riviera II
- Builder name: Sam Rodgers
Utilities & green energy
- Sewer: Public Sewer
- Water: Canal/Lake For Irrigation
- Utilities for property: BB/HS Internet Available, Cable Connected, Electricity Connected, Fiber Optics, Public, Sewer Connected, Sprinkler Meter, Street Lights, Underground Utilities, Water Connected
Community & HOA
Community
- Features: Association Recreation - Owned, Clubhouse, Community Mailbox, Deed Restrictions, Fitness Center, Gated Community - Guard, Golf Carts OK, Playground, Pool, Sidewalks, Tennis Court(s)
- Security: Security System
- Pet fee: $0 monthly
- Subdivision: GRAN PARADISO PH 1
HOA
- Has HOA: Yes
- Amenities included: Basketball Court, Clubhouse, Fence Restrictions, Fitness Center, Gated, Pickleball Court(s), Playground, Pool, Recreation Facilities, Sauna, Security, Tennis Court(s)
- Services included: 24-Hour Guard, Cable TV, Common Area Taxes, Community Pool, Manager, Recreational Facilities
- HOA fee: $332 monthly
- HOA name: Castle Management/Aaron Cook
- HOA phone: 941-234-0450
Location
- Region: Venice
Financial & listing details
- Price per square foot: $311/sqft
- Tax assessed value: $741,800
- Annual tax amount: $13,278
- Date on market: 2/27/2026
- Cumulative days on market: 151 days
- Listing terms: Cash,Conventional,VA Loan
- Ownership: Fee Simple
- Total actual rent: 0
- Electric utility on property: Yes
- Road surface type: Paved, Asphalt
Estimated market value
Not available
Estimated sales range
Not available
Not available
Price history
| Date | Event | Price |
|---|---|---|
| 7/20/2026 | Pending sale | $999,850$311/sqft |
Source:  Stellar MLS #N6143164 Report a problem Stellar MLS #N6143164 Report a problem | ||
| 4/28/2026 | Price change | $999,850-4.7%$311/sqft |
Source: Stellar MLS #N6143164 Report a problem | ||
| 4/4/2026 | Listed for sale | $1,049,000-4.6%$326/sqft |
Source: Stellar MLS #N6143164 Report a problem | ||
| 12/28/2022 | Sold | $1,100,000+0.1%$342/sqft |
Source: Public Record Report a problem | ||
| 12/2/2022 | Price change | $1,099,000-0.1%$342/sqft |
Source:  RE/MAX International #A4549273 Report a problem RE/MAX International #A4549273 Report a problem | ||
| 11/30/2022 | Pending sale | $1,100,000$342/sqft |
Source: Stellar MLS #N6124059 Report a problem | ||
| 11/28/2022 | Price change | $1,100,000+0.1%$342/sqft |
Source: Stellar MLS #N6124059 Report a problem | ||
| 11/18/2022 | Price change | $1,099,000-7.6%$342/sqft |
Source: Stellar MLS #A4549273 Report a problem | ||
| 11/7/2022 | Price change | $1,190,000-11.1%$370/sqft |
Source: Stellar MLS #A4549273 Report a problem | ||
| 11/1/2022 | Price change | $1,339,000-4.3%$416/sqft |
Source: Stellar MLS #A4549273 Report a problem | ||
| 10/8/2022 | Listed for sale | $1,399,000+133.2%$435/sqft |
Source: Stellar MLS #A4549273 Report a problem | ||
| 7/12/2019 | Sold | $600,000+0%$187/sqft |
Source: Public Record Report a problem | ||
| 5/23/2019 | Pending sale | $599,990$187/sqft |
Source: Michael Saunders & Company - Licensed Real Estate Broker #N6103719 Report a problem | ||
| 4/30/2019 | Price change | $599,990-2.4%$187/sqft |
Source: Michael Saunders & Company - Licensed Real Estate Broker #N6103719 Report a problem | ||
| 3/30/2019 | Price change | $614,900-1.6%$191/sqft |
Source: Michael Saunders & Company - Licensed Real Estate Broker #N6103719 Report a problem | ||
| 1/15/2019 | Price change | $624,900-5.2%$194/sqft |
Source: Michael Saunders & Company - Licensed Real Estate Broker #N6103719 Report a problem | ||
| 11/30/2018 | Price change | $659,000-4.3%$205/sqft |
Source: RE/MAX ALLIANCE GROUP #A4408925 Report a problem | ||
| 10/7/2018 | Price change | $688,800-0.9%$214/sqft |
Source: RE/MAX ALLIANCE GROUP #A4408925 Report a problem | ||
| 8/27/2018 | Price change | $694,800-4.8%$216/sqft |
Source: RE/MAX ALLIANCE GROUP #A4408925 Report a problem | ||
| 7/20/2018 | Listed for sale | $729,900+4.3%$227/sqft |
Source: RE/MAX ALLIANCE GROUP #A4408925 Report a problem | ||
| 4/20/2018 | Listing removed | $699,900$218/sqft |
Source: Michael Saunders & Company - Licensed Real Estate Broker Report a problem | ||
| 3/16/2018 | Price change | $699,900-3.4%$218/sqft |
Source: Michael Saunders & Company - Licensed Real Estate Broker Report a problem | ||
| 3/1/2018 | Price change | $724,900-3.3%$225/sqft |
Source: PREMIER PLUS REALTY #A4208980 Report a problem | ||
| 2/2/2018 | Listed for sale | $749,900+47.6%$233/sqft |
Source: PREMIER PLUS REALTY #A4208980 Report a problem | ||
| 2/9/2015 | Sold | $508,200$158/sqft |
Source: Public Record Report a problem | ||
Public tax history
| Year | Property taxes | Tax assessment |
|---|---|---|
| 2025 | $13,273 -8.8% | $741,800 -11.3% |
| 2024 | $14,553 -9.9% | $836,100 -10.6% |
| 2023 | $16,155 +61.3% | $935,300 +78.4% |
| 2022 | $10,015 +3.3% | $524,195 +3% |
| 2021 | $9,695 +0% | $508,927 +1.4% |
| 2020 | $9,692 +15.2% | $501,900 +18.5% |
| 2019 | $8,415 | $423,700 +1.9% |
| 2018 | $8,415 +4.3% | $415,800 -3.2% |
| 2017 | $8,066 -6.2% | $429,400 -5.7% |
| 2016 | $8,600 -8.9% | $455,200 +12.2% |
| 2015 | $9,437 +9.7% | $405,600 +611.6% |
| 2014 | $8,600 +579.6% | $57,000 |
| 2013 | $1,265 +1.5% | $57,000 -5% |
| 2012 | $1,247 -70.1% | $60,000 -10.7% |
| 2011 | $4,164 -1.8% | $67,200 -13.3% |
| 2010 | $4,241 -13.2% | $77,500 -42.4% |
| 2009 | $4,883 | $134,600 -6.1% |
| 2008 | $4,883 | $143,300 |
Find assessor info on the county website
Monthly payment
Est. payment
Payment breakdown
Explore the cost of this home by adjusting the details. Changes won't be saved.Climate risks
Neighborhood: 34293
Nearby schools
GreatSchools rating
- 9/10Taylor Ranch Elementary SchoolGrades: PK-5Distance: 0.8 mi
- 7/10Venice Middle SchoolGrades: 6-8Distance: 1.7 mi
- 7/10Venice Senior High SchoolGrades: 9-12Distance: 6.4 mi
Schools provided by the listing agent
- Elementary: Taylor Ranch Elementary
- Middle: Venice Area Middle
- High: Venice Senior High
Source: Stellar MLS. This data may not be complete. We recommend contacting the local school district to confirm school assignments for this home.
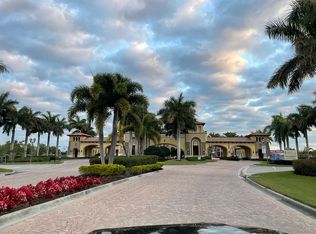
- $758,5003 bd2 ba2.2k sqft20107 Passagio Dr, Venice, FL 34293Off Market
- $700,4004 bd3 ba2.5k sqft20137 Cristoforo Pl, Venice, FL 34293Off Market
- $649,4004 bd3 ba2.3k sqft20145 Cristoforo Pl, Venice, FL 34293Off Market

- $1,127,9004 bd4 ba3.5k sqft20091 Passagio Dr, Venice, FL 34293Off Market
- $867,4005 bd4 ba3.2k sqft20106 Passagio Dr, Venice, FL 34293Off Market
- $749,8003 bd3 ba2.7k sqft20090 Passagio Dr, Venice, FL 34293Off Market
- $745,6003 bd3 ba2.5k sqft20122 Passagio Dr, Venice, FL 34293Off Market
- $598,8004 bd2 ba2.3k sqft20153 Cristoforo Pl, Venice, FL 34293Off Market
A local agent can set up tours, give advice and negotiate with sellers.
A local lender can help you make sure your offer is ready when you are.
Similar homes
- $869,9004 bd3 ba2.3k sqft13652 CLASSICO COURT, VENICE, FL 34293For Sale

 MLS ID #N6144438, Kate Hosein, CENTURY 21 SCHMIDT REAL ESTATE. Stellar MLS
 - $979,0004 bd3 ba2.4k sqft12515 Galapagos Ct, Venice, FL 34293For Sale By Owner

- $990,0003 bd4 ba3.2k sqft10730 IRONBRIDGE DRIVE, VENICE, FL 34293For Sale
 MLS ID #A4689286, Jackie Griese, MICHAEL SAUNDERS & COMPANY. Stellar MLS
 - $925,0004 bd4 ba3.1k sqft11909 HUNTERS CREEK ROAD, VENICE, FL 34293For Sale
 MLS ID #N6144797, Erik Dunigan, EVOLVE REAL ESTATE. Stellar MLS
 - $750,0003 bd3 ba2.3k sqft19556 PETRINO STREET, VENICE, FL 34293For SaleMLS ID #N6144877, Erik Dunigan, EVOLVE REAL ESTATE. Stellar MLS
- $985,4504 bd3 ba3.1k sqft1251 TUSCANY BOULEVARD, VENICE, FL 34292For SaleMLS ID #N6143359, Kate Hosein, CENTURY 21 SCHMIDT REAL ESTATE. Stellar MLS
- $1,125,0004 bd3 ba2.8k sqft12299 WELLEN GOLF STREET, VENICE, FL 34293For SaleMLS ID #N6143931, Sheri Dean, DEAN REAL ESTATE GROUP, LLC. Stellar MLS
- $769,9993 bd4 ba2.3k sqft24252 GALLBERRY DRIVE, VENICE, FL 34293For SaleMLS ID #N6144907, Pamela Baron, MICHAEL SAUNDERS & COMPANY. Stellar MLS
- $735,0003 bd3 ba2.4k sqft11876 HUNTERS CREEK ROAD, VENICE, FL 34293For SaleMLS ID #N6144188, Tiffany Habedank, CORNERSTONE R.E OF SW FL. Stellar MLS
- $636,0004 bd3 ba2k sqft12540 CANAVESE LANE, VENICE, FL 34293For SaleMLS ID #N6144463, Jim DeNiro, KELLER WILLIAMS ISLAND LIFE REAL ESTATE. Stellar MLS
- $589,9002 bd2 ba2.1k sqft19454 RIZZUTO STREET, VENICE, FL 34293For SaleMLS ID #A4692340, Sheryl O'Keefe, MEDWAY REALTY. Stellar MLS
- $635,0002 bd2 ba1.9k sqft13179 BORREGO STREET, VENICE, FL 34293For SaleMLS ID #N6145090, Erik Dunigan, EVOLVE REAL ESTATE. Stellar MLS
- $775,0003 bd3 ba2.2k sqft18645 MIDSUMMER PLACE, VENICE, FL 34293For SaleMLS ID #N6144267, Rene Richardson, COLDWELL BANKER REALTY. Stellar MLS
- $899,9003 bd4 ba3k sqft1752 GRANDE PARK DRIVE, ENGLEWOOD, FL 34223For SaleMLS ID #N6142966, Bob Linthicum, PREMIER SOTHEBYS INTL REALTY. Stellar MLS
- $549,0002 bd2 ba1.8k sqft13825 RINUCCIO STREET, VENICE, FL 34293For SaleMLS ID #N6144601, Christina Burns, EXIT KING REALTY. Stellar MLS
- $645,0003 bd2 ba2.3k sqft12365 VIESTE COURT, VENICE, FL 34293For SaleMLS ID #N6145000, J R Smith, RE/MAX PALM REALTY OF VENICE. Stellar MLS
- $979,0003 bd4 ba2.8k sqft10333 BLUE RUNNER DRIVE, ENGLEWOOD, FL 34223New ConstructionMLS ID #N6144234, Caleb Frick, SHARK TOOTH REALTY. Stellar MLS
- $685,0002 bd3 ba1.8k sqft25060 SPARTINA DRIVE, VENICE, FL 34293For SaleMLS ID #N6144115, Caleb Frick, SHARK TOOTH REALTY. Stellar MLS
- $525,0003 bd2 ba2.2k sqft10812 TARFLOWER DRIVE #201, VENICE, FL 34293For SaleMLS ID #C7521670, Mackenzie Davis-Mahan, DOWNING FRYE REALTY, INC.. Stellar MLS
- $650,0003 bd2 ba2.2k sqft1112 SENECA ROAD, VENICE, FL 34293For SaleMLS ID #N6143858, Regina Melman, RE/MAX PALM REALTY OF VENICE. Stellar MLS
