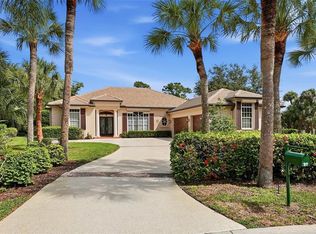
Low-maintenance, country club home with a private setting! Over 3,000 square feet of living area, including three bedrooms plus office, three and a half baths and an oversized garage with rear golf cart entrance. The leaded double doors open to the grand living room and dining room with high tray ceiling, moldings and a built-in wet bar. Bright and airy as you gaze through the 10-foot vanishing pocket sliders to the secluded travertine lanai, pool/spa area and a greenbelt view with no homes in sight. The beautiful kitchen has everything you could want, including an island with granite countertop, custom lighting, gas range, built-in ovens and a breakfast nook with aquarium windows and wide-open views. The family/kitchen room allows for even more space for family and friends. Beyond the family room is the conservatory/office with plenty of natural light and more views. The enlarged primary suite includes another large aquarium window, walk-in closets, tray ceilings and a private door to the pool and Jacuzzi. The primary bath has a soaking tub, Roman shower, marble countertops, dual sinks and makeup vanity. Each bedroom en suite has its bath and large closets. Play golf, pickleball, tennis, enjoy fitness or just collect seashells on the beach. Soon Boca Royale’s gates will open in Wellen Park for dining, shopping and the ballpark! Accommodations for your besties, a large and small dog park. This neighborhood is a place you make friends, entertain or just meet at the club for dinner or a glass of wine. Are you ready?
For sale
$899,900
1752 GRANDE PARK DRIVE, ENGLEWOOD, FL 34223
3beds
3,006sqft
Single Family Residence
Built in 2007
10,341 Square Feet Lot
$-- Zestimate®
$299/sqft
$690/mo HOA
What's special
Large aquarium windowSecluded travertine lanaiIsland with granite countertopGas rangeLeaded double doorsCustom lightingPrivate setting
- 192 days
- 576
- 22
Zillow last checked:
Listing updated:
Listed by:
Bob Linthicum 941-228-9206,
PREMIER SOTHEBYS INTL REALTY 941-412-3323
Source: Stellar MLS,MLS#: N6142966 Originating MLS: Venice
Originating MLS: Venice
Facts & features
Interior
Bedrooms & bathrooms
- Bedrooms: 3
- Bathrooms: 4
- Full bathrooms: 3
- 1/2 bathrooms: 1
Rooms
- Room types: Den/Library/Office, Dining Room, Living Room, Great Room, Utility Room
Primary bedroom
- Features: Ceiling Fan(s), Pantry, Walk-In Closet(s)
- Level: First
- Area: 252 Square Feet
- Dimensions: 18x14
Bedroom 2
- Features: Ceiling Fan(s), Built-in Closet
- Level: First
- Area: 156 Square Feet
- Dimensions: 13x12
Bedroom 3
- Features: Built-In Shelving, Ceiling Fan(s), Walk-In Closet(s)
- Level: First
- Area: 144 Square Feet
- Dimensions: 12x12
Primary bathroom
- Features: Dual Sinks, Exhaust Fan, Garden Bath, Makeup/Vanity Space, Split Vanities, Stone Counters, Tub with Separate Shower Stall
- Level: First
- Area: 196 Square Feet
- Dimensions: 14x14
Balcony porch lanai
- Features: Ceiling Fan(s)
- Level: First
- Area: 320 Square Feet
- Dimensions: 20x16
Den
- Features: Ceiling Fan(s)
- Level: First
- Area: 224 Square Feet
- Dimensions: 16x14
Dinette
- Level: First
- Area: 88 Square Feet
- Dimensions: 11x8
Dining room
- Level: First
- Area: 192 Square Feet
- Dimensions: 16x12
Family room
- Features: Built-In Shelving, Ceiling Fan(s)
- Level: First
- Area: 336 Square Feet
- Dimensions: 21x16
Kitchen
- Features: Pantry, Exhaust Fan, Granite Counters, Kitchen Island, Wet Bar
- Level: First
- Area: 168 Square Feet
- Dimensions: 14x12
Living room
- Features: Ceiling Fan(s), Wet Bar
- Level: First
- Area: 480 Square Feet
- Dimensions: 24x20
Heating
- Central, Electric
Cooling
- Central Air
Appliances
- Included: Bar Fridge, Oven, Convection Oven, Cooktop, Dishwasher, Disposal, Dryer, Exhaust Fan, Gas Water Heater, Microwave, Refrigerator, Washer
- Laundry: Laundry Room
Features
- Built-in Features, Ceiling Fan(s), Chair Rail, Coffered Ceiling(s), Crown Molding, Eating Space In Kitchen, High Ceilings, Kitchen/Family Room Combo, Primary Bedroom Main Floor, Solid Wood Cabinets, Split Bedroom, Stone Counters, Tray Ceiling(s), Walk-In Closet(s), Wet Bar
- Flooring: Carpet, Ceramic Tile, Porcelain Tile, Travertine
- Doors: Outdoor Shower, Sliding Doors
- Windows: Window Treatments
- Has fireplace: No
Interior area
- Total structure area: 4,003
- Total interior livable area: 3,006 sqft
Video & virtual tour
Property
Parking
- Total spaces: 2
- Parking features: Garage Faces Side, Golf Cart Garage
- Attached garage spaces: 2
- Details: Garage Dimensions: 29x24
Accessibility
- Accessibility features: Accessible Full Bath
Features
- Levels: One
- Stories: 1
- Patio & porch: Covered, Patio, Screened
- Exterior features: Irrigation System, Lighting, Outdoor Shower, Rain Gutters
- Has private pool: Yes
- Pool features: Gunite, Heated, In Ground, Lighting, Pool Alarm, Salt Water, Screen Enclosure, Solar Heat
- Has spa: Yes
- Spa features: Heated, In Ground
- Has view: Yes
- View description: Park/Greenbelt, Pool, Trees/Woods
Lot
- Size: 10,341 Square Feet
- Dimensions: 150 x 69 x 150 x 69
- Features: Greenbelt, Landscaped, Private, Sidewalk, Street Dead-End, Above Flood Plain
- Residential vegetation: Trees/Landscaped
Details
- Parcel number: 0483020017
- Zoning: RSF1
- Special conditions: None
Construction
Type & style
- Home type: SingleFamily
- Architectural style: Florida,Mediterranean
- Property subtype: Single Family Residence
Materials
- Block, Stucco
- Foundation: Stem Wall
- Roof: Tile
Condition
- New construction: No
- Year built: 2007
Utilities & green energy
- Sewer: Public Sewer
- Water: Public
- Utilities for property: BB/HS Internet Available, Fiber Optics, Fire Hydrant, Natural Gas Connected, Underground Utilities
Green energy
- Energy efficient items: Appliances
- Water conservation: Drip Irrigation
Community & HOA
Community
- Features: Clubhouse, Dog Park, Fitness Center, Golf Carts OK, Golf, Restaurant, Sidewalks, Tennis Court(s)
- Security: Fire Alarm, Gated Community, Smoke Detector(s), Fire/Smoke Detection Integration
- Pet fee: $0 monthly
- Subdivision: BOCA ROYALE UNIT 10
HOA
- Has HOA: Yes
- Amenities included: Clubhouse, Fitness Center, Gated, Golf Course, Pickleball Court(s), Pool, Tennis Court(s)
- Services included: Maintenance Grounds, Manager
- HOA fee: $690 monthly
- HOA name: rick Michaud
- HOA phone: 941-475-6464
Location
- Region: Englewood
Financial & listing details
- Price per square foot: $299/sqft
- Tax assessed value: $744,000
- Annual tax amount: $8,874
- Date on market: 2/17/2026
- Cumulative days on market: 193 days
- Listing terms: Cash,Conventional
- Ownership: Fee Simple
- Total actual rent: 0
- Road surface type: Asphalt
Estimated market value
Not available
Estimated sales range
Not available
Not available
Price history
| Date | Event | Price |
|---|---|---|
| 4/16/2026 | Price change | $899,900-4.3%$299/sqft |
Source:  Stellar MLS #N6142966 Report a problem Stellar MLS #N6142966 Report a problem | ||
| 2/17/2026 | Listed for sale | $939,900-2.1%$313/sqft |
Source: Stellar MLS #N6142966 Report a problem | ||
| 4/10/2023 | Sold | $959,900$319/sqft |
Source: Public Record Report a problem | ||
| 2/13/2023 | Pending sale | $959,900$319/sqft |
Source: Stellar MLS #N6124557 Report a problem | ||
| 1/26/2023 | Listed for sale | $959,900+81.1%$319/sqft |
Source: Stellar MLS #N6124557 Report a problem | ||
| 6/6/2014 | Sold | $530,000-3.6%$176/sqft |
Source: Public Record Report a problem | ||
| 2/8/2014 | Listed for sale | $549,800+197.2%$183/sqft |
Source: Coldwell Banker Residential Real Estate - Venice #N5783511 Report a problem | ||
| 4/27/2005 | Sold | $185,000$62/sqft |
Source: Public Record Report a problem | ||
Public tax history
| Year | Property taxes | Tax assessment |
|---|---|---|
| 2025 | $8,875 +0.3% | $744,000 -0.4% |
| 2024 | $8,852 +49.9% | $747,000 +50.2% |
| 2023 | $5,906 +1.5% | $497,231 +3% |
| 2022 | $5,817 +1.4% | $482,749 +3% |
| 2021 | $5,736 -0.3% | $468,688 +1.4% |
| 2020 | $5,754 +3.4% | $462,217 +2.3% |
| 2019 | $5,564 | $451,825 +1.9% |
| 2018 | $5,564 +2.3% | $443,400 +0.4% |
| 2017 | $5,437 -11.7% | $441,800 +0.4% |
| 2016 | $6,155 +10.3% | $440,100 +0.6% |
| 2015 | $5,579 +10.3% | $437,300 +14.2% |
| 2014 | $5,057 +0.1% | $382,900 |
| 2013 | $5,052 +2.5% | $382,900 +1.4% |
| 2012 | $4,927 -8.9% | $377,600 -10.2% |
| 2011 | $5,408 -9.8% | $420,300 -7.2% |
| 2010 | $5,998 -13.4% | $452,800 -4.3% |
| 2009 | $6,926 | $473,000 -15.6% |
| 2008 | $6,926 +212.7% | $560,700 +233.4% |
| 2007 | $2,215 | $168,200 +5.1% |
| 2006 | -- | $160,100 +15.8% |
| 2005 | -- | $138,300 +35.2% |
| 2004 | $1,582 | $102,300 |
Find assessor info on the county website
Monthly payment
Est. payment
Payment breakdown
Explore the cost of this home by adjusting the details. Changes won't be saved.Climate risks
Neighborhood: 34223

Similar homes
- $979,9003 bd2 ba2.5k sqft1744 GRANDE PARK DRIVE, ENGLEWOOD, FL 34223For Sale
 MLS ID #N6145160, Bob Linthicum, PREMIER SOTHEBYS INTL REALTY. Stellar MLS
 - $785,0003 bd2 ba2.2k sqft29 SAINT JOHN BOULEVARD #5, ENGLEWOOD, FL 34223For Sale
 MLS ID #N6145217, Lori Ryan, MICHAEL SAUNDERS & COMPANY. Stellar MLS
 - $1,190,0003 bd3 ba3.3k sqft27 DOMINICA DRIVE, ENGLEWOOD, FL 34223For Sale
 MLS ID #N6144516, Peggy Lewis, COLDWELL BANKER SARASOTA CENT.. Stellar MLS
 - $799,0003 bd2 ba2.2k sqft630 OLD ENGLEWOOD ROAD, ENGLEWOOD, FL 34223For Sale
 MLS ID #A4692871, Jessica Burdick, LOYD ROBBINS & CO. LLC. Stellar MLS
 - $649,0002 bd3 ba2k sqft84 CAYMAN ISLES BOULEVARD, ENGLEWOOD, FL 34223For SaleMLS ID #D6147428, Ryan Hesse, PARADISE EXCLUSIVE REAL ESTATE. Stellar MLS
- $990,0003 bd4 ba3.2k sqft10730 IRONBRIDGE DRIVE, VENICE, FL 34293For SaleMLS ID #A4689286, Jackie Griese, MICHAEL SAUNDERS & COMPANY. Stellar MLS
- $869,9004 bd3 ba2.3k sqft13652 CLASSICO COURT, VENICE, FL 34293For SaleMLS ID #N6144438, Kate Hosein, CENTURY 21 SCHMIDT REAL ESTATE. Stellar MLS
- $874,9003 bd3 ba2.4k sqft21221 WACISSA DRIVE, VENICE, FL 34293For SaleMLS ID #A4700704, Tessa Robbins, PA, KELLER WILLIAMS ON THE WATER S. Stellar MLS
- $979,0004 bd4 ba3.2k sqft20123 PASSAGIO DRIVE, VENICE, FL 34293For SaleMLS ID #N6143164, Deborah Miller, PLLC, RE/MAX PALM. Stellar MLS
- $895,0003 bd3 ba2.6k sqft7765 CALLE FACIL, SARASOTA, FL 34238For SaleMLS ID #A4703413, Joel Schemmel, DOUGLAS ELLIMAN. Stellar MLS
- $764,9993 bd4 ba2.3k sqft24252 GALLBERRY DRIVE, VENICE, FL 34293For SaleMLS ID #N6144907, Pamela Baron, MICHAEL SAUNDERS & COMPANY. Stellar MLS
- $715,0003 bd3 ba2.3k sqft19556 PETRINO STREET, VENICE, FL 34293For SaleMLS ID #N6144877, Erik Dunigan, EVOLVE REAL ESTATE. Stellar MLS
- $959,5004 bd3 ba3.1k sqft1251 TUSCANY BOULEVARD, VENICE, FL 34292For SaleMLS ID #N6143359, Kate Hosein, CENTURY 21 SCHMIDT REAL ESTATE. Stellar MLS
- $689,9004 bd4 ba2.9k sqft4364 CORSO VENETIA BOULEVARD, VENICE, FL 34293For SaleMLS ID #N6145187, Matthew Ritter, THE RITTER GROUP. Stellar MLS
- $999,0003 bd4 ba1.8k sqft10007 TAMIAMI TRAIL S, NORTH PORT, FL 34287For SaleMLS ID #N6144987, Anna Hutchins, NEXTHOME SUNCOAST. Stellar MLS
- $832,0003 bd3 ba1.8k sqft111 CORTE DEL ASOLO, VENICE, FL 34285For SaleMLS ID #N6145367, Kathleen Stansfield, EXIT KING REALTY. Stellar MLS
- $850,0003 bd3 ba2.6k sqft208 CORELLI DRIVE, NOKOMIS, FL 34275For SaleMLS ID #A4688623, Craig McCoy, PREFERRED SHORE LLC. Stellar MLS
- $925,0004 bd3 ba3k sqft7373 S SERENOA DRIVE, SARASOTA, FL 34241For SaleMLS ID #A4699588, Karie Backman, KELLER WILLIAMS ON THE WATER S. Stellar MLS
- $974,9003 bd4 ba3.4k sqft2067 TOCOBAGA LANE, NOKOMIS, FL 34275For SaleMLS ID #A4686480, Andrea Capek, EXIT KING REALTY. Stellar MLS
- $695,0002 bd3 ba1.8k sqft25060 SPARTINA DRIVE, VENICE, FL 34293For SaleMLS ID #N6144115, Caleb Frick, SHARK TOOTH REALTY. Stellar MLS
