Experience elevated Florida living in this exquisitely appointed 3-bedroom plus den with custom built-in cabinetry, 3-bath estate residence with a 3-car garage, gracefully situated within the distinguished Boca Royale Golf & Country Club. Encompassing more than 3,300 square feet of air-conditioned living space, this exceptional home showcases generously proportioned interiors, sophisticated finishes, ceramic tile and engineered flooring throughout, a new roof in 2024, and hurricane shutters for all windows and doors. Designed with both elegance and functionality in mind, the gourmet kitchen features beautiful stone countertops, abundant custom cabinetry, expansive prep space, and newer appliances, creating an ideal setting for both everyday living and effortless entertaining. The luxurious primary suite serves as a private retreat, offering grand California-style walk-in closets, a dedicated dressing area, and a spa-inspired bath with garden tub, separate shower, and split double vanities. The fourth bedroom has been thoughtfully transformed into an elegant office or den with built-in cabinetry and desk, while the third bedroom is beautifully enhanced with high-end cabinetry and its own en-suite bath. Outdoor living is equally impressive, with a heated swimming pool, expansive covered lanai, and outdoor kitchen overlooking an oversized homesite of more than one-half acre. Included social membership provides access to the clubhouse, fine dining, tennis, pickleball, fitness center, and an active calendar of social events, while golf membership is available separately. Ideally positioned just minutes from Manasota Beach and Englewood Beach, and close to shopping, dining, and the arts, this remarkable property offers a rare blend of luxury, comfort, and coastal lifestyle.
For sale
$1,190,000
27 DOMINICA DRIVE, ENGLEWOOD, FL 34223
3beds
3,374sqft
Single Family Residence
Built in 1998
0.65 Acres Lot
$1,107,700 Zestimate®
$353/sqft
$423/mo HOA
What's special
Sophisticated finishesExpansive covered lanaiOutdoor kitchenHeated swimming poolNewer appliancesBeautiful stone countertopsGenerously proportioned interiors
- 78 days |
- 399 |
- 12 |
Zillow last checked:
Listing updated:
Listed by:
Peggy Lewis 941-544-8400,
COLDWELL BANKER SARASOTA CENT. 941-487-5600
Source: Stellar MLS,MLS#: N6144516 Originating MLS: Sarasota - Manatee
Originating MLS: Sarasota - Manatee
Facts & features
Interior
Bedrooms & bathrooms
- Bedrooms: 3
- Bathrooms: 3
- Full bathrooms: 3
Rooms
- Room types: Bonus Room, Den/Library/Office, Utility Room
Primary bedroom
- Features: En Suite Bathroom, Walk-In Closet(s)
- Level: First
- Area: 273 Square Feet
- Dimensions: 21x13
Bedroom 2
- Features: Built-In Shelving, En Suite Bathroom, Dual Closets
- Level: First
- Area: 180 Square Feet
- Dimensions: 15x12
Bedroom 3
- Features: Dual Closets
- Level: First
- Area: 144 Square Feet
- Dimensions: 12x12
Primary bathroom
- Features: En Suite Bathroom, Garden Bath, Split Vanities, Tub with Separate Shower Stall, Water Closet/Priv Toilet
- Level: First
- Area: 182 Square Feet
- Dimensions: 14x13
Bathroom 2
- Features: Shower No Tub
- Level: First
- Area: 108 Square Feet
- Dimensions: 12x9
Bathroom 3
- Features: Shower No Tub
- Level: First
- Area: 56 Square Feet
- Dimensions: 8x7
Dinette
- Level: First
- Area: 80 Square Feet
- Dimensions: 10x8
Dining room
- Level: First
- Area: 150 Square Feet
- Dimensions: 15x10
Family room
- Level: First
- Area: 266 Square Feet
- Dimensions: 19x14
Foyer
- Level: First
- Area: 42 Square Feet
- Dimensions: 7x6
Kitchen
- Features: Bar, Breakfast Bar, Kitchen Island, Stone Counters, Pantry, Walk-In Closet(s)
- Level: First
- Area: 221 Square Feet
- Dimensions: 17x13
Laundry
- Level: First
- Area: 91 Square Feet
- Dimensions: 13x7
Living room
- Level: First
- Area: 294 Square Feet
- Dimensions: 21x14
Office
- Features: Built-In Shelving, Dual Closets
- Level: First
- Area: 144 Square Feet
- Dimensions: 12x12
Workshop
- Level: First
- Area: 98 Square Feet
- Dimensions: 14x7
Heating
- Central, Electric
Cooling
- Central Air
Appliances
- Included: Bar Fridge, Oven, Cooktop, Dishwasher, Disposal, Dryer, Electric Water Heater, Microwave, Refrigerator, Washer
- Laundry: Laundry Room
Features
- Built-in Features, Ceiling Fan(s), Coffered Ceiling(s), Crown Molding, High Ceilings, Kitchen/Family Room Combo, Open Floorplan, Primary Bedroom Main Floor, Solid Surface Counters, Split Bedroom, Stone Counters, Tray Ceiling(s), Vaulted Ceiling(s), Walk-In Closet(s)
- Flooring: Ceramic Tile, Laminate
- Doors: French Doors, Outdoor Grill, Outdoor Kitchen
- Windows: Window Treatments, Hurricane Shutters, Hurricane Shutters/Windows
- Has fireplace: Yes
- Fireplace features: Electric, Family Room
Interior area
- Total structure area: 4,669
- Total interior livable area: 3,374 sqft
Video & virtual tour
Property
Parking
- Total spaces: 3
- Parking features: Circular Driveway, Garage Door Opener, Garage Faces Side, Workshop in Garage
- Attached garage spaces: 3
- Has uncovered spaces: Yes
- Details: Garage Dimensions: 34X22
Features
- Levels: One
- Stories: 1
- Patio & porch: Covered
- Exterior features: Irrigation System, Outdoor Grill, Outdoor Kitchen, Rain Gutters
- Has private pool: Yes
- Pool features: Child Safety Fence, Gunite, Heated, In Ground, Screen Enclosure
- Has view: Yes
- View description: Pool
Lot
- Size: 0.65 Acres
- Features: Oversized Lot, Above Flood Plain
- Residential vegetation: Mature Landscaping, Trees/Landscaped
Details
- Additional structures: Outdoor Kitchen, Workshop
- Parcel number: 0483050006
- Zoning: RSF3
- Special conditions: None
Construction
Type & style
- Home type: SingleFamily
- Property subtype: Single Family Residence
Materials
- Block, Stucco
- Foundation: Slab
- Roof: Concrete
Condition
- New construction: No
- Year built: 1998
Utilities & green energy
- Sewer: Public Sewer
- Water: Public
- Utilities for property: Public
Community & HOA
Community
- Features: Deed Restrictions, Gated Community - Guard, Golf Carts OK, Golf
- Security: Gated Community, Security Gate, Smoke Detector(s)
- Pet fee: $0 monthly
- Subdivision: BOCA ROYALE
HOA
- Has HOA: Yes
- Amenities included: Clubhouse, Fitness Center, Gated, Optional Additional Fees, Pickleball Court(s), Recreation Facilities, Security, Tennis Court(s)
- Services included: 24-Hour Guard, Manager, Private Road, Security
- HOA fee: $423 monthly
- HOA name: Castle Group/Brenda
- HOA phone: 941-460-8020
Location
- Region: Englewood
Financial & listing details
- Price per square foot: $353/sqft
- Tax assessed value: $654,400
- Annual tax amount: $4,364
- Date on market: 5/30/2026
- Cumulative days on market: 55 days
- Listing terms: Cash,Conventional,FHA,VA Loan
- Ownership: Fee Simple
- Total actual rent: 0
- Road surface type: Paved, Asphalt
Estimated market value
$1,107,700
$1.05M - $1.16M
$6,213/mo
Price history
| Date | Event | Price |
|---|---|---|
| 5/30/2026 | Listed for sale | $1,190,000+122.4%$353/sqft |
Source:  Stellar MLS #N6144516 Report a problem Stellar MLS #N6144516 Report a problem | ||
| 8/11/2017 | Sold | $535,000-14.4%$159/sqft |
Source: Public Record Report a problem | ||
| 10/15/2016 | Price change | $625,000-2.3%$185/sqft |
Source: Coldwell Banker Residential Real Estate - Venice/Englewood #N5910086 Report a problem | ||
| 2/16/2016 | Listed for sale | $639,900+20.8%$190/sqft |
Source: PREMIER SOTHEBYS INTL REALTY #N5907195 Report a problem | ||
| 12/6/2012 | Listing removed | $529,900$157/sqft |
Source: Premier Sotheby's International Realty Venice #N5767072 Report a problem | ||
| 10/14/2012 | Listed for sale | $529,900$157/sqft |
Source: Premier Sotheby's International Realty Venice #N5767072 Report a problem | ||
| 8/30/2012 | Listing removed | $529,900$157/sqft |
Source: Premier Sotheby's International Realty Venice #N5767072 Report a problem | ||
| 8/18/2012 | Listed for sale | $529,900$157/sqft |
Source: Premier Sotheby's International Realty Venice #N5767072 Report a problem | ||
| 2/15/2012 | Listing removed | $529,900+11.6%$157/sqft |
Source: Signature Sotheby's International Realty Venice #N5767072 Report a problem | ||
| 1/13/2012 | Sold | $475,000-10.4%$141/sqft |
Source: Public Record Report a problem | ||
| 5/18/2011 | Price change | $529,900-8.6%$157/sqft |
Source: Signature Sotheby's International Realty #N5767072 Report a problem | ||
| 4/7/2011 | Price change | $579,900-3.3%$172/sqft |
Source: Signature Sotheby's International Realty #N5767072 Report a problem | ||
| 10/22/2010 | Price change | $599,900-4.8%$178/sqft |
Source: Signature Sotheby's International Realty #N5767072 Report a problem | ||
| 12/3/2009 | Listed for sale | $629,900+2190.5%$187/sqft |
Source: Signature Sotheby's International Realty #N5767072 Report a problem | ||
| 12/18/1997 | Sold | $27,500+15.5%$8/sqft |
Source: Public Record Report a problem | ||
| 12/8/1994 | Sold | $23,800$7/sqft |
Source: Public Record Report a problem | ||
Public tax history
| Year | Property taxes | Tax assessment |
|---|---|---|
| 2025 | $4,365 +4.1% | $489,151 +2.9% |
| 2024 | $4,191 +14.4% | $475,365 +14.6% |
| 2023 | $3,665 -2.8% | $414,754 -3.2% |
| 2022 | $3,771 +1.9% | $428,274 +3% |
| 2021 | $3,702 -4.4% | $415,800 -3.2% |
| 2020 | $3,870 +1.9% | $429,400 +0.5% |
| 2019 | $3,799 | $427,369 +1.9% |
| 2018 | $3,799 +829.7% | $419,400 -5.3% |
| 2017 | $409 -93.2% | $443,000 +3% |
| 2016 | $5,981 +0.6% | $430,000 +1.9% |
| 2015 | $5,946 -0.6% | $421,900 +16.6% |
| 2014 | $5,981 +13.4% | $361,900 |
| 2013 | $5,276 +26.1% | $361,900 +13.2% |
| 2012 | $4,183 -13.1% | $319,700 -14.3% |
| 2011 | $4,815 -6.4% | $372,900 -3.8% |
| 2010 | $5,144 +10.7% | $387,518 +2.7% |
| 2009 | $4,649 | $377,330 +0.1% |
| 2008 | $4,649 -2% | $376,953 +3% |
| 2007 | $4,742 | $365,974 +2.5% |
| 2006 | -- | $357,048 +3% |
| 2005 | -- | $346,649 +3% |
| 2004 | $4,994 -1% | $336,552 +1.9% |
| 2003 | $5,047 +2.8% | $330,277 +2.4% |
| 2002 | $4,908 +6.9% | $322,536 +1.6% |
| 2001 | $4,593 +2.8% | $317,457 +3% |
| 2000 | $4,468 | $308,211 |
Find assessor info on the county website
Monthly payment
Est. payment
Payment breakdown
Explore the cost of this home by adjusting the details. Changes won't be saved.Climate risks
Neighborhood: 34223
Nearby schools
GreatSchools rating
- 9/10Englewood Elementary SchoolGrades: PK-5Distance: 2.8 mi
- 7/10Venice Middle SchoolGrades: 6-8Distance: 5 mi
- 8/10STATE COLLEGE OF FLA COLLEGIATE SCHOOL-VENICE-0122Grades: 9-12Distance: 4.2 mi
Schools provided by the listing agent
- Elementary: Englewood Elementary
- Middle: L.A. Ainger Middle
- High: Lemon Bay High
Source: Stellar MLS. This data may not be complete. We recommend contacting the local school district to confirm school assignments for this home.
- $716,2003 bd3 ba2.7k sqft29 Dominica Dr, Englewood, FL 34223Off Market
- $637,7003 bd2 ba3.3k sqft25 Dominica Dr, Englewood, FL 34223Off Market
- $906,7003 bd3 ba2.5k sqft193 N Cayman Isles Blvd, Englewood, FL 34223Off Market
- $662,8003 bd3 ba2.5k sqft31 Dominica Dr, Englewood, FL 34223Off Market
- $883,3003 bd3 ba2.5k sqft189 N Cayman Isles Blvd, Englewood, FL 34223Off Market
- $605,9003 bd2 ba2.8k sqft23 Dominica Dr, Englewood, FL 34223Off Market
- $224,1003 bd2 ba3.9k sqft1840 Whispering Pines Cir, Englewood, FL 34223Off Market
- $124,5001 acre1840 Whispering Pines Cir, Englewood, FL 34223Off Market
A local agent can set up tours, give advice and negotiate with sellers.
A local lender can help you make sure your offer is ready when you are.
Similar homes
- $1,199,0004 bd3 ba3.5k sqft1631 MARIA STREET, ENGLEWOOD, FL 34223For Sale
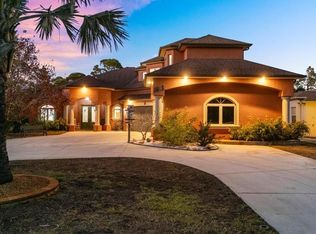
 MLS ID #D6146119, Ryan Hesse, PARADISE EXCLUSIVE REAL ESTATE. Stellar MLS
 - $979,9003 bd2 ba2.5k sqft1744 GRANDE PARK DRIVE, ENGLEWOOD, FL 34223For Sale
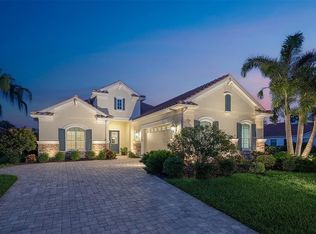 MLS ID #N6145160, Bob Linthicum, PREMIER SOTHEBYS INTL REALTY. Stellar MLS
 - $899,9003 bd4 ba3k sqft1752 GRANDE PARK DRIVE, ENGLEWOOD, FL 34223For Sale
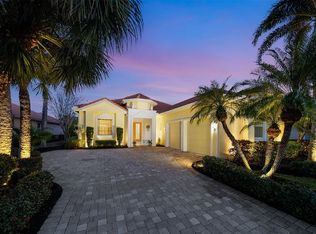 MLS ID #N6142966, Bob Linthicum, PREMIER SOTHEBYS INTL REALTY. Stellar MLS
 - $785,0003 bd2 ba2.2k sqft29 SAINT JOHN BOULEVARD #5, ENGLEWOOD, FL 34223For Sale
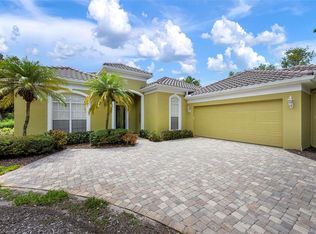 MLS ID #N6145217, Lori Ryan, MICHAEL SAUNDERS & COMPANY. Stellar MLS
 - $938,0003 bd2 ba2.4k sqft1115 GLADSTONE BOULEVARD, ENGLEWOOD, FL 34223For SaleMLS ID #N6137291, Neil Aymond, BRIGHT REALTY. Stellar MLS
- $959,0003 bd3 ba2.2k sqft1231 BAYSHORE DRIVE, ENGLEWOOD, FL 34223For SaleMLS ID #A4690455, Sandra Rubinstein, BERKSHIRE HATHAWAY HOMESERVICE. Stellar MLS
- $695,0003 bd3 ba3k sqft280 W COWLES STREET, ENGLEWOOD, FL 34223For SaleMLS ID #A4695852, Brandi Furlan, KW COASTAL LIVING III. Stellar MLS
- $649,0002 bd3 ba2k sqft84 CAYMAN ISLES BOULEVARD, ENGLEWOOD, FL 34223For SaleMLS ID #D6147428, Ryan Hesse, PARADISE EXCLUSIVE REAL ESTATE. Stellar MLS
- $1,295,0004 bd4 ba3.9k sqft9110 DEER COURT, VENICE, FL 34293For SaleMLS ID #R4911085, Terrence Brannon, REJUVEN CAPITAL LLC. Stellar MLS
- $1,099,0004 bd3 ba3.4k sqft19751 COBBLESTONE CIRCLE, VENICE, FL 34292For SaleMLS ID #N6144538, Courtney Green, PREMIER SOTHEBYS INTL REALTY. Stellar MLS
- $1,050,0003 bd2 ba1.9k sqft728 SERATA STREET, VENICE, FL 34285For SaleMLS ID #N6145309, Martha Pike, PREMIER SOTHEBYS INTL REALTY. Stellar MLS
- $1,075,0003 bd3 ba3.1k sqft225 PESARO DRIVE, NORTH VENICE, FL 34275For SaleMLS ID #TB8525578, Keith Gordon, GET MORE OFFERS. Stellar MLS
- $725,0003 bd3 ba2.1k sqft10408 SEA BREEZE RIDGE DRIVE, ENGLEWOOD, FL 34223For SaleMLS ID #N6144173, Christine Appice, CENTURY 21 SCHMIDT REAL ESTATE. Stellar MLS
- $1,199,9005 bd5 ba4.1k sqft7025 N SERENOA DRIVE, SARASOTA, FL 34241For SaleMLS ID #A4693204, Bob Moffatt, MICHAEL SAUNDERS & COMPANY. Stellar MLS
- $979,0004 bd4 ba3.2k sqft20123 PASSAGIO DRIVE, VENICE, FL 34293For SaleMLS ID #N6143164, Deborah Miller, PLLC, RE/MAX PALM. Stellar MLS
- $1,199,0006 bd3 ba4.4k sqft7389 S SERENOA DRIVE, SARASOTA, FL 34241For SaleMLS ID #A4700404, Alandra Marfia, LEGACY BAY PARTNERS. Stellar MLS
- $1,250,0004 bd4 ba3.8k sqft17479 OHARA DRIVE, PORT CHARLOTTE, FL 33948For SaleMLS ID #C7518141, Chad McCrory, RE/MAX HARBOR REALTY. Stellar MLS
- $985,4504 bd3 ba3.1k sqft1251 TUSCANY BOULEVARD, VENICE, FL 34292For SaleMLS ID #N6143359, Kate Hosein, CENTURY 21 SCHMIDT REAL ESTATE. Stellar MLS
- $1,100,0003 bd3 ba2k sqft621 ALHAMBRA ROAD, VENICE, FL 34285For SaleMLS ID #A4696116, Carla Rayman Kidd, PL, COLDWELL BANKER REALTY. Stellar MLS
- $699,9004 bd4 ba2.9k sqft4364 CORSO VENETIA BOULEVARD, VENICE, FL 34293For SaleMLS ID #N6145187, Matthew Ritter, THE RITTER GROUP. Stellar MLS
