This exquisite well maintained home in the prestigious Venetian Golf and River Club (VGRC) offers resort style living in a desirable North Venice location. VGRC is a gated and guarded safe and stable community of mostly retirees. Casey Key's white sand beaches are an easy 15 minutes away. Several other beautiful gulf beaches, including top rated Siesta Key, are only a short drive. There is also easy access to charming downtown Venice, as well as to lovely Sarasota, regarded as the arts center of Florida. Boutique shopping, fine restaurants, and cultural arts venues abound. The new Venice campus of award-winning Sarasota Memorial Hospital is two miles away, as is Interstate 75. This home's 3,136 SF open floorplan boasts a great room with high trayed ceiling, 3 bedrooms, 3 baths, an office, den, and formal dining room. The 2 1/2 car garage has a new polyaspartic floor finish and cabinetry. The HVAC system is zoned. Architectural details include high ceilings, crown molding, ample recess lighting, crystal chandeliers, and under cabinet lighting. The stainless kitchen appliances are new and the tile roof was replaced in 2024. Pocketed sliders in the great room, and French doors in the master bedroom, open to the large screened lanai with a PebbleTec pool and heated spa. This marble-tiled lanai includes a fully equipped outdoor kitchen which seamlessly expand the homes space for leisure and entertaining. There is even a cozy gas fire table. Membership in the championship 18 hole Venetian Golf Club is optional. Membership in the separate Venetian River Club is covered in the $114/mo HOA fees and includes an upscale clubhouse with a fine dining restaurant and lounge, fitness center, heated resort-style pool and spa, Tiki Bar, lap pool, tennis courts, pickle ball courts, and access to social activities. There is also a nature trail boardwalk leading to the scenic Myakka River. Several public parks and nature preserves are nearby offering walking trails, kayak launches and picnic facilities. This property's location and its many attractive features offers an outstanding opportunity to start enjoying the SW Florida lifestyle.
For sale
$1,075,000
225 PESARO DRIVE, NORTH VENICE, FL 34275
3beds
3,136sqft
Single Family Residence
Built in 2005
0.3 Acres Lot
$1,025,500 Zestimate®
$343/sqft
$115/mo HOA
What's special
Cozy gas fire tableMarble-tiled lanaiHigh ceilingsFully equipped outdoor kitchenCrystal chandeliersFormal dining roomCrown molding
- 44 days |
- 458 |
- 20 |
Zillow last checked:
Listing updated:
Listed by:
Keith Gordon 727-610-8041,
GET MORE OFFERS 877-232-9695
Source: Stellar MLS,MLS#: TB8525578 Originating MLS: Suncoast Tampa
Originating MLS: Suncoast Tampa
Facts & features
Interior
Bedrooms & bathrooms
- Bedrooms: 3
- Bathrooms: 3
- Full bathrooms: 3
Rooms
- Room types: Attic, Bonus Room, Breakfast Room Separate, Den/Library/Office, Dining Room, Great Room
Primary bedroom
- Features: En Suite Bathroom, Walk-In Closet(s)
- Level: First
- Area: 315 Square Feet
- Dimensions: 15x21
Bedroom 2
- Features: Ceiling Fan(s), En Suite Bathroom, Built-in Closet
- Level: First
- Area: 132 Square Feet
- Dimensions: 12x11
Bedroom 3
- Features: Ceiling Fan(s), Built-in Closet
- Level: First
- Area: 143 Square Feet
- Dimensions: 13x11
Primary bathroom
- Features: Dual Sinks, En Suite Bathroom, Garden Bath, Tub with Separate Shower Stall
- Level: First
- Area: 120 Square Feet
- Dimensions: 8x15
Bathroom 2
- Level: First
- Area: 75 Square Feet
- Dimensions: 5x15
Bathroom 3
- Level: First
- Area: 56 Square Feet
- Dimensions: 7x8
Great room
- Level: First
- Area: 361 Square Feet
- Dimensions: 19x19
Kitchen
- Level: First
- Area: 182 Square Feet
- Dimensions: 13x14
Heating
- Central, Natural Gas, Zoned
Cooling
- Central Air, Zoned
Appliances
- Included: Oven, Cooktop, Dishwasher, Disposal, Dryer, Exhaust Fan, Gas Water Heater, Microwave, Refrigerator, Washer, Whole House R.O. System
- Laundry: Gas Dryer Hookup, Inside, Laundry Room, Washer Hookup
Features
- Ceiling Fan(s), Crown Molding, Eating Space In Kitchen, High Ceilings, Open Floorplan, Primary Bedroom Main Floor, Solid Surface Counters, Solid Wood Cabinets, Split Bedroom, Stone Counters, Thermostat, Tray Ceiling(s), Walk-In Closet(s)
- Flooring: Ceramic Tile, Laminate, Luxury Vinyl
- Doors: French Doors, Outdoor Grill, Outdoor Kitchen, Sliding Doors
- Windows: Window Treatments, Hurricane Shutters, Hurricane Shutters/Windows
- Has fireplace: No
Interior area
- Total structure area: 4,522
- Total interior livable area: 3,136 sqft
Video & virtual tour
Property
Parking
- Total spaces: 3
- Parking features: Garage Door Opener, Garage Faces Side, Golf Cart Parking, Ground Level, Off Street, Oversized
- Attached garage spaces: 3
- Details: Garage Dimensions: 24x30
Features
- Levels: One
- Stories: 1
- Patio & porch: Deck, Patio, Screened
- Exterior features: Gray Water System, Irrigation System, Lighting, Outdoor Grill, Outdoor Kitchen, Private Mailbox, Rain Gutters, Sidewalk
- Has private pool: Yes
- Pool features: Deck, Fiber Optic Lighting, Gunite, Heated, In Ground, Lighting, Salt Water, Screen Enclosure
- Has spa: Yes
- Spa features: In Ground
- Has view: Yes
- View description: Golf Course
Lot
- Size: 0.3 Acres
- Dimensions: 119 x 130 x 81 x 130
- Features: City Lot, Landscaped, Level, On Golf Course, Sidewalk, Above Flood Plain
- Residential vegetation: Mature Landscaping, Oak Trees, Trees/Landscaped
Details
- Additional structures: Outdoor Kitchen
- Parcel number: 0374060230
- Zoning: PUD
- Special conditions: None
Construction
Type & style
- Home type: SingleFamily
- Architectural style: Mediterranean
- Property subtype: Single Family Residence
Materials
- Block, Stucco
- Foundation: Slab
- Roof: Tile
Condition
- New construction: No
- Year built: 2005
Details
- Builder name: WCI
Utilities & green energy
- Sewer: Public Sewer
- Water: Public
- Utilities for property: BB/HS Internet Available, Cable Available, Electricity Connected, Fiber Optics, Natural Gas Connected, Public, Sewer Connected, Sprinkler Recycled, Water Connected
Green energy
- Energy efficient items: Appliances, Insulation, Lighting, Thermostat, Water Heater
- Indoor air quality: HVAC Filter MERV 8+
Community & HOA
Community
- Features: Association Recreation - Owned, Buyer Approval Required, Clubhouse, Deed Restrictions, Fitness Center, Gated Community - Guard, Golf Carts OK, Golf, Irrigation-Reclaimed Water, No Truck/RV/Motorcycle Parking, Pool, Sidewalks, Tennis Court(s)
- Security: Gated Community, Security System, Smoke Detector(s), Fire Resistant Exterior
- Pet fee: $0 monthly
- Subdivision: VENETIAN GOLF & RIVER CLUB PHA
HOA
- Has HOA: Yes
- Amenities included: Cable TV, Clubhouse, Fitness Center, Gated, Golf Course, Pickleball Court(s), Pool, Security, Spa/Hot Tub, Tennis Court(s), Trail(s)
- Services included: 24-Hour Guard, Cable TV, Common Area Taxes, Community Pool, Internet, Manager, Pool Maintenance, Recreational Facilities
- HOA fee: $115 monthly
- HOA name: Grand Manors
- HOA phone: 941-488-9200
Location
- Region: North Venice
Financial & listing details
- Price per square foot: $343/sqft
- Tax assessed value: $850,100
- Annual tax amount: $12,441
- Date on market: 7/2/2026
- Cumulative days on market: 15 days
- Listing terms: Cash,Conventional
- Ownership: Fee Simple
- Total actual rent: 0
- Electric utility on property: Yes
- Road surface type: Paved, Asphalt
Estimated market value
$1,025,500
$974,000 - $1.08M
$5,872/mo
Price history
| Date | Event | Price |
|---|---|---|
| 7/24/2026 | Listed for sale | $1,075,000$343/sqft |
Source:  Stellar MLS #TB8525578 Report a problem Stellar MLS #TB8525578 Report a problem | ||
| 7/14/2026 | Pending sale | $1,075,000$343/sqft |
Source: Stellar MLS #TB8525578 Report a problem | ||
| 7/2/2026 | Listed for sale | $1,075,000+4.9%$343/sqft |
Source: Stellar MLS #TB8525578 Report a problem | ||
| 5/1/2026 | Listing removed | $1,025,000$327/sqft |
Source: Stellar MLS #N6140346 Report a problem | ||
| 2/27/2026 | Price change | $1,025,000-4.7%$327/sqft |
Source: Stellar MLS #N6140346 Report a problem | ||
| 12/4/2025 | Price change | $1,075,000-1.8%$343/sqft |
Source: Stellar MLS #N6140346 Report a problem | ||
| 10/11/2025 | Listed for sale | $1,095,000+1.9%$349/sqft |
Source: Stellar MLS #N6140346 Report a problem | ||
| 7/10/2025 | Listing removed | $1,075,000$343/sqft |
Source: Stellar MLS #T3540171 Report a problem | ||
| 11/11/2024 | Price change | $1,075,000-1.8%$343/sqft |
Source: Stellar MLS #T3540171 Report a problem | ||
| 7/9/2024 | Listed for sale | $1,095,000+51%$349/sqft |
Source: Stellar MLS #T3540171 Report a problem | ||
| 12/2/2021 | Listing removed | -- |
Source: Owner Report a problem | ||
| 11/30/2021 | Listed for sale | $725,000+61.1%$231/sqft |
Source: Owner Report a problem | ||
| 6/3/2019 | Sold | $450,000+0%$143/sqft |
Source: Public Record Report a problem | ||
| 4/22/2019 | Price change | $449,990-10%$143/sqft |
Source: PALMERHOUSE PROPERTIES #N6104822 Report a problem | ||
| 3/27/2019 | Price change | $499,990-8.9%$159/sqft |
Source: PALMERHOUSE PROPERTIES #N6104822 Report a problem | ||
| 3/15/2019 | Listed for sale | $549,000+14.4%$175/sqft |
Source: PALMERHOUSE PROPERTIES #N6104822 Report a problem | ||
| 10/17/2013 | Listing removed | $479,900$153/sqft |
Source: LISTING SERVICES DIRECT #A3963676 Report a problem | ||
| 7/2/2013 | Price change | $479,900-4%$153/sqft |
Source: LISTING SERVICES DIRECT #A3963676 Report a problem | ||
| 7/28/2012 | Listed for sale | $499,990+17%$159/sqft |
Source: LISTING SERVICES DIRECT #A3963676 Report a problem | ||
| 2/26/2008 | Sold | $427,500-24.9%$136/sqft |
Source: Public Record Report a problem | ||
| 2/1/2008 | Listed for sale | $569,000-28.9%$181/sqft |
Source: Point2 #571147 Report a problem | ||
| 10/18/2005 | Sold | $800,000$255/sqft |
Source: Public Record Report a problem | ||
Public tax history
| Year | Property taxes | Tax assessment |
|---|---|---|
| 2025 | $12,960 +2% | $616,405 +2.9% |
| 2024 | $12,701 -6.7% | $599,033 +3% |
| 2023 | $13,608 +9.5% | $581,585 +3% |
| 2022 | $12,431 -1.8% | $564,646 +3% |
| 2021 | $12,657 +2.6% | $548,200 +13% |
| 2020 | $12,340 +23.7% | $485,200 +25.8% |
| 2019 | $9,976 | $385,771 +1.9% |
| 2018 | $9,976 +2.2% | $378,578 +2.1% |
| 2017 | $9,760 +7.2% | $370,791 -30% |
| 2016 | $9,101 -2% | $529,900 +24.2% |
| 2015 | $9,290 +2.3% | $426,500 +21% |
| 2014 | $9,078 +1.2% | $352,492 |
| 2013 | $8,970 +16.6% | $352,492 +1.7% |
| 2012 | $7,691 +17% | $346,600 -3.9% |
| 2011 | $6,572 -7.7% | $360,600 -8.5% |
| 2010 | $7,119 -29.4% | $393,900 -18.5% |
| 2009 | $10,077 | $483,100 -15.1% |
| 2008 | $10,077 -15% | $569,300 -16.5% |
| 2007 | $11,852 | $682,000 -3.2% |
| 2006 | -- | $704,800 +199.5% |
| 2005 | -- | $235,300 |
| 2004 | -- | -- |
Find assessor info on the county website
Monthly payment
Est. payment
Payment breakdown
Explore the cost of this home by adjusting the details. Changes won't be saved.Climate risks
Neighborhood: 34275
Nearby schools
GreatSchools rating
- 8/10Laurel Nokomis SchoolGrades: PK-8Distance: 3.4 mi
- 7/10Venice Senior High SchoolGrades: 9-12Distance: 5.3 mi
Schools provided by the listing agent
- Elementary: Laurel Nokomis Elementary
- Middle: Laurel Nokomis Middle
- High: Venice Senior High
Source: Stellar MLS. This data may not be complete. We recommend contacting the local school district to confirm school assignments for this home.
- $948,0004 bd4 ba3.3k sqft226 Pesaro Dr, North Venice, FL 34275Off Market
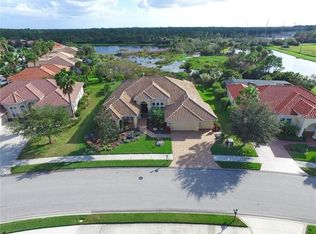
- $979,5004 bd3 ba3.4k sqft229 Pesaro Dr, North Venice, FL 34275Off Market

- $1,003,1004 bd4 ba3k sqft230 Pesaro Dr, North Venice, FL 34275Off Market
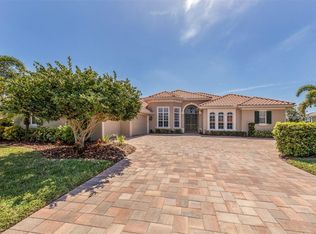
- $---- bd-- ba-- sqft230 Pesaro Dr, Nokomis, FL 34275Off Market
- $770,2004 bd3 ba2.7k sqft222 Pesaro Dr, North Venice, FL 34275Off Market
- $815,0004 bd5 ba3.7k sqft217 Pesaro Dr, North Venice, FL 34275Sold
- $930,8004 bd3 ba3.1k sqft233 Pesaro Dr, North Venice, FL 34275Off Market
- $1,000,0004 bd4 ba3.3k sqft218 Pesaro Dr, North Venice, FL 34275Sold
A local agent can set up tours, give advice and negotiate with sellers.
A local lender can help you make sure your offer is ready when you are.
Similar homes
- $974,9003 bd4 ba3.4k sqft2067 TOCOBAGA LANE, NOKOMIS, FL 34275For Sale

 MLS ID #A4686480, Andrea Capek, EXIT KING REALTY. Stellar MLS
 - $697,0003 bd2 ba2k sqft193 Montelluna Dr, North Venice, FL 34275For Sale By Owner

- $1,099,0004 bd3 ba3.4k sqft19751 COBBLESTONE CIRCLE, VENICE, FL 34292For Sale
 MLS ID #N6144538, Courtney Green, PREMIER SOTHEBYS INTL REALTY. Stellar MLS
 - $599,9002 bd2 ba1.9k sqft185 SAVONA WAY, NOKOMIS, FL 34275For Sale
 MLS ID #A4700806, William Kelly, THE REAL ESTATE STORE. Stellar MLS
 - $824,9004 bd3 ba3.1k sqft1109 DELACROIX CIRCLE, NOKOMIS, FL 34275For SaleMLS ID #N6145042, Lori Turkovics, COLDWELL BANKER REALTY. Stellar MLS
- $1,050,0003 bd2 ba1.9k sqft728 SERATA STREET, VENICE, FL 34285For SaleMLS ID #N6145309, Martha Pike, PREMIER SOTHEBYS INTL REALTY. Stellar MLS
- $949,0003 bd2 ba2.2k sqft18061 WOODEN SKIFF COURT, NOKOMIS, FL 34275For SaleMLS ID #N6143506, Courtney Green, PREMIER SOTHEBYS INTL REALTY. Stellar MLS
- $839,0003 bd2 ba2.7k sqft2120 MUSKOGEE TRAIL, NOKOMIS, FL 34275For SaleMLS ID #N6144018, Marsha Weaver, PREMIER SOTHEBYS INTL REALTY. Stellar MLS
- $614,9003 bd2 ba2.2k sqft170 MONTELLUNA DRIVE, NORTH VENICE, FL 34275For SaleMLS ID #N6144050, Nicole Hargreaves, KELLER WILLIAMS ISLAND LIFE REAL ESTATE. Stellar MLS
- $985,4504 bd3 ba3.1k sqft1251 TUSCANY BOULEVARD, VENICE, FL 34292For SaleMLS ID #N6143359, Kate Hosein, CENTURY 21 SCHMIDT REAL ESTATE. Stellar MLS
- $630,0003 bd3 ba2.4k sqft2025 WHITE FEATHER LANE, NOKOMIS, FL 34275For SaleMLS ID #A4695031, Joyce Sacco, GENEROUS PROPERTY. Stellar MLS
- $680,0003 bd2 ba2.3k sqft1956 WHITE FEATHER LANE, NOKOMIS, FL 34275For SaleMLS ID #A4693232, Bill Cantrell, WILLIAM RAVEIS - FLORIDA LLC. Stellar MLS
- $549,9003 bd2 ba1.8k sqft108 MARAVIYA BOULEVARD, NOKOMIS, FL 34275For SaleMLS ID #A4683199, Steve McNally, WATERSIDE REALTY LLC. Stellar MLS
- $1,190,0003 bd3 ba3.3k sqft27 DOMINICA DRIVE, ENGLEWOOD, FL 34223For SaleMLS ID #N6144516, Peggy Lewis, COLDWELL BANKER SARASOTA CENT.. Stellar MLS
- $1,039,0004 bd3 ba3.1k sqft8315 EAGLE CROSSING, SARASOTA, FL 34241For SaleMLS ID #TB8483639, John Keller, III, JACK KELLER INC. Stellar MLS
- $579,9004 bd2 ba2.3k sqft107 WAYFOREST DRIVE, VENICE, FL 34292For SaleMLS ID #A4702744, Lisa Marie Zambuto, RE/MAX ALLIANCE GROUP. Stellar MLS
- $949,0003 bd3 ba2.5k sqft8215 LARKSPUR CIRCLE, SARASOTA, FL 34241For SaleMLS ID #A4695730, Scott Rickards, PA, RE/MAX ALLIANCE GROUP. Stellar MLS
- $950,0004 bd3 ba3k sqft7373 S SERENOA DRIVE, SARASOTA, FL 34241For SaleMLS ID #A4699588, Karie Backman, KELLER WILLIAMS ON THE WATER S. Stellar MLS
- $1,048,0005 bd3 ba3.8k sqft6971 SCRUB JAY DRIVE, SARASOTA, FL 34241For SaleMLS ID #A4694165, Andrew Haddad, COMPASS FLORIDA LLC. Stellar MLS
- $999,9004 bd3 ba2.7k sqft8309 SHADOW PINE WAY, SARASOTA, FL 34238For SaleMLS ID #A4684119, Jaya Brossard, MICHAEL SAUNDERS & COMPANY. Stellar MLS
