Honey stop the car! Introducing 217 Pesaro Drive, this elegant Lamberti-model estate offers 4 Bedrooms, 4 full bathrooms with an additional half bath, oversized two-car garage, an expansive media room and so much more. Stepping through the front door, you’re immediately greeted by a beautifully tiled Foyer and view of the courtyard oasis. The front of the home is comprised of: three bedrooms (one en-suite), an additional full bathroom, laundry room, and a media room, converted from two of the original four-car split garage. The massive living room features 14-foot tray ceilings, recessed lighting and blends seamlessly with the courtyard and rest of the home. Experience the luxury on cooking in this chef’s kitchen, housing built-in double ovens, a five-burner gas range, granite countertops, island with additional storage and a convenient Butler’s pantry for service to the dining room! The Primary Suite features Luxury Vinyl flooring, a massive walk-in closet and its own access to the courtyard. A private oasis, the courtyard offers both roof and screen-covered sections for outdoor enjoyment in any weather, privacy screens on neighbor-adjacent doors, a large swim spa, full bathroom and outdoor, natural gas connected outdoor grill/kitchen area! Venetian Golf & River Club is a 1000-acre, gated community renowned for it’s resort-style amenities and luxurious lifestyle it offers its residents. Situated along the Myakka River, the community has private access to a 70-acre nature park with boardwalk and nature trails to explore and revel in the beauty of Florida Wildlife! The center of the community holds the Mediterranean-style River Club, which provides access to four brand new Har-Tru Pickleball Courts, six Har-Tru Tennis Courts, Junior-Olympic lap AND lounging pools, an outdoor poolside Tiki Bar and expansive fitness center! Schedule your showing today and don’t miss the opportunity to make this home yours!
Sold for $815,000
$815,000
217 PESARO DRIVE, NORTH VENICE, FL 34275
4beds
3,750sqft
Single Family Residence
Built in 2006
0.27 Acres Lot
$849,900 Zestimate®
$217/sqft
$5,767 Estimated rent
Home value
$849,900
$790,000 - $918,000
$5,767/mo
Zestimate® history
Owner options
List your home for rent
$5,767/mo
Rent Zestimate®
Find your next renter with Zillow Rental Manager. Plus, with online applications, you can quickly screen prospective tenants – for free.
$5,767/mo
Rent Zestimate®
Refinance and save
$5,321/mo
Est. payment
Refinancing to a lower rate could help reduce your monthly payments and save thousands over the life of the loan.
$5,321/mo
Est. payment
Explore your selling options
Work with a Zillow partner agent
Leverage their expertise and Zillow's premium Showcase listings to get your home seen by more buyers.
Get startedList with your own agent
Get your home in front of millions of buyers by listing it on Zillow.
Learn how to do itSell it yourself
Take full control of how buyers see your home on Zillow by listing For Sale by Owner (FSBO).
List your homeWhat's special
Large swim spaResort - style amenitiesPrivate oasisAdditional half bathRiver clubBeautifully tiled foyerAdditional storage
Zillow last checked:
Listing updated:
Listed by:
Ian Schmitzerle 734-664-5466,
MICHAEL SAUNDERS & COMPANY 941-748-6300
Bought with:
Steve Rider, 3224315
FLORIDA INTERNET REALTY LLC
Source: Stellar MLS,MLS#: A4596200 Originating MLS: Sarasota - Manatee
Originating MLS: Sarasota - Manatee
Facts & features
Interior
Bedrooms & bathrooms
- Bedrooms: 4
- Bathrooms: 5
- Full bathrooms: 4
- 1/2 bathrooms: 1
Rooms
- Room types: Bonus Room, Media Room
Primary bedroom
- Features: Walk-In Closet(s)
- Level: First
- Dimensions: 18.5x16
Bedroom 2
- Features: Built-in Closet
- Level: First
- Dimensions: 13.5x13.5
Bedroom 3
- Features: Built-in Closet
- Level: First
- Dimensions: 14x12
Bedroom 4
- Features: Walk-In Closet(s)
- Level: First
- Dimensions: 12x12
Primary bathroom
- Level: First
- Dimensions: 10.5x18
Bathroom 2
- Level: First
- Dimensions: 7x9
Bathroom 3
- Level: First
- Dimensions: 6x8.5
Dining room
- Level: First
- Dimensions: 15x13.5
Kitchen
- Level: First
- Dimensions: 18.5x16
Living room
- Level: First
- Dimensions: 21.5x21.5
Heating
- Central, Zoned
Cooling
- Central Air, Zoned
Appliances
- Included: Dishwasher, Dryer, Electric Water Heater, Freezer, Microwave, Range, Refrigerator, Washer, Wine Refrigerator
- Laundry: Inside, Laundry Room
Features
- Ceiling Fan(s), Dry Bar, Eating Space In Kitchen, High Ceilings, Open Floorplan, Primary Bedroom Main Floor, Solid Surface Counters, Solid Wood Cabinets, Stone Counters, Walk-In Closet(s)
- Flooring: Engineered Hardwood, Luxury Vinyl, Tile
- Doors: Outdoor Grill, Sliding Doors
- Has fireplace: No
Interior area
- Total structure area: 5,657
- Total interior livable area: 3,750 sqft
Property
Parking
- Total spaces: 2
- Parking features: Converted Garage, Driveway, Garage Door Opener, Garage Faces Side
- Attached garage spaces: 2
- Has uncovered spaces: Yes
Features
- Levels: One
- Stories: 1
- Exterior features: Courtyard, Outdoor Grill, Private Mailbox, Rain Gutters, Sidewalk
- Has spa: Yes
- Spa features: Heated, In Ground
- Has view: Yes
- View description: Golf Course
Lot
- Size: 0.27 Acres
- Features: Landscaped, Level, On Golf Course, Sidewalk
Details
- Parcel number: 0374060210
- Zoning: PUD
- Special conditions: None
Construction
Type & style
- Home type: SingleFamily
- Architectural style: Courtyard
- Property subtype: Single Family Residence
Materials
- Block, Stucco
- Foundation: Slab
- Roof: Tile
Condition
- New construction: No
- Year built: 2006
Details
- Builder model: Lamberti
- Builder name: WCI
Utilities & green energy
- Sewer: Public Sewer
- Water: Public
- Utilities for property: Cable Connected, Electricity Connected, Fiber Optics, Natural Gas Connected, Sewer Connected, Water Connected
Community & HOA
Community
- Features: Buyer Approval Required, Clubhouse, Deed Restrictions, Fitness Center, Gated Community - Guard, Golf, Playground, Pool, Sidewalks
- Pet fee: $0 monthly
- Subdivision: VENETIAN GOLF & RIV CLUB PH 03C
HOA
- Has HOA: Yes
- Amenities included: Clubhouse, Golf Course, Pool
- Services included: 24-Hour Guard, Community Pool, Pool Maintenance, Recreational Facilities
- HOA fee: $96 monthly
- HOA name: Venetian Golf & River Club
- HOA phone: 941-488-9200
Location
- Region: North Venice
Financial & listing details
- Price per square foot: $217/sqft
- Tax assessed value: $729,200
- Annual tax amount: $12,016
- Date on market: 1/22/2024
- Cumulative days on market: 95 days
- Listing terms: Cash,Conventional,FHA,VA Loan
- Ownership: Fee Simple
- Total actual rent: 0
- Electric utility on property: Yes
- Road surface type: Paved, Concrete
Price history
| Date | Event | Price |
|---|---|---|
| 6/4/2024 | Sold | $815,000-1.2%$217/sqft |
Source:  Stellar MLS #A4596200 Report a problem Stellar MLS #A4596200 Report a problem | ||
| 4/26/2024 | Pending sale | $825,000$220/sqft |
Source: Stellar MLS #A4596200 Report a problem | ||
| 3/28/2024 | Price change | $825,000-2.9%$220/sqft |
Source: Stellar MLS #A4596200 Report a problem | ||
| 3/8/2024 | Price change | $850,000-2.9%$227/sqft |
Source: Stellar MLS #A4596200 Report a problem | ||
| 1/22/2024 | Listed for sale | $875,000-2.8%$233/sqft |
Source: Stellar MLS #A4596200 Report a problem | ||
| 9/1/2023 | Listing removed | -- |
Source: Stellar MLS #A4569266 Report a problem | ||
| 7/13/2023 | Price change | $899,900-1.7%$240/sqft |
Source: Stellar MLS #A4569266 Report a problem | ||
| 6/30/2023 | Price change | $915,000-1.1%$244/sqft |
Source: Stellar MLS #A4569266 Report a problem | ||
| 5/4/2023 | Listed for sale | $925,000+38.9%$247/sqft |
Source: Stellar MLS #A4569266 Report a problem | ||
| 5/12/2021 | Sold | $665,900-3.5%$178/sqft |
Source: Stellar MLS #A4490808 Report a problem | ||
| 4/5/2021 | Pending sale | $689,900$184/sqft |
Source: Stellar MLS #A4490808 Report a problem | ||
| 3/9/2021 | Listed for sale | $689,900$184/sqft |
Source: Stellar MLS #A4490808 Report a problem | ||
| 3/7/2021 | Pending sale | $689,900$184/sqft |
Source: GULF SHORES REALTY #A4490808 Report a problem | ||
| 3/7/2021 | Listed for sale | $689,900$184/sqft |
Source: GULF SHORES REALTY #A4490808 Report a problem | ||
| 3/7/2021 | Pending sale | $689,900$184/sqft |
Source: Stellar MLS #A4490808 Report a problem | ||
| 2/7/2021 | Listed for sale | $689,900+2.2%$184/sqft |
Source: Stellar MLS #A4490808 Report a problem | ||
| 1/26/2021 | Listing removed | $675,000$180/sqft |
Source: Stellar MLS #N6113299 Report a problem | ||
| 1/15/2021 | Listed for sale | $675,000$180/sqft |
Source: Stellar MLS #N6113299 Report a problem | ||
| 7/23/2020 | Listing removed | $675,000$180/sqft |
Source: PREMIER SOTHEBYS INTL REALTY #A4457742 Report a problem | ||
| 1/24/2020 | Listed for sale | $675,000+42.3%$180/sqft |
Source: PREMIER SOTHEBYS INTL REALTY #A4457742 Report a problem | ||
| 12/16/2011 | Sold | $474,500$127/sqft |
Source: Public Record Report a problem | ||
| 8/12/2008 | Sold | $474,500-22.3%$127/sqft |
Source: Public Record Report a problem | ||
| 12/5/2006 | Sold | $611,000$163/sqft |
Source: Public Record Report a problem | ||
Public tax history
| Year | Property taxes | Tax assessment |
|---|---|---|
| 2025 | $15,244 -7.9% | $729,200 -14.7% |
| 2024 | $16,549 -4.8% | $854,555 +3% |
| 2023 | $17,382 +7% | $829,665 +3% |
| 2022 | $16,249 +32.1% | $805,500 +52.9% |
| 2021 | $12,305 +0.4% | $526,719 +1.4% |
| 2020 | $12,251 +2% | $519,447 +2.3% |
| 2019 | $12,015 | $507,768 +1.9% |
| 2018 | $12,015 +2.1% | $498,300 -10.2% |
| 2017 | $11,768 +0.7% | $555,100 -6.6% |
| 2016 | $11,682 -11.1% | $594,300 +24.2% |
| 2015 | $13,144 +12.5% | $478,500 +13.7% |
| 2014 | $11,682 +8.5% | $420,800 |
| 2013 | $10,762 +19.7% | $420,800 +8.9% |
| 2012 | $8,989 +22.7% | $386,500 -5% |
| 2011 | $7,326 -7.6% | $406,700 -8.2% |
| 2010 | $7,932 -25.3% | $443,000 -3.4% |
| 2009 | $10,615 | $458,737 -24% |
| 2008 | $10,615 -14.8% | $603,900 -16.2% |
| 2007 | $12,459 | $721,000 +185.8% |
| 2006 | -- | $252,300 +7.2% |
| 2005 | -- | $235,300 |
| 2004 | -- | -- |
Find assessor info on the county website
Neighborhood: 34275
Nearby homes
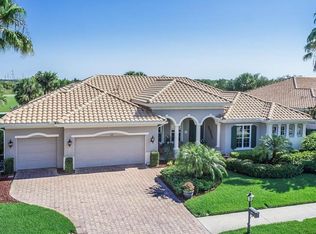
- $868,1004 bd3 ba2.8k sqft221 Pesaro Dr, North Venice, FL 34275Off Market
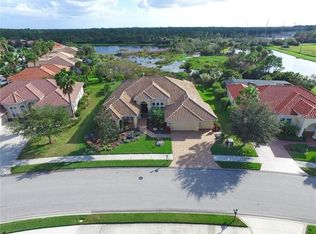
- $944,7004 bd4 ba3.3k sqft226 Pesaro Dr, North Venice, FL 34275Off Market
- $1,000,0004 bd4 ba3.3k sqft218 Pesaro Dr, North Venice, FL 34275Sold
- $---- bd-- ba-- sqft218 Pesaro Dr, Nokomis, FL 34275Off Market
- $1,075,0003 bd3 ba3.1k sqft225 Pesaro Dr, North Venice, FL 34275For Sale
- $766,3004 bd3 ba2.7k sqft222 Pesaro Dr, North Venice, FL 34275Off Market
- $---- bd-- ba-- sqft217 Pesaro Dr, Nokomis, FL 34275Off Market
- $979,5004 bd3 ba3.4k sqft229 Pesaro Dr, North Venice, FL 34275Off Market
Nearby schools
GreatSchools rating
- 8/10Laurel Nokomis SchoolGrades: PK-8Distance: 3.4 mi
- 7/10Venice Senior High SchoolGrades: 9-12Distance: 5.3 mi
Schools provided by the listing agent
- Elementary: Laurel Nokomis Elementary
- Middle: Laurel Nokomis Middle
- High: Venice Senior High
Source: Stellar MLS. This data may not be complete. We recommend contacting the local school district to confirm school assignments for this home.
Get a cash offer in 3 minutes
Find out how much your home could sell for in as little as 3 minutes with a no-obligation cash offer.
Estimated market value
$849,900
Get a cash offer in 3 minutes
Find out how much your home could sell for in as little as 3 minutes with a no-obligation cash offer.
Estimated market value
$849,900
- Florida
- Sarasota County
- Nokomis
- 34275
- 217 PESARO DRIVE
Nearby cities
Nearby zip codes
Other Nokomis Topics
