Extraordinary lakefront estate home! Entering through the 8-foot double doors you're not sure where to focus. The grand architecture, arches, columns, 14-foot ceilings, sprawling ceramic floors and then finally you peer through the vanishing glass wall beyond the pool to the private lake and preserve. No stone unturned in this home with the latest in flooring, tile, colors, high-end appliances, lighting and fans. The structure has been outfitted with impact windows, latest in barrel tile roofs and newly added pool and spa. The pictures don't capture the large open space of the home. This large four-bedroom, four-bath home is ideal for live-in help or in-laws, as a separate entrance leads to a sitting area with private bedroom and bath. The preserve and lake view are mesmerizing, from a mother and young doe grazing to birds fishing in the lake. No homes in sight. A remarkable community, the River Club with fitness, pickleball, tennis, resort pool, lap pool, restaurant and nature trails/boardwalks meandering through the preserves leading to the river. The optional Golf Club offers dining too. But there's more, how about the beach just a few miles away? After flipping through the pictures multiple times, maybe you should just call me for your private home viewing and club tour. A place to start the next venture in your life.
Sold for $1,000,000
$1,000,000
218 PESARO DRIVE, NORTH VENICE, FL 34275
4beds
3,312sqft
Single Family Residence
Built in 2005
0.28 Acres Lot
$986,000 Zestimate®
$302/sqft
$5,878 Estimated rent
Home value
$986,000
$897,000 - $1.08M
$5,878/mo
Zestimate® history
Owner options
List your home for rent
$5,878/mo
Rent Zestimate®
Find your next renter with Zillow Rental Manager. Plus, with online applications, you can quickly screen prospective tenants – for free.
$5,878/mo
Rent Zestimate®
Refinance and save
$6,563/mo
Est. payment
Refinancing to a lower rate could help reduce your monthly payments and save thousands over the life of the loan.
$6,563/mo
Est. payment
Explore your selling options
Work with a Zillow partner agent
Leverage their expertise and Zillow's premium Showcase listings to get your home seen by more buyers.
Get startedList with your own agent
Get your home in front of millions of buyers by listing it on Zillow.
Learn how to do itSell it yourself
Take full control of how buyers see your home on Zillow by listing For Sale by Owner (FSBO).
List your homeWhat's special
Latest in flooringFour-bedroom four-bath homeVanishing glass wallPreserve and lake viewPrivate lake and preserveGrand architectureSprawling ceramic floors
Zillow last checked:
Listing updated:
Listed by:
Bob Linthicum 941-228-9206,
PREMIER SOTHEBYS INTL REALTY 941-412-3323
Bought with:
Jim Briley, 3387181
COLDWELL BANKER REALTY
Karl Hinsch, 3442719
COLDWELL BANKER REALTY
Source: Stellar MLS,MLS#: N6140357 Originating MLS: Venice
Originating MLS: Venice
Facts & features
Interior
Bedrooms & bathrooms
- Bedrooms: 4
- Bathrooms: 4
- Full bathrooms: 4
Rooms
- Room types: Bonus Room, Dining Room, Living Room, Great Room, Utility Room
Primary bedroom
- Features: Ceiling Fan(s), Walk-In Closet(s)
- Level: First
- Area: 320 Square Feet
- Dimensions: 20x16
Bedroom 2
- Features: Ceiling Fan(s), Built-in Closet
- Level: First
- Area: 144 Square Feet
- Dimensions: 12x12
Bathroom 3
- Features: Ceiling Fan(s), Built-in Closet
- Level: First
- Area: 180 Square Feet
- Dimensions: 15x12
Bathroom 4
- Features: Ceiling Fan(s), Built-in Closet
- Level: First
- Area: 132 Square Feet
- Dimensions: 12x11
Balcony porch lanai
- Features: Ceiling Fan(s)
- Level: First
- Area: 340 Square Feet
- Dimensions: 34x10
Den
- Features: Ceiling Fan(s)
- Level: First
- Area: 196 Square Feet
- Dimensions: 14x14
Dining room
- Level: First
- Area: 165 Square Feet
- Dimensions: 15x11
Family room
- Features: Built-In Shelving, Ceiling Fan(s)
- Level: First
- Area: 342 Square Feet
- Dimensions: 19x18
Kitchen
- Features: Breakfast Bar, Pantry, Exhaust Fan, Granite Counters, Kitchen Island
- Level: First
- Area: 238 Square Feet
- Dimensions: 17x14
Living room
- Level: First
- Area: 346.04 Square Feet
- Dimensions: 21.1x16.4
Heating
- Central, Natural Gas
Cooling
- Central Air, Zoned
Appliances
- Included: Oven, Convection Oven, Cooktop, Dishwasher, Disposal, Dryer, Gas Water Heater, Microwave, Range, Refrigerator, Washer
- Laundry: Inside, Laundry Room
Features
- Built-in Features, Ceiling Fan(s), Eating Space In Kitchen, High Ceilings, Kitchen/Family Room Combo, Open Floorplan, Primary Bedroom Main Floor, Solid Surface Counters, Solid Wood Cabinets, Split Bedroom, Tray Ceiling(s), Walk-In Closet(s), In-Law Floorplan
- Flooring: Ceramic Tile, Engineered Hardwood, Tile
- Doors: Sliding Doors
- Windows: Blinds, Shutters, Window Treatments, Hurricane Shutters, Hurricane Shutters/Windows
- Has fireplace: Yes
- Fireplace features: Electric
Interior area
- Total structure area: 4,469
- Total interior livable area: 3,312 sqft
Property
Parking
- Total spaces: 3
- Parking features: Driveway, Garage Door Opener
- Attached garage spaces: 3
- Has uncovered spaces: Yes
Features
- Levels: One
- Stories: 1
- Patio & porch: Covered, Enclosed, Patio, Screened
- Exterior features: Irrigation System, Lighting, Sidewalk
- Has private pool: Yes
- Pool features: Gunite, Heated, In Ground, Lighting, Salt Water, Screen Enclosure
- Has spa: Yes
- Spa features: Heated, In Ground
- Has view: Yes
- View description: Pool, Trees/Woods, Water, Lake
- Has water view: Yes
- Water view: Water,Lake
- Waterfront features: Lake Privileges
Lot
- Size: 0.28 Acres
- Dimensions: 94 x 130 x 84 x 130
- Features: Conservation Area, City Lot, Landscaped, Near Golf Course, Sidewalk, Above Flood Plain
- Residential vegetation: Mature Landscaping
Details
- Parcel number: 0374060200
- Zoning: PUD
- Special conditions: None
Construction
Type & style
- Home type: SingleFamily
- Architectural style: Florida
- Property subtype: Single Family Residence
Materials
- Block, Stucco
- Foundation: Slab
- Roof: Tile
Condition
- New construction: No
- Year built: 2005
Utilities & green energy
- Sewer: Public Sewer
- Water: Public
- Utilities for property: BB/HS Internet Available, Cable Connected, Electricity Connected, Fiber Optics, Fire Hydrant, Natural Gas Connected, Sewer Available, Sewer Connected, Sprinkler Recycled, Street Lights, Underground Utilities, Water Connected
Green energy
- Water conservation: Irrigation-Reclaimed Water
Community & HOA
Community
- Features: River, Buyer Approval Required, Deed Restrictions, Fitness Center, Gated Community - Guard, Golf Carts OK, Golf, Irrigation-Reclaimed Water, Pool, Racquetball, Sidewalks, Tennis Court(s)
- Security: Fire Alarm, Gated Community, Security Lights
- Pet fee: $0 monthly
- Subdivision: VENETIAN GOLF & RIV CLUB PH 3C
HOA
- Has HOA: Yes
- Amenities included: Clubhouse, Fence Restrictions, Fitness Center, Gated, Golf Course, Pickleball Court(s), Pool, Recreation Facilities, Security, Spa/Hot Tub, Tennis Court(s)
- Services included: 24-Hour Guard, Cable TV, Community Pool, Internet, Recreational Facilities, Security
- HOA fee: $113 monthly
- HOA name: Grand Manors - Raymond Juan| Nicole
- HOA phone: 941-488-9200
Location
- Region: North Venice
Financial & listing details
- Price per square foot: $302/sqft
- Tax assessed value: $896,600
- Annual tax amount: $9,448
- Date on market: 9/4/2025
- Cumulative days on market: 80 days
- Listing terms: Cash,Conventional
- Ownership: Fee Simple
- Total actual rent: 0
- Electric utility on property: Yes
- Road surface type: Paved
Price history
| Date | Event | Price |
|---|---|---|
| 1/6/2026 | Sold | $1,000,000-4.8%$302/sqft |
Source:  Stellar MLS #N6140357 Report a problem Stellar MLS #N6140357 Report a problem | ||
| 11/24/2025 | Pending sale | $1,049,900$317/sqft |
Source: Stellar MLS #N6140357 Report a problem | ||
| 11/13/2025 | Price change | $1,049,900-4.5%$317/sqft |
Source: Stellar MLS #N6140357 Report a problem | ||
| 9/4/2025 | Listed for sale | $1,099,900+7.3%$332/sqft |
Source: Stellar MLS #N6140357 Report a problem | ||
| 6/14/2025 | Listing removed | $1,025,000$309/sqft |
Source: Stellar MLS #TB8377571 Report a problem | ||
| 5/23/2025 | Price change | $1,025,000-3.8%$309/sqft |
Source: Stellar MLS #TB8377571 Report a problem | ||
| 4/24/2025 | Listed for sale | $1,065,000+1.5%$322/sqft |
Source: Stellar MLS #TB8377571 Report a problem | ||
| 4/20/2025 | Listing removed | $1,049,500$317/sqft |
Source: Stellar MLS #TB8362442 Report a problem | ||
| 4/9/2025 | Pending sale | $1,049,500$317/sqft |
Source: Stellar MLS #TB8362442 Report a problem | ||
| 4/2/2025 | Price change | $1,049,500+0%$317/sqft |
Source: Stellar MLS #TB8362442 Report a problem | ||
| 3/29/2025 | Pending sale | $1,049,000$317/sqft |
Source: Stellar MLS #TB8362442 Report a problem | ||
| 3/18/2025 | Listed for sale | $1,049,000+49.9%$317/sqft |
Source: Stellar MLS #TB8362442 Report a problem | ||
| 6/21/2023 | Sold | $700,000-12.4%$211/sqft |
Source: Public Record Report a problem | ||
| 4/29/2023 | Pending sale | $799,000$241/sqft |
Source: Stellar MLS #A4546843 Report a problem | ||
| 12/4/2022 | Price change | $799,000-5.9%$241/sqft |
Source: Stellar MLS #A4546843 Report a problem | ||
| 10/23/2022 | Listed for rent | $5,750$2/sqft |
Source: Zillow Rental Network_1 #A4550576 Report a problem | ||
| 9/20/2022 | Price change | $849,000-5.6%$256/sqft |
Source: Stellar MLS #A4546843 Report a problem | ||
| 9/1/2022 | Listed for sale | $899,000$271/sqft |
Source: Stellar MLS #A4546843 Report a problem | ||
| 8/31/2022 | Listing removed | -- |
Source: Stellar MLS #T3397548 Report a problem | ||
| 8/28/2022 | Listed for sale | $899,000+47.4%$271/sqft |
Source: Stellar MLS #T3397548 Report a problem | ||
| 4/20/2021 | Sold | $610,000+1.8%$184/sqft |
Source: Stellar MLS #N6112915 Report a problem | ||
| 2/28/2021 | Pending sale | $599,000$181/sqft |
Source: ERA PREFERRED PROP OF VENICE #N6112915 Report a problem | ||
| 2/28/2021 | Listed for sale | $599,000-6.3%$181/sqft |
Source: ERA PREFERRED PROP OF VENICE #N6112915 Report a problem | ||
| 1/15/2021 | Listing removed | -- |
Source: Stellar MLS Report a problem | ||
| 1/11/2021 | Price change | $639,000-5.3%$193/sqft |
Source: ERA PREFERRED PROP OF VENICE #N6112915 Report a problem | ||
| 12/5/2020 | Listed for sale | $675,000+47.1%$204/sqft |
Source: ERA PREFERRED PROP OF VENICE #N6112915 Report a problem | ||
| 7/10/2008 | Sold | $459,000$139/sqft |
Source: Public Record Report a problem | ||
Public tax history
| Year | Property taxes | Tax assessment |
|---|---|---|
| 2025 | $15,620 +13.8% | $794,572 +19.1% |
| 2024 | $13,730 -9.5% | $667,320 -2.4% |
| 2023 | $15,165 +8.3% | $683,913 +3% |
| 2022 | $14,006 +12.1% | $663,993 +33.3% |
| 2021 | $12,489 +20.4% | $498,200 +22.4% |
| 2020 | $10,370 +1.9% | $407,081 +2.3% |
| 2019 | $10,179 | $397,929 +1.9% |
| 2018 | $10,179 +2.2% | $390,509 +2.1% |
| 2017 | $9,960 +7.2% | $382,477 -23.6% |
| 2016 | $9,288 -2% | $500,500 +26.1% |
| 2015 | $9,481 +2.3% | $396,900 +9.2% |
| 2014 | $9,265 +1.2% | $363,600 |
| 2013 | $9,157 +10.9% | $363,600 +6.2% |
| 2012 | $8,254 +16.5% | $342,300 -3.2% |
| 2011 | $7,082 -7.1% | $353,500 -8.5% |
| 2010 | $7,624 -23.5% | $386,300 -20.5% |
| 2009 | $9,970 | $486,200 -13.5% |
| 2008 | $9,970 -19.2% | $562,400 -21.1% |
| 2007 | $12,334 | $713,000 -3.2% |
| 2006 | -- | $736,900 +205.1% |
| 2005 | -- | $241,500 |
| 2004 | -- | -- |
Find assessor info on the county website
Neighborhood: 34275
Nearby homes
- $---- bd-- ba-- sqft218 Pesaro Dr, Nokomis, FL 34275Off Market
- $778,2004 bd3 ba2.7k sqft222 Pesaro Dr, North Venice, FL 34275Off Market
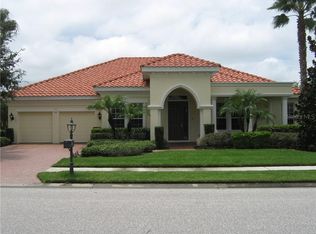
- $955,1004 bd4 ba3.3k sqft226 Pesaro Dr, North Venice, FL 34275Off Market
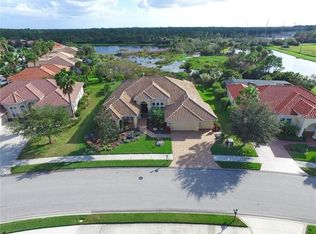
- $878,1004 bd3 ba2.8k sqft221 Pesaro Dr, North Venice, FL 34275Off Market
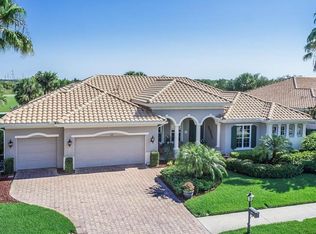
- $815,0004 bd5 ba3.7k sqft217 Pesaro Dr, North Venice, FL 34275Sold
- $1,075,0003 bd3 ba3.1k sqft225 Pesaro Dr, North Venice, FL 34275For Sale
- $984,7004 bd3 ba3.4k sqft229 Pesaro Dr, North Venice, FL 34275Off Market
- $---- bd-- ba-- sqft217 Pesaro Dr, Nokomis, FL 34275Off Market
Nearby schools
GreatSchools rating
- 8/10Laurel Nokomis SchoolGrades: PK-8Distance: 3.4 mi
- 7/10Venice Senior High SchoolGrades: 9-12Distance: 5.3 mi
Schools provided by the listing agent
- Elementary: Laurel Nokomis Elementary
- Middle: Venice Area Middle
- High: Venice Senior High
Source: Stellar MLS. This data may not be complete. We recommend contacting the local school district to confirm school assignments for this home.
Get a cash offer in 3 minutes
Find out how much your home could sell for in as little as 3 minutes with a no-obligation cash offer.
Estimated market value
$986,000
Get a cash offer in 3 minutes
Find out how much your home could sell for in as little as 3 minutes with a no-obligation cash offer.
Estimated market value
$986,000
- Florida
- Sarasota County
- Nokomis
- 34275
- 218 PESARO DRIVE
Nearby cities
Nearby zip codes
Other Nokomis Topics
