Elegant estate-style lakefront residence with breathtaking sunset and preserve views, offering exceptional indoor and outdoor living in the sought-after gated community of Red Hawk Reserve. Perfectly positioned on a premier lakefront homesite, this impressive two-story home features 5 bedrooms, 3 bathrooms, a bonus/game room, and over 3,800 square feet of living space, showcasing the highly desirable Grand Bristol LS V floor plan with timeless Mediterranean-inspired architecture, lush tropical landscaping, and a dramatic covered entry. The outdoor living experience is truly one of this home’s standout features, thoughtfully designed for both luxurious entertaining and everyday relaxation. Enjoy an outdoor kitchen and bar, expansive covered living areas, a retractable awning with lighting, and breathtaking lakefront sunset views that create the ultimate Florida lifestyle setting. For peace of mind, the home features hurricane-resistant windows and doors on the front and complete hurricane panels for the rear. Inside, soaring ceilings, crown moldings, and expansive living spaces are filled with natural light, creating a warm yet sophisticated atmosphere throughout. The open-concept kitchen is designed for both entertaining and everyday living, featuring granite countertops, rich wood cabinetry, built-in appliances, a large center island, breakfast bar, and a breakfast nook overlooking the main living areas. The flexible floor plan includes a full downstairs bedroom suite or office, while upstairs offers spacious guest bedrooms, a large bonus/game room, and a private sitting area adjoining the luxurious primary suite. The primary retreat also features access to a private second-story screened balcony overlooking the pool, lake, and preserve—the perfect place to unwind and enjoy peaceful sunset views. The versatile loft area provides the ideal space for a media lounge, secondary living area, or game room, while additional bedrooms offer exceptional comfort and privacy for family and guests. As evening approaches, retreat to your private outdoor oasis and unwind in the jacuzzi while taking in breathtaking sunset views over the water. Whether entertaining family and friends or enjoying a peaceful evening at home, this is Florida living at its finest. Designed to embrace Florida’s signature indoor-outdoor lifestyle, the expansive screened lanai features a resort-style heated pool and spa, covered outdoor living spaces, and tranquil water views framed by mature oak trees and tropical landscaping. The lush grounds are maintained by a four-zone irrigation system utilizing reclaimed water. Perfectly positioned across from the 123-acre Twin Lakes Park, this exceptional residence offers an unparalleled lifestyle surrounded by recreation, nature, and convenience. Just a 5-minute walk from your front door, enjoy miles of walking trails, newly appointed pickleball and tennis courts, and one of the area’s most robust sports and recreational complexes. The park is home to football and cheer programs, as well as soccer, baseball, and basketball, bringing activity to the neighborhood year-round. Be sure to experience the immersive 3D Matterport virtual walkthrough. Schedule your private showing today and discover everything this remarkable lakefront estate has to offer.
For sale
Price cut: $1.5K (8/6)
$1,048,000
6971 SCRUB JAY DRIVE, SARASOTA, FL 34241
5beds
3,847sqft
Single Family Residence
Built in 2006
10,545 Square Feet Lot
$994,900 Zestimate®
$272/sqft
$192/mo HOA
What's special
Large center islandBreakfast barSpacious guest bedroomsGranite countertopsPremier lakefront homesiteOutdoor kitchen and barLush tropical landscaping
- 106 days
- 1,584
- 130
Zillow last checked:
Listing updated:
Listed by:
Andrew Haddad 941-313-1218,
COMPASS FLORIDA LLC 941-279-3630,
Brian Wood 941-928-8408,
COMPASS FLORIDA LLC
Source: Stellar MLS,MLS#: A4694165 Originating MLS: Sarasota - Manatee
Originating MLS: Sarasota - Manatee
Facts & features
Interior
Bedrooms & bathrooms
- Bedrooms: 5
- Bathrooms: 3
- Full bathrooms: 3
Rooms
- Room types: Bonus Room, Breakfast Room Separate, Den/Library/Office, Family Room, Dining Room, Living Room, Great Room, Utility Room, Loft, Media Room, Storage Rooms
Primary bedroom
- Features: Ceiling Fan(s), En Suite Bathroom, Makeup/Vanity Space, Walk-In Closet(s)
- Level: Second
Bedroom 2
- Features: Walk-In Closet(s)
- Level: Second
Bedroom 3
- Features: Walk-In Closet(s)
- Level: Second
Bedroom 4
- Features: Walk-In Closet(s)
- Level: First
Primary bathroom
- Features: Built-In Shelving, Built-In Shower Bench, Garden Bath, Granite Counters, Makeup/Vanity Space, Split Vanities, Tub with Separate Shower Stall, Window/Skylight in Bath
- Level: Second
Bathroom 2
- Features: Dual Sinks, Granite Counters, Tub With Shower, Window/Skylight in Bath
- Level: Second
Bathroom 3
- Features: Shower No Tub, Single Vanity, Window/Skylight in Bath
- Level: First
Balcony porch lanai
- Level: Second
Balcony porch lanai
- Level: First
Balcony porch lanai
- Level: First
Den
- Features: Walk-In Closet(s)
- Level: Second
Family room
- Level: Second
Kitchen
- Features: Bar, Breakfast Bar, Built-In Shelving, Pantry, Kitchen Island, Stone Counters
- Level: First
Laundry
- Level: Second
Living room
- Features: Ceiling Fan(s)
- Level: First
Heating
- Central, Electric, Heat Pump
Cooling
- Central Air
Appliances
- Included: Cooktop, Dishwasher, Disposal, Dryer, Electric Water Heater, Exhaust Fan, Freezer, Ice Maker, Microwave, Range, Range Hood, Refrigerator, Washer
- Laundry: Inside
Features
- Built-in Features, Ceiling Fan(s), Crown Molding, Dry Bar, Eating Space In Kitchen, High Ceilings, Open Floorplan, Solid Surface Counters, Solid Wood Cabinets, Split Bedroom, Stone Counters, Walk-In Closet(s)
- Flooring: Carpet, Ceramic Tile
- Doors: Outdoor Kitchen, Sliding Doors
- Windows: Window Treatments, Hurricane Shutters
- Has fireplace: No
Interior area
- Total structure area: 5,466
- Total interior livable area: 3,847 sqft
Property
Parking
- Total spaces: 3
- Parking features: Garage Door Opener
- Attached garage spaces: 3
Features
- Levels: Two
- Stories: 2
- Patio & porch: Covered, Enclosed, Front Porch, Patio, Porch, Rear Porch, Screened
- Exterior features: Balcony, Irrigation System, Lighting, Outdoor Kitchen, Rain Gutters, Sidewalk
- Has private pool: Yes
- Pool features: Child Safety Fence, Heated, In Ground, Screen Enclosure
- Has spa: Yes
- Spa features: In Ground
- Has view: Yes
- View description: Park/Greenbelt, Trees/Woods, Water, Lake
- Has water view: Yes
- Water view: Water,Lake
- Waterfront features: Lake Front, Lake Privileges
Lot
- Size: 10,545 Square Feet
- Features: Greenbelt
- Residential vegetation: Mature Landscaping, Oak Trees, Trees/Landscaped
Details
- Parcel number: 0266130008
- Zoning: RSF1
- Special conditions: None
Construction
Type & style
- Home type: SingleFamily
- Architectural style: Mediterranean
- Property subtype: Single Family Residence
Materials
- Block, Stucco
- Foundation: Slab
- Roof: Tile
Condition
- New construction: No
- Year built: 2006
Utilities & green energy
- Sewer: Public Sewer
- Water: Public
- Utilities for property: Electricity Connected, Underground Utilities
Community & HOA
Community
- Features: Buyer Approval Required, Deed Restrictions, Gated Community - Guard
- Security: Gated Community, Security System Owned, Smoke Detector(s)
- Pet fee: $0 monthly
- Subdivision: RED HAWK RESERVE PH 1
HOA
- Has HOA: Yes
- Amenities included: Gated
- Services included: Manager
- HOA fee: $192 monthly
- HOA name: Sean Noonan - Red Hawk Reserve Manager
Location
- Region: Sarasota
Financial & listing details
- Price per square foot: $272/sqft
- Tax assessed value: $694,200
- Annual tax amount: $6,732
- Date on market: 5/22/2026
- Cumulative days on market: 107 days
- Listing terms: Cash,Conventional,FHA,VA Loan
- Ownership: Fee Simple
- Total actual rent: 0
- Electric utility on property: Yes
- Road surface type: Paved, Brick
Estimated market value
$994,900
$945,000 - $1.04M
$4,915/mo
Price history
| Date | Event | Price |
|---|---|---|
| 8/6/2026 | Price change | $1,048,000-0.1%$272/sqft |
Source:  Stellar MLS #A4694165 Report a problem Stellar MLS #A4694165 Report a problem | ||
| 5/22/2026 | Listed for sale | $1,049,500+132.3%$273/sqft |
Source: Stellar MLS #A4694165 Report a problem | ||
| 8/19/2011 | Sold | $451,700-9.5%$117/sqft |
Source: Public Record Report a problem | ||
| 2/6/2011 | Listed for sale | $499,000-36.8%$130/sqft |
Source: CTC Alliance LLC #A3938944 Report a problem | ||
| 9/8/2006 | Sold | $790,000$205/sqft |
Source: Public Record Report a problem | ||
Public tax history
| Year | Property taxes | Tax assessment |
|---|---|---|
| 2025 | $6,270 +3% | $499,048 +2.9% |
| 2024 | $6,090 +3.9% | $484,983 +3% |
| 2023 | $5,858 +2.8% | $470,857 +3% |
| 2022 | $5,696 +2.2% | $457,143 +3% |
| 2021 | $5,572 -0.3% | $443,828 +1.4% |
| 2020 | $5,590 -2.7% | $437,700 -3.8% |
| 2019 | $5,748 | $455,003 +1.9% |
| 2018 | $5,748 +2.2% | $446,519 +2.1% |
| 2017 | $5,627 -1.9% | $437,335 -15.5% |
| 2016 | $5,739 +1.8% | $517,800 +4.9% |
| 2015 | $5,639 -1.4% | $493,800 +18.8% |
| 2014 | $5,718 +0% | $415,750 |
| 2013 | $5,717 +2.7% | $415,750 +1.7% |
| 2012 | $5,567 -10.2% | $408,800 -4.5% |
| 2011 | $6,201 -7.9% | $428,200 -5.7% |
| 2010 | $6,732 +4.6% | $454,100 -3.3% |
| 2009 | $6,433 | $469,600 +1.1% |
| 2008 | $6,433 -7.7% | $464,700 -8.3% |
| 2007 | $6,971 | $506,500 +158.2% |
| 2006 | -- | $196,200 +55.1% |
| 2005 | -- | $126,500 |
Find assessor info on the county website
Monthly payment
Est. payment
Payment breakdown
Explore the cost of this home by adjusting the details. Changes won't be saved.Climate risks
Neighborhood: Proctor Road
Nearby schools
Schools provided by the listing agent
- Elementary: Lakeview Elementary
- Middle: Sarasota Middle
- High: Riverview High
Source: Stellar MLS. This data may not be complete. We recommend contacting the local school district to confirm school assignments for this home.
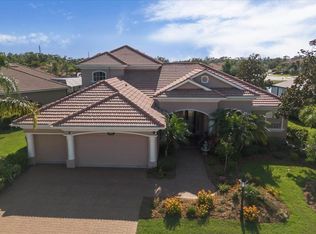
Similar homes
- $995,0004 bd4 ba4.1k sqft6961 SCRUB JAY DRIVE, SARASOTA, FL 34241For Sale
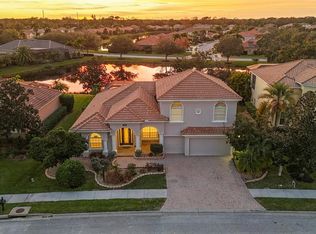
 MLS ID #A4677370, Matthew Hickey, EXP REALTY LLC. Stellar MLS
 - $1,175,0004 bd5 ba3.6k sqft4665 TUSCANA DRIVE, SARASOTA, FL 34241For Sale
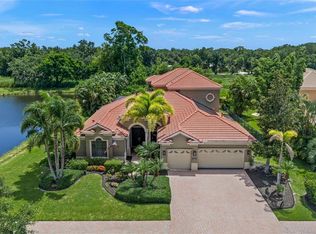 MLS ID #A4702171, Ryan Brown, RE/MAX ALLIANCE GROUP. Stellar MLS
 - $1,199,9005 bd5 ba4.1k sqft7025 N SERENOA DRIVE, SARASOTA, FL 34241For Sale
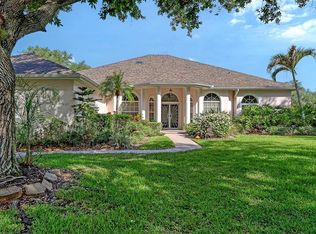 MLS ID #A4693204, Bob Moffatt, MICHAEL SAUNDERS & COMPANY. Stellar MLS
 - $925,0004 bd3 ba3k sqft7373 S SERENOA DRIVE, SARASOTA, FL 34241For Sale
 MLS ID #A4699588, Karie Backman, KELLER WILLIAMS ON THE WATER S. Stellar MLS
 - $999,9004 bd3 ba3.1k sqft12202 LOBELIA TERRACE, LAKEWOOD RANCH, FL 34202For SaleMLS ID #TB8544273, Danielle Fleming, LPT REALTY, LLC. Stellar MLS
- $1,100,0004 bd3 ba3.9k sqft907 EAGLE ISLE COURT, OSPREY, FL 34229For SaleMLS ID #A4703534, Becky Culp, CENTURY 21 ROSEBAY. Stellar MLS
- $999,9004 bd3 ba2.7k sqft8309 SHADOW PINE WAY, SARASOTA, FL 34238For SaleMLS ID #A4684119, Jaya Brossard, MICHAEL SAUNDERS & COMPANY. Stellar MLS
- $975,0003 bd3 ba2.9k sqft4221 ESCONDITO CIRCLE, SARASOTA, FL 34238For SaleMLS ID #A4679916, Joel Schemmel, DOUGLAS ELLIMAN. Stellar MLS
- $824,9003 bd3 ba2.5k sqft5325 ANTHONY LANE, SARASOTA, FL 34233For SaleMLS ID #A4702106, Greg Sheller, RE/MAX ALLIANCE GROUP. Stellar MLS
- $895,0003 bd3 ba2.6k sqft7765 CALLE FACIL, SARASOTA, FL 34238For SaleMLS ID #A4703413, Joel Schemmel, DOUGLAS ELLIMAN. Stellar MLS
- $799,0004 bd3 ba2.5k sqft8672 DOLCE LANE, SARASOTA, FL 34238For SaleMLS ID #A4700661, Kim Klee, COLDWELL BANKER REALTY. Stellar MLS
- $859,0003 bd4 ba2.9k sqft7915 KAVANAGH COURT, SARASOTA, FL 34240For SaleMLS ID #A4696393, Susan Alliano, MICHAEL SAUNDERS & COMPANY. Stellar MLS
- $1,075,0003 bd3 ba3.1k sqft225 PESARO DRIVE, NORTH VENICE, FL 34275For SaleMLS ID #TB8525578, Keith Gordon, GET MORE OFFERS. Stellar MLS
- $550,0003 bd4 ba2.2k sqft8278 VELDA TRAIL, SARASOTA, FL 34241For SaleMLS ID #TB8498656, Leza Sharipoff, DALTON WADE INC. Stellar MLS
- $974,9003 bd4 ba3.4k sqft2067 TOCOBAGA LANE, NOKOMIS, FL 34275For SaleMLS ID #A4686480, Andrea Capek, EXIT KING REALTY. Stellar MLS
- $560,0003 bd3 ba2.2k sqft4494 DIAMOND CIRCLE E, SARASOTA, FL 34233For SaleMLS ID #A4702548, Barbara Miller, PA, COLDWELL BANKER REALTY. Stellar MLS
- $995,0005 bd4 ba3.4k sqft4727 BALBOA PARK LOOP, BRADENTON, FL 34211For SaleMLS ID #A4680693, Jeremy Hartmark, LPT REALTY, LLC. Stellar MLS
- $1,025,0004 bd3 ba3.1k sqft4747 PINNACLE DRIVE, BRADENTON, FL 34208For SaleMLS ID #TB8537322, Rick De Barros, FINE PROPERTIES. Stellar MLS
- $899,9004 bd3 ba3k sqft22610 NIGHT HERON WAY, BRADENTON, FL 34202For SaleMLS ID #A4691754, Steven Ditusa, NEXTHOME EXCELLENCE. Stellar MLS
- $1,000,0005 bd4 ba3.8k sqft112 170TH STREET E, BRADENTON, FL 34212For SaleMLS ID #A4684912, Maggie March, PA, FINE PROPERTIES. Stellar MLS
