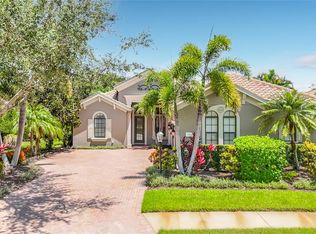
Perfectly positioned on an oversized cul-de-sac homesite overlooking a stunning lake and golf course in Lakewood Ranch Country Club, this 3-bedroom, 3-bath home offers an extraordinary setting, spacious living areas, and the quintessential Florida lifestyle. The desirable split-bedroom floor plan features a formal living room and dining room, spacious family room, private office/den, and a well-appointed kitchen with granite countertops and tile backsplash. Tile flooring flows throughout the main living areas, while engineered hardwood adds warmth to the primary suite and office. The primary retreat features two walk-in closets, an ensuite bath with dual vanities, garden tub and walk-in shower, plus private access to the lanai. At the rear of the home, the office/den takes full advantage of the breathtaking lake and golf course views. Walls of impact glass windows and sliders bring the spectacular surroundings indoors while providing added protection and peace of mind. The outdoor living space is where this home truly shines. The expansive lanai overlooks the lake and golf course and features a heated pool and spa, creating an ideal setting for morning coffee, afternoon relaxation or entertaining beneath the Florida sunshine. A generous yard further enhances this exceptional homesite. Residents have the opportunity to enjoy optional membership at Lakewood Ranch Golf & Country Club, offering a variety of golf, sports and social memberships with access to championship golf, tennis, pickleball, fitness, resort-style pools, dining and an active social calendar. Beyond the club, Lakewood Ranch offers an unmatched lifestyle with multiple town centers, restaurants, shopping, parks, trails and year-round activities—all within a vibrant master-planned community. A remarkable combination of location, views, outdoor living and lifestyle—this is a home you will want to experience in person.
For sale
$1,150,000
12717 STONE RIDGE PLACE, LAKEWOOD RANCH, FL 34202
3beds
2,667sqft
Single Family Residence
Built in 2009
0.34 Acres Lot
$-- Zestimate®
$431/sqft
$202/mo HOA
What's special
Heated pool and spaSpacious family roomDesirable split-bedroom floor planGenerous yardOversized cul-de-sac homesite
- 21 days
- 870
- 53
Likely to sell faster than
Zillow last checked:
Listing updated:
Listed by:
Holly Pascarella, PA 941-225-3218,
COLDWELL BANKER REALTY 941-907-1033,
Ashley Pascarella 941-400-9551,
COLDWELL BANKER REALTY
Source: Stellar MLS,MLS#: A4704692 Originating MLS: Sarasota - Manatee
Originating MLS: Sarasota - Manatee
Facts & features
Interior
Bedrooms & bathrooms
- Bedrooms: 3
- Bathrooms: 3
- Full bathrooms: 3
Rooms
- Room types: Den/Library/Office
Primary bedroom
- Features: Walk-In Closet(s)
- Level: First
Bedroom 2
- Features: Built-in Closet
- Level: First
Bedroom 3
- Features: Built-in Closet
- Level: First
Primary bathroom
- Features: Linen Closet
- Level: First
Dining room
- Level: First
Kitchen
- Level: First
Living room
- Level: First
Office
- Level: First
Heating
- Central
Cooling
- Central Air
Appliances
- Included: Convection Oven, Dishwasher, Disposal, Dryer, Exhaust Fan, Gas Water Heater, Microwave, Range, Refrigerator, Washer
- Laundry: Laundry Room
Features
- Ceiling Fan(s), Crown Molding, Eating Space In Kitchen, High Ceilings, Kitchen/Family Room Combo, Open Floorplan, Primary Bedroom Main Floor, Stone Counters, Walk-In Closet(s)
- Flooring: Carpet, Engineered Hardwood, Tile
- Doors: Sliding Doors
- Windows: Window Treatments
- Has fireplace: No
Interior area
- Total structure area: 3,623
- Total interior livable area: 2,667 sqft
Video & virtual tour
Property
Parking
- Total spaces: 2
- Parking features: Driveway, Under Building
- Attached garage spaces: 2
- Has uncovered spaces: Yes
Features
- Levels: One
- Stories: 1
- Patio & porch: Patio, Screened
- Exterior features: Irrigation System, Sidewalk
- Has private pool: Yes
- Pool features: Heated, In Ground
- Has spa: Yes
- Spa features: Heated, In Ground
- Has view: Yes
- View description: Golf Course, Water, Lake
- Has water view: Yes
- Water view: Water,Lake
- Waterfront features: Lake Privileges
Lot
- Size: 0.34 Acres
- Features: Cul-De-Sac, Landscaped, Near Golf Course, Sidewalk
- Residential vegetation: Mature Landscaping
Details
- Parcel number: 588555759
- Zoning: PDMU
- Special conditions: None
Construction
Type & style
- Home type: SingleFamily
- Architectural style: Custom
- Property subtype: Single Family Residence
Materials
- Block, Stucco
- Foundation: Slab
- Roof: Tile
Condition
- New construction: No
- Year built: 2009
Utilities & green energy
- Sewer: Public Sewer
- Water: Public
- Utilities for property: BB/HS Internet Available, Cable Connected, Electricity Connected, Natural Gas Connected, Sewer Connected, Underground Utilities, Water Connected
Community & HOA
Community
- Features: Clubhouse, Deed Restrictions, Fitness Center, Golf, Restaurant, Sidewalks, Tennis Court(s)
- Security: Gated Community
- Pet fee: $0 monthly
- Subdivision: LAKEWOOD RANCH COUNTRY CLUB VILLAGE HH
HOA
- Has HOA: Yes
- Amenities included: Gated
- Services included: Maintenance Grounds
- HOA fee: $202 monthly
- HOA name: Rebecca Rios
- HOA phone: 941-907-0202
Location
- Region: Lakewood Ranch
Financial & listing details
- Price per square foot: $431/sqft
- Tax assessed value: $855,945
- Annual tax amount: $11,082
- Date on market: 9/10/2026
- Cumulative days on market: 22 days
- Listing terms: Cash,Conventional
- Ownership: Fee Simple
- Total actual rent: 0
- Electric utility on property: Yes
- Road surface type: Paved
Estimated market value
Not available
Estimated sales range
Not available
Not available
Price history
| Date | Event | Price |
|---|---|---|
| 9/10/2026 | Listed for sale | $1,150,000+88.8%$431/sqft |
Source:  Stellar MLS #A4704692 Report a problem Stellar MLS #A4704692 Report a problem | ||
| 12/29/2009 | Sold | $609,000$228/sqft |
Source: Public Record Report a problem | ||
Public tax history
| Year | Property taxes | Tax assessment |
|---|---|---|
| 2025 | $11,082 +3.2% | $574,233 +2.9% |
| 2024 | $10,740 +3.3% | $558,050 +3% |
| 2023 | $10,400 +2.5% | $541,796 +3% |
| 2022 | $10,146 +0.7% | $526,016 +3% |
| 2021 | $10,072 +0.6% | $510,695 +1.4% |
| 2020 | $10,015 +1.8% | $503,644 +2.3% |
| 2019 | $9,838 | $492,321 +1.9% |
| 2018 | $9,838 +2.4% | $483,141 +2.1% |
| 2017 | $9,608 +5% | $473,204 +2.1% |
| 2016 | $9,147 | $463,471 +0.7% |
| 2015 | $9,147 | $460,249 +0.8% |
| 2014 | $9,147 +1.4% | $456,596 +1.5% |
| 2013 | $9,022 +902140% | $449,848 +1.7% |
| 2012 | $1 | $442,328 -2.4% |
| 2011 | $1 | $453,018 -5.8% |
| 2010 | -- | $481,090 +178.9% |
| 2009 | $4,680 +78.8% | $172,500 +4.5% |
| 2008 | $2,617 -1.7% | $165,000 |
| 2007 | $2,663 -38.7% | $165,000 -34% |
| 2006 | $4,346 +234.5% | $250,000 +244.8% |
| 2005 | $1,299 | $72,500 |
Find assessor info on the county website
Monthly payment
Est. payment
Payment breakdown
Explore the cost of this home by adjusting the details. Changes won't be saved.Climate risks
Neighborhood: 34202
Nearby schools
Schools provided by the listing agent
- Elementary: Robert E Willis Elementary
- Middle: Nolan Middle
- High: Lakewood Ranch High
Source: Stellar MLS. This data may not be complete. We recommend contacting the local school district to confirm school assignments for this home.
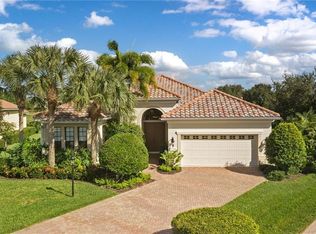
- $1,029,2004 bd3 ba2.7k sqft12718 Stone Ridge Pl, Lakewood Ranch, FL 34202Off Market
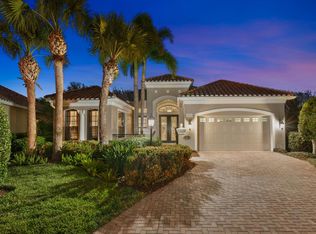
- $1,127,1003 bd3 ba2.6k sqft12713 Stone Ridge Pl, Lakewood Ranch, FL 34202Off Market
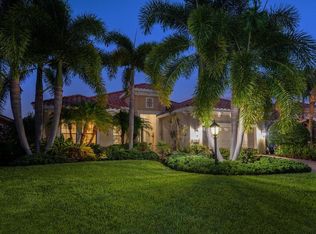
- $744,6003 bd2 ba2.2k sqft12709 Stone Ridge Pl, Lakewood Ranch, FL 34202Off Market
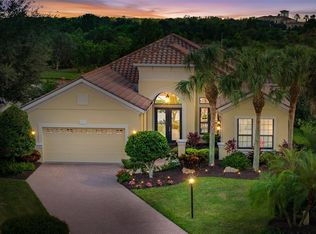
- $1,050,0003 bd3 ba2.6k sqft12714 Stone Ridge Pl, Lakewood Ranch, FL 34202Sold
Similar homes
- $1,125,0003 bd3 ba2.6k sqft7668 SILVERWOOD COURT, LAKEWOOD RANCH, FL 34202For Sale
 MLS ID #TB8540407, Susan Wilson, RE/MAX REALTY UNLIMITED. Stellar MLS
 - $949,5003 bd3 ba2.7k sqft7222 LAKE FOREST GLEN, BRADENTON, FL 34202For Sale
 MLS ID #A4699246, Kimberley Brunetto, FINE PROPERTIES. Stellar MLS
 - $1,200,0004 bd5 ba3.4k sqft7507 ABBEY GLEN, BRADENTON, FL 34202For Sale
 MLS ID #A4692958, Echo Belser PA, COLDWELL BANKER REALTY. Stellar MLS
 - $750,0003 bd2 ba2.1k sqft14614 NEWTONMORE LANE, LAKEWOOD RANCH, FL 34202For Sale
 MLS ID #A4707262, Holly Pascarella, PA, COLDWELL BANKER REALTY. Stellar MLS
 - $1,040,0003 bd3 ba2.4k sqft7005 WHITTLEBURY TRAIL, LAKEWOOD RANCH, FL 34202For SaleMLS ID #A4700548, Katina Shanahan, COLDWELL BANKER REALTY. Stellar MLS
- $969,9003 bd3 ba2.5k sqft15403 HELMSDALE PLACE, LAKEWOOD RANCH, FL 34202For SaleMLS ID #A4704280, Donna Wrobel, BERKSHIRE HATHAWAY HOMESERVICE. Stellar MLS
- $1,350,0003 bd3 ba2.9k sqft7640 HADDINGTON COVE, LAKEWOOD RANCH, FL 34202For SaleMLS ID #A4698439, Holly Pascarella, PA, COLDWELL BANKER REALTY. Stellar MLS
- $995,0004 bd4 ba3.2k sqft13911 SIENA LOOP, LAKEWOOD RANCH, FL 34202For SaleMLS ID #A4678185, Deborah Angelo O'Mara, MICHAEL SAUNDERS & COMPANY. Stellar MLS
- $1,525,0003 bd4 ba3.5k sqft6806 DOMINION LANE, LAKEWOOD RANCH, FL 34202For SaleMLS ID #A4700380, Pamela Modisett, MICHAEL SAUNDERS & COMPANY. Stellar MLS
- $1,100,0004 bd4 ba3k sqft6410 BUTLERS CREST DRIVE, BRADENTON, FL 34203For SaleMLS ID #A4696732, Mark Coon, PA, PREMIER SOTHEBY'S INTERNATIONAL REALTY. Stellar MLS
- $1,075,0003 bd3 ba2.2k sqft5214 CASTELLO LANE, BRADENTON, FL 34211For SaleMLS ID #A4704575, Laura Stavola PLLC, PREMIER SOTHEBY'S INTERNATIONAL REALTY. Stellar MLS
- $619,0003 bd2 ba2.2k sqft7118 WESTHILL COURT, BRADENTON, FL 34202For SaleMLS ID #A4704596, Christine Pope, MICHAEL SAUNDERS & COMPANY. Stellar MLS
- $1,199,0003 bd3 ba2.6k sqft6682 SAINT JAMES CROSSING, UNIVERSITY PARK, FL 34201For SaleMLS ID #A4702029, Scott Rickards, PA, RE/MAX ALLIANCE GROUP. Stellar MLS
- $1,180,0003 bd3 ba2.8k sqft4816 TOBERMORY WAY, BRADENTON, FL 34211For SaleMLS ID #A4682201, Debi Chaffee, FINE PROPERTIES. Stellar MLS
- $989,0003 bd5 ba2.7k sqft4915 SPARKLING SEA LANE, BRADENTON, FL 34211For SaleMLS ID #A4703782, Lorna Leduc, CENTURY 21 ROSEBAY. Stellar MLS
- $989,0004 bd3 ba3.4k sqft210 166TH STREET NE, BRADENTON, FL 34212For SaleMLS ID #A4705787, Christine Spelman, COMPASS FLORIDA LLC. Stellar MLS
- $875,0004 bd3 ba2.6k sqft315 PETREL TRAIL, BRADENTON, FL 34212For SaleMLS ID #A4692945, Maryann Lawler Garcia, WAGNER REALTY. Stellar MLS
- $689,0003 bd3 ba2.2k sqft6360 WATERCREST WAY #201, LAKEWOOD RANCH, FL 34202For SaleMLS ID #A4689714, Jerry Richter, BERKSHIRE HATHAWAY HOMESERVICE. Stellar MLS
- $1,150,0004 bd3 ba3.4k sqft2309 LITTLE COUNTRY ROAD, PARRISH, FL 34219For SaleMLS ID #GC540672, Zachary Greenberg, COASTAL REAL ESTATE PROFESSIONALS LLC. Stellar MLS
- $749,0003 bd3 ba2.4k sqft4704 SENECA PARK TRAIL, BRADENTON, FL 34211For SaleMLS ID #A4703932, Brooke Rowe, CHARLES RUTENBERG REALTY INC. Stellar MLS
