Meticulously maintained custom Todd Johnston Phoenix H model offering numerous high-end upgrades and thoughtful design throughout, ideally positioned on cul-de-sac within the prestigious gates of the Country Club of Lakewood Ranch. 4–5 Bedrooms | 4.5 Bathrooms Tucked within one of Lakewood Ranch’s most established and sought-after communities, this home offers a rare combination of timeless design, generous space, and a setting that feels both private and connected. Inside, the home showcases a light-filled family room with a gas fireplace, complemented by tray ceilings and crown molding throughout, adding architectural character and sophistication. The gourmet kitchen blends style and function with maple cabinetry, granite countertops, stainless steel appliances, and a tile backsplash—perfectly designed for both everyday living and entertaining. The private primary suite is a true retreat, featuring bay windows, a sitting area, and two custom walk-in closets. The en-suite bath offers marble slab countertops, dual vanities, a large whirlpool tub, and a walk-in shower. Designed for seamless indoor-outdoor living, the expansive screened lanai features a heated PebbleTec pool and spa with elegant fountain features, along with a full outdoor kitchen, sink, and oversized stainless steel gas grill—ideal for hosting gatherings year-round. Additional highlights include: • Dedicated office/den with French doors • Spacious upstairs bonus room (optional 5th bedroom) with full bath, walk-in closet, custom built-in entertainment center, and surround sound • 3-car courtyard garage with built-in storage cabinetry • Radiant barrier for energy efficiency • Mature oak tree and privacy landscaping providing a serene outdoor setting Experience the Lakewood Ranch lifestyle, one of the nation’s top-selling master-planned communities, with scenic walking and biking trails and preserved natural beauty. Optional country club membership includes championship golf, tennis and pickleball, a fitness center, resort-style pools, and dining. Minutes to Waterside Place, UTC, SRQ Airport, and a short drive to downtown Sarasota and the Gulf’s world-renowned beaches.
For sale
$1,200,000
7507 ABBEY GLEN, BRADENTON, FL 34202
4beds
3,441sqft
Single Family Residence
Built in 2004
0.3 Acres Lot
$-- Zestimate®
$349/sqft
$13/mo HOA
What's special
Gas fireplaceExpansive screened lanaiBay windowsGranite countertopsMature oak treeLight-filled family roomSurround sound
- 164 days
- 659
- 50
Zillow last checked:
Listing updated:
Listed by:
Echo Belser PA 941-720-4961,
COLDWELL BANKER REALTY 941-907-1033
Source: Stellar MLS,MLS#: A4692958 Originating MLS: Sarasota - Manatee
Originating MLS: Sarasota - Manatee
Facts & features
Interior
Bedrooms & bathrooms
- Bedrooms: 4
- Bathrooms: 5
- Full bathrooms: 4
- 1/2 bathrooms: 1
Rooms
- Room types: Bonus Room, Den/Library/Office, Family Room, Dining Room, Utility Room, Media Room
Primary bedroom
- Features: En Suite Bathroom, Walk-In Closet(s)
- Level: First
- Area: 286 Square Feet
- Dimensions: 13x22
Bedroom 2
- Features: Built-in Closet
- Level: First
- Area: 165 Square Feet
- Dimensions: 15x11
Bedroom 3
- Features: Built-in Closet
- Level: First
- Area: 132 Square Feet
- Dimensions: 11x12
Bedroom 4
- Features: Built-in Closet
- Level: First
- Area: 132 Square Feet
- Dimensions: 11x12
Primary bathroom
- Features: Bath With Whirlpool, Dual Sinks, Tub with Separate Shower Stall
- Level: First
Balcony porch lanai
- Level: First
- Area: 256 Square Feet
- Dimensions: 16x16
Bonus room
- Features: En Suite Bathroom, Storage Closet
- Level: Second
Dining room
- Level: First
- Area: 143 Square Feet
- Dimensions: 11x13
Family room
- Level: First
- Area: 255 Square Feet
- Dimensions: 15x17
Kitchen
- Features: Breakfast Bar, Pantry
- Level: First
- Area: 224 Square Feet
- Dimensions: 14x16
Living room
- Level: First
- Area: 156 Square Feet
- Dimensions: 12x13
Heating
- Heat Pump
Cooling
- Central Air, Zoned
Appliances
- Included: Dishwasher, Disposal, Dryer, Gas Water Heater, Microwave, Range, Refrigerator, Washer
- Laundry: Inside, Laundry Room
Features
- Built-in Features, Ceiling Fan(s), Coffered Ceiling(s), Crown Molding, Eating Space In Kitchen, High Ceilings, Open Floorplan, Primary Bedroom Main Floor, Solid Wood Cabinets, Split Bedroom, Stone Counters
- Flooring: Carpet, Ceramic Tile, Marble
- Doors: Sliding Doors
- Has fireplace: Yes
- Fireplace features: Gas
Interior area
- Total structure area: 4,740
- Total interior livable area: 3,441 sqft
Video & virtual tour
Property
Parking
- Total spaces: 3
- Parking features: Driveway, Garage Door Opener, Garage Faces Rear, Garage Faces Side, Golf Cart Parking
- Attached garage spaces: 3
- Has uncovered spaces: Yes
Features
- Levels: Two
- Stories: 2
- Patio & porch: Covered, Deck, Enclosed, Patio, Porch, Screened
- Has private pool: Yes
- Pool features: Auto Cleaner, Child Safety Fence, Gunite, Heated, Screen Enclosure
- Has view: Yes
- View description: Pool, Trees/Woods
Lot
- Size: 0.3 Acres
- Dimensions: 83 x 166
- Features: Cul-De-Sac, In County, Landscaped, Near Golf Course, Sidewalk, Above Flood Plain
- Residential vegetation: Trees/Landscaped
Details
- Parcel number: 588496759
- Zoning: PDMU
- Special conditions: None
Construction
Type & style
- Home type: SingleFamily
- Architectural style: Traditional
- Property subtype: Single Family Residence
Materials
- Block, Stucco
- Foundation: Slab
- Roof: Tile
Condition
- New construction: No
- Year built: 2004
Utilities & green energy
- Sewer: Public Sewer
- Water: Public
- Utilities for property: Cable Available, Electricity Connected, Sprinkler Meter, Sprinkler Recycled, Underground Utilities
Community & HOA
Community
- Features: Deed Restrictions, Golf
- Security: Gated Community, Security System Owned
- Pet fee: $0 monthly
- Subdivision: LAKEWOOD RANCH COUNTRY CLUB
HOA
- Has HOA: Yes
- Amenities included: Cable TV, Gated
- HOA fee: $13 monthly
- HOA name: Lakewood Ranch Townhall
Location
- Region: Lakewood Ranch
Financial & listing details
- Price per square foot: $349/sqft
- Tax assessed value: $1,155,889
- Annual tax amount: $12,092
- Date on market: 5/9/2026
- Cumulative days on market: 164 days
- Listing terms: Cash,Conventional,VA Loan
- Ownership: Fee Simple
- Total actual rent: 0
- Electric utility on property: Yes
- Road surface type: Asphalt
Estimated market value
Not available
Estimated sales range
Not available
Not available
Price history
| Date | Event | Price |
|---|---|---|
| 7/9/2026 | Price change | $1,200,000-3.9%$349/sqft |
Source:  Stellar MLS #A4692958 Report a problem Stellar MLS #A4692958 Report a problem | ||
| 5/9/2026 | Listed for sale | $1,249,000+47.8%$363/sqft |
Source: Stellar MLS #A4692958 Report a problem | ||
| 3/7/2005 | Sold | $845,000+863.5%$246/sqft |
Source: Public Record Report a problem | ||
| 7/28/2003 | Sold | $87,700$25/sqft |
Source: Public Record Report a problem | ||
Public tax history
| Year | Property taxes | Tax assessment |
|---|---|---|
| 2025 | $12,092 +3.1% | $592,991 +2.9% |
| 2024 | $11,728 +3.3% | $576,279 +3% |
| 2023 | $11,358 +2.3% | $559,494 +3% |
| 2022 | $11,098 +0% | $543,198 +3% |
| 2021 | $11,093 +0.7% | $527,377 +1.4% |
| 2020 | $11,014 +1.5% | $520,096 +2.3% |
| 2019 | $10,850 | $508,403 +1.9% |
| 2018 | $10,850 +2% | $498,923 +2.1% |
| 2017 | $10,641 +5.6% | $488,661 +2.1% |
| 2016 | $10,081 | $478,610 +0.7% |
| 2015 | $10,081 | $475,283 +0.8% |
| 2014 | $10,081 +1.2% | $471,511 +1.5% |
| 2013 | $9,960 +995916% | $464,543 +0.2% |
| 2012 | $1 | $463,682 -1% |
| 2011 | $1 | $468,469 -1.8% |
| 2010 | -- | $476,913 -13.2% |
| 2009 | $10,878 +12.6% | $549,220 -14.1% |
| 2008 | $9,660 -17.7% | $639,503 -15% |
| 2007 | $11,734 -6.6% | $751,915 +0.5% |
| 2006 | $12,568 +9.5% | $747,933 +12.4% |
| 2005 | $11,475 +708.3% | $665,212 +751.7% |
| 2004 | $1,420 +7.9% | $78,100 +5% |
| 2003 | $1,315 +565.3% | $74,360 +568.4% |
| 2002 | $198 | $11,125 |
Find assessor info on the county website
Monthly payment
Est. payment
Payment breakdown
Explore the cost of this home by adjusting the details. Changes won't be saved.Climate risks
Neighborhood: 34202
Nearby schools
Schools provided by the listing agent
- Elementary: Robert E Willis Elementary
- Middle: Nolan Middle
- High: Lakewood Ranch High
Source: Stellar MLS. This data may not be complete. We recommend contacting the local school district to confirm school assignments for this home.
- $1,241,9004 bd4 ba3.9k sqft7503 Abbey Gln, Lakewood Ranch, FL 34202Off Market
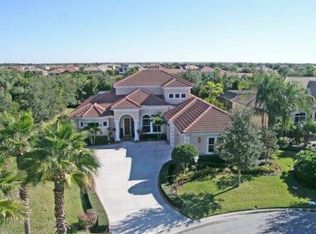
- $1,174,6004 bd4 ba3.7k sqft7503 Abbey Gln #NAI, Lakewood Ranch, FL 34202Off Market
- $1,174,6004 bd4 ba3.7k sqft7503 Abbey Gln #ASSOC, Lakewood Ranch, FL 34202Off Market
- $1,269,0004 bd5 ba3.9k sqft7511 Abbey Gln, Lakewood Ranch, FL 34202Off Market

Similar homes
- $1,195,0004 bd3 ba3k sqft13409 KILDARE PLACE, LAKEWOOD RANCH, FL 34202For Sale
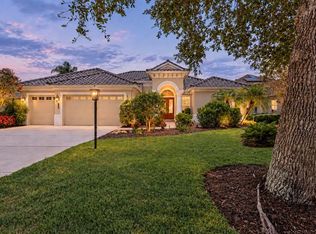
 MLS ID #A4709744, Katina Shanahan, COLDWELL BANKER REALTY. Stellar MLS
 - $1,150,0003 bd3 ba2.6k sqft12717 STONE RIDGE PLACE, LAKEWOOD RANCH, FL 34202For Sale
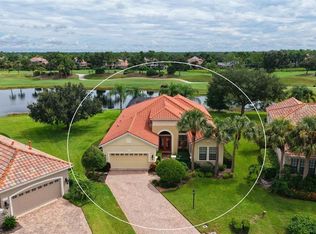 MLS ID #A4704692, Holly Pascarella, PA, COLDWELL BANKER REALTY. Stellar MLS
 - $1,295,0003 bd3 ba2.9k sqft7640 HADDINGTON COVE, LAKEWOOD RANCH, FL 34202For Sale
 MLS ID #A4698439, Holly Pascarella, PA, COLDWELL BANKER REALTY. Stellar MLS
 - $995,0004 bd4 ba3.2k sqft13911 SIENA LOOP, LAKEWOOD RANCH, FL 34202For Sale
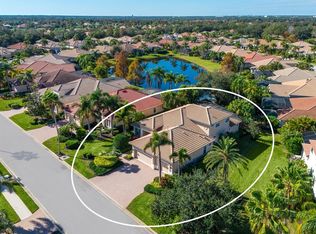 MLS ID #A4678185, Deborah Angelo O'Mara, MICHAEL SAUNDERS & COMPANY. Stellar MLS
 - $1,125,0003 bd3 ba2.6k sqft7668 SILVERWOOD COURT, LAKEWOOD RANCH, FL 34202For SaleMLS ID #TB8540407, Susan Wilson, RE/MAX REALTY UNLIMITED. Stellar MLS
- $999,0003 bd3 ba2.6k sqft7651 PORTSTEWART DRIVE, LAKEWOOD RANCH, FL 34202For SaleMLS ID #A4705824, Carissa Pelczynski, PREFERRED SHORE LLC. Stellar MLS
- $949,5003 bd3 ba2.7k sqft7222 LAKE FOREST GLEN, BRADENTON, FL 34202For SaleMLS ID #A4699246, Kimberley Brunetto, FINE PROPERTIES. Stellar MLS
- $1,525,0003 bd4 ba3.5k sqft6806 DOMINION LANE, LAKEWOOD RANCH, FL 34202For SaleMLS ID #A4700380, Pamela Modisett, MICHAEL SAUNDERS & COMPANY. Stellar MLS
- $1,424,9903 bd3 ba3.3k sqft7311 WESTMINSTER COURT, UNIVERSITY PARK, FL 34201For SaleMLS ID #A4709602, Deborah Angelo O'Mara, MICHAEL SAUNDERS & COMPANY. Stellar MLS
- $949,0003 bd3 ba2.5k sqft15403 HELMSDALE PLACE, LAKEWOOD RANCH, FL 34202For SaleMLS ID #A4704280, Donna Wrobel, BERKSHIRE HATHAWAY HOMESERVICE. Stellar MLS
- $1,199,0003 bd3 ba2.6k sqft6682 SAINT JAMES CROSSING, UNIVERSITY PARK, FL 34201For SaleMLS ID #A4702029, Scott Rickards, PA, RE/MAX ALLIANCE GROUP. Stellar MLS
- $739,0004 bd3 ba2.5k sqft7717 US OPEN LOOP, LAKEWOOD RANCH, FL 34202For SaleMLS ID #A4655813, Lori Lockhart, PA, COLDWELL BANKER REALTY. Stellar MLS
- $1,100,0003 bd3 ba3k sqft7726 HEATHFIELD COURT, UNIVERSITY PARK, FL 34201For SaleMLS ID #A4708512, Dana Cook Westmark, MICHAEL SAUNDERS & COMPANY. Stellar MLS
- $650,0004 bd3 ba2.5k sqft13950 WOOD DUCK CIRCLE, LAKEWOOD RANCH, FL 34202For SaleMLS ID #A4704599, Rachel Woodruff, PA, HOUSE MATCH. Stellar MLS
- $1,195,0004 bd4 ba3.8k sqft8424 COASH ROAD, SARASOTA, FL 34241For SaleMLS ID #A4706823, Drew Russell, MICHAEL SAUNDERS & COMPANY. Stellar MLS
- $899,9004 bd3 ba3k sqft22610 NIGHT HERON WAY, BRADENTON, FL 34202For SaleMLS ID #A4691754, Steven Ditusa, NEXTHOME EXCELLENCE. Stellar MLS
- $619,0003 bd2 ba2.2k sqft7118 WESTHILL COURT, BRADENTON, FL 34202For SaleMLS ID #A4704596, Christine Pope, MICHAEL SAUNDERS & COMPANY. Stellar MLS
- $1,180,0003 bd3 ba2.8k sqft4816 TOBERMORY WAY, BRADENTON, FL 34211For SaleMLS ID #A4682201, Debi Chaffee, FINE PROPERTIES. Stellar MLS
- $1,150,0004 bd3 ba3.4k sqft2309 LITTLE COUNTRY ROAD, PARRISH, FL 34219For SaleMLS ID #GC540672, Zachary Greenberg, COASTAL REAL ESTATE PROFESSIONALS LLC. Stellar MLS
- $1,125,0004 bd5 ba3.6k sqft4665 TUSCANA DRIVE, SARASOTA, FL 34241For SaleMLS ID #A4702171, Ryan Brown, RE/MAX ALLIANCE GROUP. Stellar MLS
