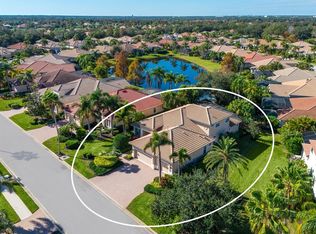
Experience effortless Florida living in this beautifully appointed 3-bedroom, 3-bath home located in the maintenance-free, natural gas community of Country Club East in Lakewood Ranch. Designed with an open great room floor plan, this residence seamlessly blends elegant living spaces with exceptional outdoor amenities. French doors with a transom window open to a large covered lanai overlooking the sparkling pool and spa, fully equipped outdoor kitchen, convenient pool storage room, and peaceful preserve views—creating the perfect setting for relaxing or entertaining. The gourmet kitchen is a chef's dream, showcasing elegant marble countertops and matching marble backsplash, a gas cooktop, oversized center island with seating and additional storage, appliance garages, trash compactor, ice maker, abundant cabinetry, a casual dining area, and a built-in dry bar with wine refrigerator for effortless entertaining. Decorative tray ceilings and upgraded tile flooring enhance the home's sophisticated design, while impact glass windows and doors, along with a whole-house generator, provide added comfort, convenience, and peace of mind. The spacious primary suite is a private retreat featuring two walk-in closets and a luxurious en-suite bath with separate vanities, a relaxing garden tub, and a walk-in shower. Two additional guest bedrooms and two full guest baths provide comfortable accommodations for family and visitors. A versatile office is outfitted with a custom built-in desk and Murphy bed, making it ideal for working from home or hosting overnight guests. The generously sized laundry room offers extensive counter space, abundant cabinetry, a laundry tub, and a large storage closet. Completing the home is an attached two-car garage plus a separate one-car garage, providing plenty of room for vehicles, a golf cart, or additional storage. Enjoy the maintenance-free lifestyle with lawn care included while taking advantage of Country Club East's resort-style amenities. Optional membership to the Lakewood Ranch Golf & Country Club offers access to championship golf, tennis, pickleball, fitness, dining, and an active social calendar. Conveniently located near shopping, dining, parks, top-rated schools, and the area's world-renowned Gulf Coast beaches, this exceptional home is ready to impress.
For sale
$1,350,000
7640 HADDINGTON COVE, LAKEWOOD RANCH, FL 34202
3beds
2,902sqft
:
Get pre-qualified$9,046/mo
Single Family Residence
Built in 2014
0.25 Acres Lot
$-- Zestimate®
$465/sqft
$554/mo HOA
What's special
- 32 days |
- 785 |
- 29 |
Likely to sell faster than
Zillow last checked:
Listing updated:
Listed by:
Holly Pascarella, PA 941-225-3218,
COLDWELL BANKER REALTY 941-907-1033,
Ashley Pascarella 941-400-9551,
COLDWELL BANKER REALTY
Source: Stellar MLS,MLS#: A4698439 Originating MLS: Sarasota - Manatee
Originating MLS: Sarasota - Manatee
Facts & features
Interior
Bedrooms & bathrooms
- Bedrooms: 3
- Bathrooms: 3
- Full bathrooms: 3
Rooms
- Room types: Den/Library/Office
Primary bedroom
- Features: Ceiling Fan(s), Walk-In Closet(s)
- Level: First
Bedroom 1
- Features: Walk-In Closet(s)
- Level: First
Bedroom 2
- Features: Walk-In Closet(s)
- Level: First
Primary bathroom
- Features: Split Vanities, Linen Closet
- Level: First
Den
- Level: First
Dining room
- Level: First
Kitchen
- Level: First
Living room
- Level: First
Heating
- Central, Electric, Natural Gas
Cooling
- Central Air
Appliances
- Included: Convection Oven, Dishwasher, Disposal, Dryer, Electric Water Heater, Gas Water Heater, Microwave, Range, Range Hood, Refrigerator, Trash Compactor, Washer, Wine Refrigerator
- Laundry: Laundry Room
Features
- Accessibility Features, Built-in Features, Ceiling Fan(s), Crown Molding, Dry Bar, Eating Space In Kitchen, High Ceilings, Kitchen/Family Room Combo, Open Floorplan, Primary Bedroom Main Floor, Stone Counters, Tray Ceiling(s), Walk-In Closet(s)
- Flooring: Tile
- Doors: French Doors, Outdoor Kitchen
- Windows: Window Treatments
- Has fireplace: No
Interior area
- Total structure area: 4,263
- Total interior livable area: 2,902 sqft
Video & virtual tour
Property
Parking
- Total spaces: 3
- Parking features: Driveway, Garage Faces Side, Split Garage
- Attached garage spaces: 3
- Has uncovered spaces: Yes
Accessibility
- Accessibility features: Accessible Full Bath
Features
- Levels: One
- Stories: 1
- Patio & porch: Patio, Screened
- Exterior features: Irrigation System, Outdoor Kitchen, Rain Gutters, Sidewalk
- Has private pool: Yes
- Pool features: Heated, In Ground
- Has spa: Yes
- Spa features: Heated, In Ground
- Has view: Yes
- View description: Trees/Woods
Lot
- Size: 0.25 Acres
- Features: Landscaped, Near Golf Course, Sidewalk
- Residential vegetation: Mature Landscaping
Details
- Parcel number: 586553009
- Zoning: PDMU
- Special conditions: None
Construction
Type & style
- Home type: SingleFamily
- Architectural style: Custom
- Property subtype: Single Family Residence
Materials
- Block, Stone, Stucco
- Foundation: Slab
- Roof: Tile
Condition
- New construction: No
- Year built: 2014
Details
- Builder model: Palmavera
- Builder name: Neal Signature
Utilities & green energy
- Sewer: Public Sewer
- Water: Public
- Utilities for property: BB/HS Internet Available, Cable Connected, Electricity Connected, Natural Gas Connected, Sewer Connected, Underground Utilities, Water Connected
Community & HOA
Community
- Features: Deed Restrictions, Irrigation-Reclaimed Water, Sidewalks
- Security: Gated Community, Security System, Smoke Detector(s)
- Pet fee: $0 monthly
- Subdivision: COUNTRY CLUB EAST AT LAKEWD RNCH RR
HOA
- Has HOA: Yes
- Amenities included: Fitness Center, Gated, Pool, Recreation Facilities
- Services included: Community Pool, Reserve Fund, Maintenance Grounds, Private Road
- HOA fee: $554 monthly
- HOA name: Megan Heins
- HOA phone: 941-210-4390
- Second HOA name: Castle Group
Location
- Region: Bradenton
Financial & listing details
- Price per square foot: $465/sqft
- Tax assessed value: $942,730
- Annual tax amount: $11,464
- Date on market: 7/6/2026
- Listing terms: Cash,Conventional
- Ownership: Fee Simple
- Total actual rent: 0
- Electric utility on property: Yes
- Road surface type: Paved
Estimated market value
Not available
Estimated sales range
Not available
Not available
Price history
| Date | Event | Price |
|---|---|---|
| 7/6/2026 | Listed for sale | $1,350,000+900.7%$465/sqft |
Source:  Stellar MLS #A4698439 Report a problem Stellar MLS #A4698439 Report a problem | ||
| 4/11/2014 | Sold | $134,900+15.4%$46/sqft |
Source: Public Record Report a problem | ||
| 11/25/2013 | Sold | $116,900$40/sqft |
Source: Public Record Report a problem | ||
Public tax history
| Year | Property taxes | Tax assessment |
|---|---|---|
| 2025 | $11,464 +2.2% | $602,749 +2.9% |
| 2024 | $11,218 +0.7% | $585,762 +3% |
| 2023 | $11,143 +2% | $568,701 +3% |
| 2022 | $10,921 -0.1% | $552,137 +3% |
| 2021 | $10,931 +0.6% | $536,055 +1.4% |
| 2020 | $10,866 -7.5% | $528,654 -2.3% |
| 2019 | $11,749 | $540,929 +1.9% |
| 2018 | $11,749 +1% | $530,843 +2.1% |
| 2017 | $11,630 +126% | $519,925 +2.1% |
| 2016 | $5,147 | $509,231 +0.7% |
| 2015 | $5,147 | $505,691 +383.9% |
| 2014 | $5,147 +235.8% | $104,500 +9.4% |
| 2013 | $1,533 | $95,500 |
Find assessor info on the county website
Monthly payment
Est. payment
Payment breakdown
Explore the cost of this home by adjusting the details. Changes won't be saved.Climate risks
Neighborhood: 34202
Nearby schools
GreatSchools rating
- 10/10Robert Willis Elementary SchoolGrades: PK-5Distance: 0.5 mi
- 7/10R. Dan Nolan Middle SchoolGrades: 6-8Distance: 1.5 mi
- 6/10Lakewood Ranch High SchoolGrades: PK,9-12Distance: 3.8 mi
Schools provided by the listing agent
- Elementary: Robert E Willis Elementary
- Middle: Nolan Middle
- High: Lakewood Ranch High
Source: Stellar MLS. This data may not be complete. We recommend contacting the local school district to confirm school assignments for this home.
- $1,097,7003 bd3 ba2.8k sqft7644 Haddington Cv, Bradenton, FL 34202Off Market
- $1,102,3003 bd3 ba3k sqft7636 Haddington Cv, Bradenton, FL 34202Off Market
- $1,111,3003 bd4 ba2.9k sqft7648 Haddington Cv, Bradenton, FL 34202Off Market
- $1,750,0004 bd4 ba3.8k sqft7616 Haddington Cv, Bradenton, FL 34202Sold

- $1,779,0003 bd6 ba3.5k sqft7652 Haddington Cv, Bradenton, FL 34202Off Market
- $1,060,6004 bd3 ba3k sqft7612 Haddington Cv, Bradenton, FL 34202Off Market
- $918,4003 bd3 ba2.5k sqft7656 Haddington Cv, Bradenton, FL 34202Sold
- $1,429,3003 bd3 ba2.4k sqft7643 Haddington Cv, Bradenton, FL 34202Off Market
A local agent can set up tours, give advice and negotiate with sellers.
Similar homes
- $1,200,0004 bd5 ba3.4k sqft7507 ABBEY GLEN, BRADENTON, FL 34202For Sale

 MLS ID #A4692958, Echo Belser PA, COLDWELL BANKER REALTY. Stellar MLS
 - $1,050,0004 bd4 ba3.2k sqft13911 SIENA LOOP, LAKEWOOD RANCH, FL 34202For Sale
 MLS ID #A4678185, Deborah Angelo O'Mara, MICHAEL SAUNDERS & COMPANY. Stellar MLS
 - $1,040,0003 bd3 ba2.4k sqft7005 WHITTLEBURY TRAIL, LAKEWOOD RANCH, FL 34202For Sale
 MLS ID #A4700548, Katina Shanahan, COLDWELL BANKER REALTY. Stellar MLS
 - $1,294,0004 bd4 ba3.6k sqft17203 CORINNA PLACE, LAKEWOOD RANCH, FL 34202For Sale
 MLS ID #A4680421, Kimberly Young, BERKSHIRE HATHAWAY HOMESERVICE. Stellar MLS
 - $745,0003 bd3 ba2.5k sqft14908 BOWFIN TERRACE, LAKEWOOD RANCH, FL 34202For SaleMLS ID #A4700638, Nicole Ryskamp, MICHAEL SAUNDERS & COMPANY. Stellar MLS
- $1,270,0003 bd3 ba3k sqft9979 CHERRY HILLS AVENUE CIRCLE, BRADENTON, FL 34202For SaleMLS ID #A4666883, Carlos Santos, PREMIER SOTHEBY'S INTERNATIONAL REALTY. Stellar MLS
- $1,329,0003 bd3 ba2.8k sqft2469 PARADISE PLUM DRIVE, SARASOTA, FL 34240For SaleMLS ID #A4701675, Tana Showalter, ROGUE REALTY. Stellar MLS
- $1,999,0003 bd3 ba2.8k sqft7975 MATERA COURT, LAKEWOOD RANCH, FL 34202For SaleMLS ID #A4691621, Holly Pascarella, PA, COLDWELL BANKER REALTY. Stellar MLS
- $749,0004 bd3 ba2.5k sqft7717 US OPEN LOOP, LAKEWOOD RANCH, FL 34202For SaleMLS ID #A4655813, Lori Lockhart, PA, COLDWELL BANKER REALTY. Stellar MLS
- $829,9002 bd2 ba1.9k sqft14325 STIRLING DRIVE, LAKEWOOD RANCH, FL 34202For SaleMLS ID #A4696000, Katy McBrayer, PREMIER SOTHEBY'S INTERNATIONAL REALTY. Stellar MLS
- $1,399,0004 bd4 ba3k sqft5580 MULLIGAN WAY, LAKEWOOD RANCH, FL 34211For SaleMLS ID #A4694307, Vincent Vizzaccaro, PA, FINE PROPERTIES. Stellar MLS
- $1,850,0004 bd4 ba3.8k sqft7527 GREYSTONE STREET, LAKEWOOD RANCH, FL 34202For SaleMLS ID #A4692043, Victoria Turner, MICHAEL SAUNDERS & COMPANY. Stellar MLS
- $1,450,0003 bd3 ba3.3k sqft7311 WESTMINSTER COURT, UNIVERSITY PARK, FL 34201For SaleMLS ID #A4677990, Deborah Angelo O'Mara, MICHAEL SAUNDERS & COMPANY. Stellar MLS
- $1,480,0003 bd3 ba3k sqft15410 DERNA TERRACE, LAKEWOOD RANCH, FL 34211For SaleMLS ID #A4682203, Stacy Rumbaugh, PA, PREMIER SOTHEBY'S INTERNATIONAL REALTY. Stellar MLS
- $1,379,0003 bd4 ba2.1k sqft3022 VITTORIO COURT, BRADENTON, FL 34211For SaleMLS ID #A4696785, Danielle Adams, ROGUE REALTY. Stellar MLS
- $875,0003 bd3 ba2.7k sqft9515 ROYAL CALCUTTA PLACE, BRADENTON, FL 34202For SaleMLS ID #A4680940, Andrew Tanner, PREMIER SOTHEBY'S INTERNATIONAL REALTY. Stellar MLS
- $775,0004 bd3 ba2.5k sqft7117 DORNOUGH LANE, BRADENTON, FL 34202For SaleMLS ID #A4694357, Laura Brown, COLDWELL BANKER REALTY. Stellar MLS
- $1,230,0003 bd3 ba2.8k sqft4816 TOBERMORY WAY, BRADENTON, FL 34211For SaleMLS ID #A4682201, Debi Chaffee, FINE PROPERTIES. Stellar MLS
- $979,0004 bd4 ba2.9k sqft4836 DUNN DRIVE, SARASOTA, FL 34233For SaleMLS ID #A4700767, Natalie Pankonin, COLDWELL BANKER REALTY. Stellar MLS
- $1,234,0003 bd3 ba3.1k sqft515 SAND CRANE COURT, BRADENTON, FL 34212For SaleMLS ID #A4696839, Kym Paxton, KW SUNCOAST. Stellar MLS
