Under contract-accepting backup offers. Better than new and impossible to duplicate at this price. Situated on a premium corner lot in the highly sought-after Windward at Waterside, this exceptional residence combines luxury finishes, over $100,000 in post-closing upgrades, and one of the most private outdoor living spaces in the community. From the moment you step outside, you'll understand what makes this home special. The expansive screened lanai was designed for year-round Florida living and features a sparkling saltwater pool, spa, fully equipped outdoor kitchen, and generous covered entertaining space. Extensive professionally designed landscaping with custom lighting creates an incredible sense of privacy while preserving peaceful water views—a rare combination that's difficult to find. Inside, the home continues to impress with thoughtful, high-end improvements throughout. Custom built-in shelving in the pantry, laundry room, and primary closet, pull-out kitchen shelving, plantation shutters, automated WiFi-controlled draperies, designer lighting, fireplace with custom media wall, framed mirrors, whole-house water treatment with reverse osmosis, whole-house surge protection, UV air purification, and an extended HVAC warranty are just a few of the upgrades that elevate this home well beyond builder standards. Ceiling fans, upgraded electrical, and countless finishing touches complete the package. Originally built with premium features including impact glass, GE Café appliances, quartz countertops, pocketing sliding glass doors, a three-car garage, and smart home technology, this home has since been transformed into a truly exceptional residence. If you've been considering new construction but don't want the time, expense, and hassle of adding a pool, landscaping, window treatments, storage systems, and outdoor living after closing, 2469 Paradise Plum delivers it all today. Simply move in and enjoy one of Waterside's finest homes.
Accepting backups
$1,329,000
2469 PARADISE PLUM DRIVE, SARASOTA, FL 34240
3beds
2,861sqft
Single Family Residence
Built in 2025
0.3 Acres Lot
$1,287,700 Zestimate®
$465/sqft
$470/mo HOA
What's special
Three-car garageExpansive screened lanaiSparkling saltwater poolQuartz countertopsFully equipped outdoor kitchenWhole-house surge protectionCeiling fans
- 26 days |
- 598 |
- 49 |
Likely to sell faster than
Zillow last checked:
Listing updated:
Listed by:
Tana Showalter 941-842-0005,
ROGUE REALTY 941-842-0005
Source: Stellar MLS,MLS#: A4701675 Originating MLS: Sarasota - Manatee
Originating MLS: Sarasota - Manatee
Facts & features
Interior
Bedrooms & bathrooms
- Bedrooms: 3
- Bathrooms: 3
- Full bathrooms: 3
Rooms
- Room types: Bonus Room, Den/Library/Office
Primary bedroom
- Features: Walk-In Closet(s)
- Level: First
- Area: 244.06 Square Feet
- Dimensions: 13.75x17.75
Bedroom 2
- Features: Walk-In Closet(s)
- Level: First
- Area: 189 Square Feet
- Dimensions: 15.75x12
Bedroom 3
- Features: Walk-In Closet(s)
- Level: First
- Area: 135 Square Feet
- Dimensions: 12x11.25
Bonus room
- Features: No Closet
- Level: First
- Area: 206.7 Square Feet
- Dimensions: 15.9x13
Dining room
- Level: First
- Area: 155.88 Square Feet
- Dimensions: 14.5x10.75
Great room
- Level: First
- Area: 289.73 Square Feet
- Dimensions: 14.67x19.75
Kitchen
- Level: First
- Area: 290.25 Square Feet
- Dimensions: 13.5x21.5
Office
- Level: First
- Area: 150 Square Feet
- Dimensions: 12.5x12
Heating
- Central
Cooling
- Central Air
Appliances
- Included: Bar Fridge, Dishwasher, Disposal, Dryer, Microwave, Range, Range Hood, Refrigerator, Washer, Water Filtration System, Water Softener, Whole House R.O. System
- Laundry: Inside, Laundry Room
Features
- Ceiling Fan(s), Open Floorplan, Primary Bedroom Main Floor, Tray Ceiling(s), Walk-In Closet(s)
- Flooring: Tile
- Doors: Outdoor Kitchen, Sliding Doors
- Windows: Window Treatments
- Has fireplace: Yes
- Fireplace features: Electric, Living Room, Non Wood Burning
Interior area
- Total structure area: 4,390
- Total interior livable area: 2,861 sqft
Video & virtual tour
Property
Parking
- Total spaces: 3
- Parking features: Garage - Attached
- Attached garage spaces: 3
Features
- Levels: One
- Stories: 1
- Exterior features: Irrigation System, Lighting, Outdoor Kitchen, Rain Gutters
- Has private pool: Yes
- Pool features: Gunite, Heated, In Ground, Salt Water, Screen Enclosure
- Has spa: Yes
- Spa features: Heated, In Ground
- Has view: Yes
- View description: Park/Greenbelt, Trees/Woods, Water, Pond
- Has water view: Yes
- Water view: Water,Pond
Lot
- Size: 0.3 Acres
- Features: Corner Lot
Details
- Parcel number: 0207100375
- Zoning: VPD
- Special conditions: None
Construction
Type & style
- Home type: SingleFamily
- Property subtype: Single Family Residence
Materials
- Block, Stucco
- Foundation: Slab
- Roof: Tile
Condition
- New construction: No
- Year built: 2025
Details
- Builder model: Savannah 2
- Builder name: Neal
Utilities & green energy
- Sewer: Public Sewer
- Water: Public
- Utilities for property: Electricity Connected, Natural Gas Connected, Public, Sewer Connected, Water Connected
Community & HOA
Community
- Features: Association Recreation - Owned, Clubhouse, Community Mailbox, Deed Restrictions, Dog Park, Fitness Center, Gated Community - No Guard, Irrigation-Reclaimed Water, Playground, Pool, Tennis Court(s)
- Security: Gated Community
- Pet fee: $0 monthly
- Subdivision: WINDWARD/LAKEWOOD RANCH REP
HOA
- Has HOA: Yes
- Amenities included: Clubhouse, Fitness Center, Gated, Pickleball Court(s), Playground, Pool, Spa/Hot Tub, Tennis Court(s), Trail(s)
- Services included: Common Area Taxes, Community Pool, Reserve Fund, Maintenance Grounds, Recreational Facilities
- HOA fee: $470 monthly
- HOA name: Castle Group Management
- HOA phone: 941-278-8740
Location
- Region: Sarasota
Financial & listing details
- Price per square foot: $465/sqft
- Tax assessed value: $99,600
- Annual tax amount: $4,679
- Date on market: 7/31/2026
- Cumulative days on market: 26 days
- Listing terms: Cash,Conventional,VA Loan
- Ownership: Fee Simple
- Total actual rent: 0
- Electric utility on property: Yes
- Road surface type: Paved
Estimated market value
$1,287,700
$1.22M - $1.35M
$4,522/mo
Price history
| Date | Event | Price |
|---|---|---|
| 7/31/2026 | Listed for sale | $1,329,000+26.6%$465/sqft |
Source:  Stellar MLS #A4701675 Report a problem Stellar MLS #A4701675 Report a problem | ||
| 8/8/2025 | Sold | $1,050,000-4.9%$367/sqft |
Source: Stellar MLS #A4655155 Report a problem | ||
| 7/10/2025 | Pending sale | $1,103,990$386/sqft |
Source: Stellar MLS #A4655155 Report a problem | ||
| 5/31/2025 | Price change | $1,103,990-8%$386/sqft |
Source:  Neal Communities Report a problem Neal Communities Report a problem | ||
| 12/27/2024 | Listed for sale | $1,199,990$419/sqft |
Source: Neal Communities Report a problem | ||
Public tax history
| Year | Property taxes | Tax assessment |
|---|---|---|
| 2025 | $4,679 +320.7% | $99,600 +9.9% |
| 2024 | $1,112 +6.9% | $90,629 +10% |
| 2023 | $1,040 +15.1% | $82,390 +10% |
| 2022 | $904 | $74,900 |
| 2021 | -- | -- |
Find assessor info on the county website
Monthly payment
Est. payment
Payment breakdown
Explore the cost of this home by adjusting the details. Changes won't be saved.Climate risks
Neighborhood: 34240
Nearby schools
GreatSchools rating
- 9/10Tatum Ridge Elementary SchoolGrades: PK-5Distance: 2.7 mi
- 5/10Mcintosh Middle SchoolGrades: 6-8Distance: 5.4 mi
- 3/10Booker High SchoolGrades: 9-12Distance: 9.2 mi
Schools provided by the listing agent
- Elementary: Tatum Ridge Elementary
- Middle: McIntosh Middle
- High: Booker High
Source: Stellar MLS. This data may not be complete. We recommend contacting the local school district to confirm school assignments for this home.
- $1,179,5493 bd3 ba2.8k sqft2473 Paradise Plum Dr, Sarasota, FL 34240Sold
- $1,326,7454 bd3 ba2.9k sqft2507 Star Apple Way, Sarasota, FL 34240Sold
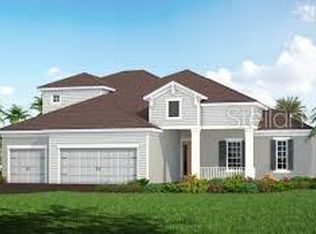
- $553,2483 bd2 ba1.8k sqft2521 Star Apple Way, Sarasota, FL 34240Sold

- $760,0004 bd4 ba3k sqft2516 Star Apple Way, Sarasota, FL 34240Sold
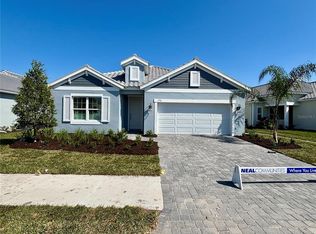
- $698,4453 bd2 ba2k sqft2520 Star Apple Way, Sarasota, FL 34240Sold
- $1,356,9005 bd4 ba3.7k sqft2477 Paradise Plum Dr, Sarasota, FL 34240Off Market
- $715,1243 bd2 ba2k sqft2512 Star Apple Way, Sarasota, FL 34240Sold
- $767,087-- bd-- ba-- sqft2524 Star Apple Way, Sarasota, FL 34240Sold
A local agent can set up tours, give advice and negotiate with sellers.
Similar homes
- $984,0004 bd3 ba2.9k sqft2729 HARVEST DRIVE, SARASOTA, FL 34240For Sale
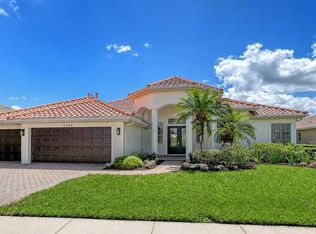
 MLS ID #A4703580, Kelly Gettel, COLDWELL BANKER REALTY. Stellar MLS
 - $1,399,0003 bd3 ba2.6k sqft6200 ISLA DEL RAY AVENUE, SARASOTA, FL 34240For Sale
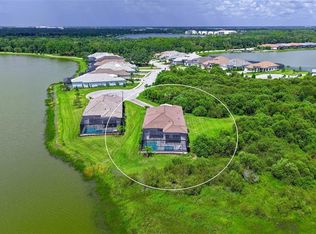 MLS ID #TB8539007, Theresa McDonough, IMPACT REALTY TAMPA BAY. Stellar MLS
 - $1,350,0003 bd3 ba2.9k sqft7640 HADDINGTON COVE, LAKEWOOD RANCH, FL 34202For Sale
 MLS ID #A4698439, Holly Pascarella, PA, COLDWELL BANKER REALTY. Stellar MLS
 - $1,295,0003 bd3 ba2.9k sqft4530 TRENTO PLACE, BRADENTON, FL 34211For Sale
 MLS ID #A4703105, Sherry Johnson, COLDWELL BANKER REALTY. Stellar MLS
 - $1,250,0003 bd3 ba2.6k sqft6682 SAINT JAMES CROSSING, UNIVERSITY PARK, FL 34201For SaleMLS ID #A4702029, Scott Rickards, PA, RE/MAX ALLIANCE GROUP. Stellar MLS
- $975,0003 bd3 ba2.3k sqft4909 NAPOLI RUN, LAKEWOOD RANCH, FL 34211For SaleMLS ID #A4702908, Nicole Ryskamp, MICHAEL SAUNDERS & COMPANY. Stellar MLS
- $1,200,0003 bd4 ba2.9k sqft28401 104TH DR E, MYAKKA CITY, FL 34251For SaleMLS ID #A4698927, Glenda Lucero, COLDWELL BANKER REALTY. Stellar MLS
- $735,0003 bd2 ba1.7k sqft8152 STERNWAY ROAD, SARASOTA, FL 34240For SaleMLS ID #A4700508, Elizabeth Van Riper, MICHAEL SAUNDERS & COMPANY. Stellar MLS
- $1,040,0003 bd3 ba2.4k sqft7005 WHITTLEBURY TRAIL, LAKEWOOD RANCH, FL 34202For SaleMLS ID #A4700548, Katina Shanahan, COLDWELL BANKER REALTY. Stellar MLS
- $1,292,6163 bd4 ba2.8k sqft10594 ECLIPSE STREET, SARASOTA, FL 34241New ConstructionStellar MLS
- $1,349,0003 bd4 ba2.1k sqft3022 VITTORIO COURT, BRADENTON, FL 34211For SaleMLS ID #A4696785, Danielle Adams, ROGUE REALTY. Stellar MLS
- $1,290,0003 bd5 ba3.4k sqft1256 TYNE LANE, BRADENTON, FL 34208For SaleMLS ID #A4691557, Brent Martin, LLC, MARCUS & COMPANY REALTY. Stellar MLS
- $1,080,0003 bd4 ba2.9k sqft8191 REDONDA LOOP, LAKEWOOD RANCH, FL 34202For SaleMLS ID #A4683264, Donna Soda, PLLC, DOUGLAS ELLIMAN. Stellar MLS
- $1,420,0003 bd2 ba2.3k sqft7318 EATON COURT, UNIVERSITY PARK, FL 34201For SaleMLS ID #A4694106, Kami Pentecost, EXP REALTY LLC. Stellar MLS
- $1,575,0004 bd4 ba3.8k sqft7522 CONSERVATION COURT, SARASOTA, FL 34241For SaleMLS ID #A4684574, Candria Crisp, PA, PREMIER SOTHEBY'S INTERNATIONAL REALTY. Stellar MLS
- $1,199,9005 bd5 ba4.1k sqft7025 N SERENOA DRIVE, SARASOTA, FL 34241For SaleMLS ID #A4693204, Bob Moffatt, MICHAEL SAUNDERS & COMPANY. Stellar MLS
- $1,750,0003 bd4 ba3.6k sqft9483 TEQUILA SUNRISE DRIVE, SARASOTA, FL 34241For SaleMLS ID #A4702636, Ivan Bovkun, KIMBERLITE WEST REALTY LLC. Stellar MLS
- $850,0003 bd3 ba2.6k sqft4060 PENSHURST PARK, SARASOTA, FL 34235For SaleMLS ID #A4702327, Fernando Viteri, PA, PREMIER SOTHEBY'S INTERNATIONAL REALTY. Stellar MLS
- $1,399,0003 bd3 ba2.1k sqft602 BUTTONWOOD DRIVE, LONGBOAT KEY, FL 34228For SaleMLS ID #A4697037, Michelle Musto, COLDWELL BANKER REALTY. Stellar MLS
- $1,225,0004 bd3 ba2.4k sqft2554 FLOYD STREET, SARASOTA, FL 34239For SaleMLS ID #A4697988, Katy McBrayer, PREMIER SOTHEBY'S INTERNATIONAL REALTY. Stellar MLS
