MOTIVATED SELLER!! ***NEARLY BRAND NEW*** After just two months in this stunning lakeside new construction home, a job transfer is sending the owners to another city, creating a rare opportunity for its next owner! Furniture is negotiable too! ***A HALF AN ACRE*** set along the shores of Blue Heron Lake in The Alcove at Waterside, an intimate, low-density boutique community featuring just 47 luxury single family homes. This beautifully appointed residence tucked far back in a peaceful cul-de-sac was designed around one thing: making the most of where you are. Expansive water views, spectacular sunsets, generous outdoor spaces, and a seamless connection between the indoors and out give this home a distinctly elevated sense of place. Inside, soaring 10-foot ceilings and gorgeous impact-resistant sliding glass doors create a dramatic transition to the lanai, drawing the lake into the main living spaces and filling the home with natural light. The interiors feature a sophisticated luxury aesthetic with neutral finishes, stunning quartz countertops, and a thoughtful layout that feels both polished and effortlessly livable. Three spacious bedrooms and three full baths provide plenty of room for everyday living and overnight guests, while the versatile Bonus Room offers the flexibility to become a refined home office, media lounge, reading room, or private guest retreat. The primary suite offers a generous walk-in closet, a private entry to the lanai, and the added convenience of a dedicated laundry room just steps away, creating an effortless flow for everyday living. The private heated saltwater pool and spa, complete with LED lighting, overlook Blue Heron Lake and create a setting that is equally suited to a quiet morning or an evening of entertaining. The expansive covered lanai features an outdoor fireplace, pool bath access, hurricane screens, and plumbing and electrical already in place for an outdoor kitchen. Picture sunset cocktails by the pool, dinner under the covered lanai, and the lake stretching out beyond you. A three-car garage, including a separate single-car garage, provides flexibility for multiple vehicles, a golf cart, additional storage, or a workshop. Just one mile from Waterside Place Village, you are minutes from waterfront dining, boutique shopping, farmers markets, live events, and the energy that has made Waterside one of Lakewood Ranch’s most coveted destinations.
For sale
$1,399,000
6200 ISLA DEL RAY AVENUE, SARASOTA, FL 34240
3beds
2,656sqft
Single Family Residence
Built in 2026
0.5 Acres Lot
$-- Zestimate®
$527/sqft
$496/mo HOA
What's special
Overlook blue heron lakeOutdoor fireplaceThoughtful layoutThree-car garageExpansive covered lanaiSeparate single-car garageThree spacious bedrooms
- 25 days
- 2,015
- 153
Likely to sell faster than
Zillow last checked:
Listing updated:
Listed by:
Theresa McDonough 727-709-4372,
IMPACT REALTY TAMPA BAY 813-321-1200
Source: Stellar MLS,MLS#: TB8539007 Originating MLS: Suncoast Tampa
Originating MLS: Suncoast Tampa
Facts & features
Interior
Bedrooms & bathrooms
- Bedrooms: 3
- Bathrooms: 3
- Full bathrooms: 3
Primary bedroom
- Features: Walk-In Closet(s)
- Level: First
Bathroom 1
- Level: First
- Area: 80 Square Feet
- Dimensions: 10x8
Bathroom 2
- Level: First
- Area: 42 Square Feet
- Dimensions: 7x6
Bathroom 3
- Level: First
- Area: 42 Square Feet
- Dimensions: 7x6
Great room
- Level: First
- Area: 447.58 Square Feet
- Dimensions: 27.8x16.1
Kitchen
- Features: Pantry, Walk-In Closet(s)
- Level: First
- Area: 217.8 Square Feet
- Dimensions: 19.8x11
Heating
- Central
Cooling
- Central Air
Appliances
- Included: Oven, Convection Oven, Cooktop, Dishwasher, Disposal, Dryer, Exhaust Fan, Freezer, Ice Maker, Microwave, Range, Range Hood, Refrigerator, Washer, Wine Refrigerator
- Laundry: Inside, Laundry Room
Features
- High Ceilings, Open Floorplan, Solid Surface Counters, Stone Counters, Thermostat, Walk-In Closet(s)
- Flooring: Engineered Hardwood
- Doors: Sliding Doors
- Windows: Window Treatments, Hurricane Shutters
- Has fireplace: Yes
- Fireplace features: Outside
Interior area
- Total structure area: 3,614
- Total interior livable area: 2,656 sqft
Video & virtual tour
Property
Parking
- Total spaces: 3
- Parking features: Garage - Attached
- Attached garage spaces: 3
Features
- Levels: One
- Stories: 1
- Exterior features: Irrigation System, Lighting, Private Yard
- Has private pool: Yes
- Pool features: Gunite, Heated, In Ground
- Spa features: Heated, In Ground
- Has view: Yes
- View description: Lake
- Has water view: Yes
- Water view: Lake
- Waterfront features: Lake Front, Lake Privileges
Lot
- Size: 0.5 Acres
Details
- Parcel number: 0192020047
- Zoning: VPD
- Special conditions: None
Construction
Type & style
- Home type: SingleFamily
- Property subtype: Single Family Residence
Materials
- Block
- Foundation: Block, Slab
- Roof: Shingle
Condition
- Completed
- New construction: No
- Year built: 2026
Utilities & green energy
- Sewer: Public Sewer
- Water: Public
- Utilities for property: Electricity Connected, Natural Gas Connected, Sewer Connected, Water Connected
Community & HOA
Community
- Pet fee: $0 monthly
- Subdivision: ALCOVE
HOA
- Has HOA: Yes
- HOA fee: $496 monthly
- HOA name: Castle
Location
- Region: Sarasota
Financial & listing details
- Price per square foot: $527/sqft
- Tax assessed value: $276,400
- Annual tax amount: $4,827
- Date on market: 8/14/2026
- Cumulative days on market: 26 days
- Ownership: Fee Simple
- Total actual rent: 0
- Electric utility on property: Yes
- Road surface type: Asphalt
Estimated market value
Not available
Estimated sales range
Not available
Not available
Price history
| Date | Event | Price |
|---|---|---|
| 8/14/2026 | Listed for sale | $1,399,000+17.6%$527/sqft |
Source:  Stellar MLS #TB8539007 Report a problem Stellar MLS #TB8539007 Report a problem | ||
| 5/5/2026 | Sold | $1,190,000-8.5%$448/sqft |
Source: Public Record Report a problem | ||
| 1/23/2026 | Listing removed | $1,299,990$489/sqft |
Source:  Neal Communities Report a problem Neal Communities Report a problem | ||
| 10/17/2025 | Listed for sale | $1,299,990$489/sqft |
Source: Neal Communities Report a problem | ||
Public tax history
| Year | Property taxes | Tax assessment |
|---|---|---|
| 2025 | $4,828 +7.3% | $270,490 +10% |
| 2024 | $4,500 | $245,900 |
| 2023 | -- | -- |
Find assessor info on the county website
Monthly payment
Est. payment
Payment breakdown
Explore the cost of this home by adjusting the details. Changes won't be saved.Climate risks
Neighborhood: 34240
Similar homes
- $1,175,0003 bd3 ba2.4k sqft825 SEASCAPE PLACE, SARASOTA, FL 34240For Sale
 MLS ID #A4693930, Crystal Hobbs, GULF SANDS REALTY, LLC. Stellar MLS
 - $1,350,0003 bd3 ba2.9k sqft7640 HADDINGTON COVE, LAKEWOOD RANCH, FL 34202For Sale
 MLS ID #A4698439, Holly Pascarella, PA, COLDWELL BANKER REALTY. Stellar MLS
 - $1,480,0004 bd3 ba2.8k sqft2641 BUTTERFLY JASMINE TRAIL, SARASOTA, FL 34240For Sale
 MLS ID #N6145221, Olga Brock, SAPPHIRE SUMMIT REALTY. Stellar MLS
 - $999,9003 bd2 ba2.7k sqft8294 GRANDE SHORES DRIVE, SARASOTA, FL 34240For Sale
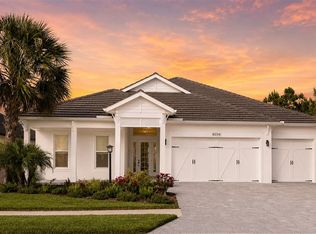 MLS ID #A4694938, Sarah Lowry, COLDWELL BANKER REALTY. Stellar MLS
 - $975,0003 bd3 ba3k sqft7519 MIZNER RESERVE COURT, BRADENTON, FL 34202For SaleMLS ID #A4705037, Laura Navratil, MICHAEL SAUNDERS & COMPANY. Stellar MLS
- $1,250,0003 bd3 ba2.6k sqft6682 SAINT JAMES CROSSING, UNIVERSITY PARK, FL 34201For SaleMLS ID #A4702029, Scott Rickards, PA, RE/MAX ALLIANCE GROUP. Stellar MLS
- $1,420,0003 bd2 ba2.3k sqft7318 EATON COURT, UNIVERSITY PARK, FL 34201For SaleMLS ID #A4694106, Kami Pentecost, EXP REALTY LLC. Stellar MLS
- $1,174,9004 bd4 ba2.7k sqft8079 SLIPWAY DR, SARASOTA, FL 34240For SaleMLS ID #A4698914, Regina Chappell, COLDWELL BANKER REALTY. Stellar MLS
- $1,200,0004 bd3 ba3.3k sqft4657 ANTRIM DRIVE, SARASOTA, FL 34240For SaleMLS ID #A4696673, Susan Katanic, MICHAEL SAUNDERS & COMPANY. Stellar MLS
- $1,295,0003 bd3 ba2.9k sqft4530 TRENTO PLACE, BRADENTON, FL 34211For SaleMLS ID #A4703105, Sherry Johnson, COLDWELL BANKER REALTY. Stellar MLS
- $999,9004 bd3 ba3.1k sqft12202 LOBELIA TERRACE, LAKEWOOD RANCH, FL 34202For SaleMLS ID #TB8544273, Danielle Fleming, LPT REALTY, LLC. Stellar MLS
- $1,269,0004 bd3 ba2.7k sqft7028 HIGHGATE LANE, BRADENTON, FL 34202For SaleMLS ID #A4703508, Rodney Heard, EXP REALTY LLC. Stellar MLS
- $948,0004 bd3 ba2.9k sqft2729 HARVEST DRIVE, SARASOTA, FL 34240For SaleMLS ID #A4703580, Kelly Gettel, COLDWELL BANKER REALTY. Stellar MLS
- $1,199,0003 bd5 ba2.7k sqft16316 CASTLE PARK TERRACE, LAKEWOOD RANCH, FL 34202For SaleMLS ID #A4685453, Kelly Lerman, BERKSHIRE HATHAWAY HOMESERVICE. Stellar MLS
- $2,050,0003 bd4 ba3k sqft812 BLUE SHELL LOOP, SARASOTA, FL 34240For SaleMLS ID #A4701543, Sarah Lowry, COLDWELL BANKER REALTY. Stellar MLS
- $1,395,0003 bd3 ba2.4k sqft1704 FORTUNA STREET, SARASOTA, FL 34239For SaleMLS ID #A4689929, Kelly Baldwin, COLDWELL BANKER REALTY. Stellar MLS
- $1,375,0003 bd3 ba2.1k sqft602 BUTTONWOOD DRIVE, LONGBOAT KEY, FL 34228For SaleMLS ID #A4697037, Michelle Musto, COLDWELL BANKER REALTY. Stellar MLS
- $1,775,0004 bd3 ba3.6k sqft3503 RECURVE CIRCLE, SARASOTA, FL 34240For SaleMLS ID #N6144716, Chris Shiparski, HOMESMART. Stellar MLS
- $1,950,0004 bd4 ba2.8k sqft8352 SEA GLASS COURT, SARASOTA, FL 34240New ConstructionMLS ID #A4686161, Laura Stavola PLLC, PREMIER SOTHEBY'S INTERNATIONAL REALTY. Stellar MLS
- $1,349,0003 bd4 ba2.1k sqft3022 VITTORIO COURT, BRADENTON, FL 34211For SaleMLS ID #A4696785, Danielle Adams, ROGUE REALTY. Stellar MLS
