In sought-after Wild Blue at Lakewood Ranch, this newly completed, professionally designed residence offers an exceptional blend of modern elegance, privacy and effortless Florida living. Built in 2025, this four-bedroom, 3.5-bath plus office home spans over 2,800 square feet and is ideally on a private homesite with serene wooded views, creating a tranquil and refined retreat. From the moment you arrive, the home’s clean architectural lines and sophisticated finishes set the tone for what lies within. Inside, an open-concept floor plan is filled with natural light, highlighting soaring ceilings, designer details and a seamless flow between living spaces, ideal for everyday comfort and elevated entertaining. At the heart of the home, the chef’s kitchen is thoughtfully designed with sleek quartz countertops, custom wood cabinetry, premium KitchenAid appliances, and an expansive island that anchors the space while offering function and style. The adjoining great room opens effortlessly through expansive sliding glass doors to the outdoor living area, creating an indoor-outdoor lifestyle experience. The primary suite is a private sanctuary, offering peaceful views, dual walk-in closets, and a spa-inspired bath featuring a freestanding soaking tub, glass-enclosed shower, and refined finishes. Each additional bedroom is generously sized with beautiful baths, providing comfort and privacy for family and guests alike. A spacious private office, accessed through elegant double doors, offers an environment for working from home or creating a quiet retreat. Generously sized and thoughtfully positioned, this space blends functionality with refined design, complementing the home’s sophisticated aesthetic. Go outside to your custom-designed outdoor oasis, where luxury living comes to life. The expansive covered lanai is anchored by a stunning outdoor fireplace, creating a warm and inviting focal point for evening gatherings. A resort-style pool and spa are enhanced by elegant water features, including tranquil fountains that add visual beauty and a soothing ambiance. The outdoor kitchen and multiple seating areas complete this private retreat, all set against lush landscaping and a serene natural backdrop, ideal for entertaining or unwinding in complete privacy. Residents of Wild Blue enjoy an amenity-rich lifestyle with access to tennis and pickleball courts, a fitness center, scenic recreational and biking trails, and opportunities for outdoor recreation including fishing and water access, all within one of Lakewood Ranch’s exciting and upscale new communities. This move-in-ready home offers the rare opportunity to enjoy new construction without the wait, where thoughtful design, high-end finishes and an exceptional setting come together to create an elevated living experience.
New construction
$1,950,000
8352 SEA GLASS COURT, SARASOTA, FL 34240
4beds
2,816sqft
:
Get pre-qualified$12,528/mo
Single Family Residence
Built in 2025
0.29 Acres Lot
$-- Zestimate®
$692/sqft
$632/mo HOA
What's special
Designer detailsPremium kitchenaid appliancesCustom-designed outdoor oasisSoaring ceilingsCustom wood cabinetryDual walk-in closets
- 128 days |
- 662 |
- 27 |
Zillow last checked:
Listing updated:
Listed by:
Laura Stavola PLLC 941-447-4875,
PREMIER SOTHEBY'S INTERNATIONAL REALTY 941-907-9541
Source: Stellar MLS,MLS#: A4686161 Originating MLS: Sarasota - Manatee
Originating MLS: Sarasota - Manatee
Facts & features
Interior
Bedrooms & bathrooms
- Bedrooms: 4
- Bathrooms: 4
- Full bathrooms: 3
- 1/2 bathrooms: 1
Rooms
- Room types: Den/Library/Office
Primary bedroom
- Features: Ceiling Fan(s), Walk-In Closet(s)
- Level: First
- Area: 238 Square Feet
- Dimensions: 17x14
Bedroom 2
- Features: Ceiling Fan(s), Built-in Closet
- Level: First
- Area: 132 Square Feet
- Dimensions: 12x11
Bedroom 3
- Features: Ceiling Fan(s), Built-in Closet
- Level: First
- Area: 132 Square Feet
- Dimensions: 12x11
Bedroom 4
- Features: En Suite Bathroom, Built-in Closet
- Level: First
- Area: 154 Square Feet
- Dimensions: 11x14
Primary bathroom
- Level: First
- Area: 140 Square Feet
- Dimensions: 10x14
Dining room
- Level: First
- Area: 130 Square Feet
- Dimensions: 10x13
Great room
- Features: Bar
- Level: First
- Area: 400 Square Feet
- Dimensions: 20x20
Kitchen
- Features: Kitchen Island
- Level: First
- Area: 260 Square Feet
- Dimensions: 20x13
Media room
- Level: First
- Area: 168 Square Feet
- Dimensions: 14x12
Heating
- Central, Heat Pump
Cooling
- Central Air
Appliances
- Included: Oven, Convection Oven, Cooktop, Dishwasher, Disposal, Gas Water Heater, Microwave, Range, Range Hood, Refrigerator, Wine Refrigerator
- Laundry: Gas Dryer Hookup, Laundry Room, Washer Hookup
Features
- Ceiling Fan(s), Coffered Ceiling(s), Crown Molding, Dry Bar, Eating Space In Kitchen, High Ceilings, In Wall Pest System, Kitchen/Family Room Combo, Open Floorplan, Primary Bedroom Main Floor, Solid Wood Cabinets, Split Bedroom, Stone Counters, Thermostat, Tray Ceiling(s), Walk-In Closet(s)
- Flooring: Carpet, Porcelain Tile
- Doors: Sliding Doors
- Windows: Window Treatments, Hurricane Shutters/Windows
- Has fireplace: Yes
- Fireplace features: Gas, Outside
Interior area
- Total structure area: 4,155
- Total interior livable area: 2,816 sqft
Video & virtual tour
Property
Parking
- Total spaces: 3
- Parking features: Garage - Attached
- Attached garage spaces: 3
- Details: Garage Dimensions: 30X22
Features
- Levels: One
- Stories: 1
- Patio & porch: Covered, Rear Porch, Screened
- Exterior features: Irrigation System, Rain Gutters
- Has private pool: Yes
- Pool features: Auto Cleaner, Gunite, Heated, In Ground, Lighting, Salt Water, Screen Enclosure
- Has spa: Yes
- Spa features: Heated, In Ground
- Has view: Yes
- View description: Park/Greenbelt, Trees/Woods, Lake
- Has water view: Yes
- Water view: Lake
- Waterfront features: Waterfront, Lake Privileges
Lot
- Size: 0.29 Acres
- Features: In County, Landscaped, Level, Sidewalk, Above Flood Plain
- Residential vegetation: Trees/Landscaped
Details
- Parcel number: 0183140062
- Zoning: PUD
- Special conditions: None
Construction
Type & style
- Home type: SingleFamily
- Architectural style: Florida
- Property subtype: Single Family Residence
Materials
- Block, Stucco
- Foundation: Slab
- Roof: Tile
Condition
- Completed
- New construction: Yes
- Year built: 2025
Details
- Builder model: Easton III
- Builder name: Stock Luxury Homes
Utilities & green energy
- Sewer: Public Sewer
- Water: Public
- Utilities for property: BB/HS Internet Available, Cable Connected, Electricity Connected, Natural Gas Connected, Public, Sewer Connected, Sprinkler Recycled, Underground Utilities, Water Connected
Green energy
- Water conservation: Irrigation-Reclaimed Water
Community & HOA
Community
- Features: Water Access, Waterfront, Association Recreation - Owned, Community Mailbox, Deed Restrictions, Fitness Center, Golf Carts OK, Irrigation-Reclaimed Water, Park, Playground, Pool, Sidewalks, Special Community Restrictions, Tennis Court(s)
- Security: Fire Resistant Exterior, Fire/Smoke Detection Integration
- Pet fee: $0 monthly
- Subdivision: WILD BLUE
HOA
- Has HOA: Yes
- Amenities included: Clubhouse, Fence Restrictions, Fitness Center, Optional Additional Fees, Park, Pickleball Court(s), Playground, Pool, Recreation Facilities, Spa/Hot Tub, Tennis Court(s), Vehicle Restrictions
- Services included: Community Pool, Maintenance Grounds, Manager, Other, Recreational Facilities
- HOA fee: $632 monthly
- HOA name: Icon Management
- HOA phone: 941-747-7261
Location
- Region: Sarasota
Financial & listing details
- Price per square foot: $692/sqft
- Tax assessed value: $1,325,800
- Annual tax amount: $17,201
- Date on market: 3/23/2026
- Cumulative days on market: 256 days
- Listing terms: Cash,Conventional
- Ownership: Fee Simple
- Total actual rent: 0
- Electric utility on property: Yes
- Road surface type: Paved, Asphalt
Estimated market value
Not available
Estimated sales range
Not available
Not available
Price history
| Date | Event | Price |
|---|---|---|
| 3/23/2026 | Listed for sale | $1,950,000+8.3%$692/sqft |
Source:  Stellar MLS #A4686161 Report a problem Stellar MLS #A4686161 Report a problem | ||
| 2/6/2026 | Listing removed | $1,800,000$639/sqft |
Source: Stellar MLS #A4662310 Report a problem | ||
| 11/1/2025 | Listed for sale | $1,800,000-10%$639/sqft |
Source: Stellar MLS #A4662310 Report a problem | ||
| 9/25/2025 | Listing removed | $1,999,000$710/sqft |
Source: Stellar MLS #A4662310 Report a problem | ||
| 9/17/2025 | Price change | $1,999,000-1.5%$710/sqft |
Source: Stellar MLS #A4662310 Report a problem | ||
| 9/8/2025 | Price change | $2,030,000-1.7%$721/sqft |
Source: Stellar MLS #A4662310 Report a problem | ||
| 8/30/2025 | Price change | $2,065,000-1.7%$733/sqft |
Source: Stellar MLS #A4662310 Report a problem | ||
| 8/24/2025 | Listed for sale | $2,100,000+33.9%$746/sqft |
Source: Stellar MLS #A4662310 Report a problem | ||
| 2/4/2025 | Sold | $1,568,475$557/sqft |
Source: Stellar MLS #J985574 Report a problem | ||
Public tax history
| Year | Property taxes | Tax assessment |
|---|---|---|
| 2025 | $17,918 +254.8% | $1,195,600 +443.5% |
| 2024 | $5,050 | $220,000 |
| 2023 | -- | -- |
Find assessor info on the county website
Monthly payment
Est. payment
Payment breakdown
Explore the cost of this home by adjusting the details. Changes won't be saved.Climate risks
Neighborhood: 34240
Nearby schools
GreatSchools rating
- 9/10Tatum Ridge Elementary SchoolGrades: PK-5Distance: 4.2 mi
- 5/10Mcintosh Middle SchoolGrades: 6-8Distance: 6.1 mi
- 3/10Booker High SchoolGrades: 9-12Distance: 9.1 mi
- $1,880,2004 bd3 ba3k sqft8348 Sea Glass Ct, Sarasota, FL 34240Off Market
- $2,022,7004 bd4 ba3.1k sqft8356 Sea Glass Ct, Sarasota, FL 34240Off Market
- $1,591,2954 bd3 ba3k sqft8344 Sea Glass Ct, Sarasota, FL 34240Sold
- $1,591,2954 bd4 ba3k sqft8344 Sea Glass Ct, Sarasota, FL 34241Sold
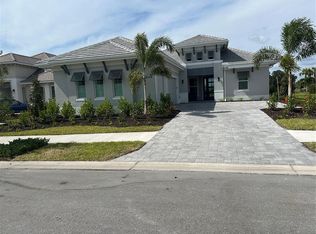
- $2,350,0004 bd5 ba3k sqft8360 Sea Glass Ct, Sarasota, FL 34240Sold
- $2,569,2003 bd4 ba3.1k sqft8347 Sea Glass Ct, Sarasota, FL 34240Off Market
- $1,875,0003 bd4 ba2.8k sqft8340 Sea Glass Ct, Sarasota, FL 34240Sold
- $1,700,0004 bd4 ba3k sqft8364 Sea Glass Ct, Sarasota, FL 34240Sold
A local agent can set up tours, give advice and negotiate with sellers.
A local lender can help you make sure your offer is ready when you are.
Similar homes
- $1,849,0004 bd3 ba2.8k sqft8083 WATERBEND TRAIL, SARASOTA, FL 34240For Sale
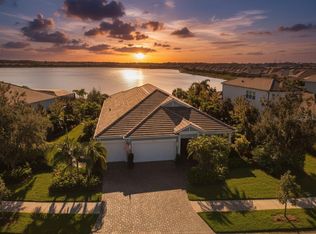
 MLS ID #A4678845, Pierre Shaheen, COMPASS FLORIDA LLC. Stellar MLS
 - $2,000,0003 bd3 ba3k sqft832 BLUE SHELL LOOP, SARASOTA, FL 34240New Construction
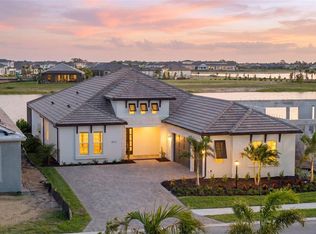 MLS ID #A4697934, Rachel Woodruff, PA, HOUSE MATCH. Stellar MLS
 - $1,925,0004 bd4 ba2.9k sqft8278 PAVIA WAY, BRADENTON, FL 34202For Sale
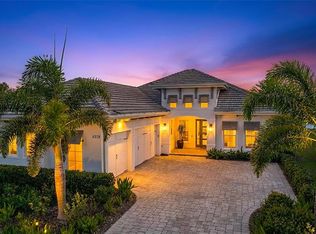 MLS ID #A4687496, Shaun Peens, FINE PROPERTIES. Stellar MLS
 - $1,850,0003 bd3 ba2.8k sqft844 BLUE SHELL LOOP, SARASOTA, FL 34240New Construction
 MLS ID #A4698554, Rachel Woodruff, PA, HOUSE MATCH. Stellar MLS
 - $1,300,0003 bd3 ba2.4k sqft729 TAILWIND PLACE, SARASOTA, FL 34240For SaleMLS ID #A4699054, Dina Branham, DELUXE PROPERTIES REAL ESTATE. Stellar MLS
- $1,925,0004 bd4 ba3.6k sqft7732 DONALD ROSS ROAD W, SARASOTA, FL 34240For SaleMLS ID #A4692026, William Kelly, THE REAL ESTATE STORE. Stellar MLS
- $1,699,0004 bd3 ba3.9k sqft8122 LONE TREE GLEN, LAKEWOOD RANCH, FL 34202For SaleMLS ID #A4699545, Tina Ciaccio, P.A., MICHAEL SAUNDERS & COMPANY. Stellar MLS
- $1,850,0004 bd4 ba3.8k sqft7527 GREYSTONE STREET, LAKEWOOD RANCH, FL 34202For SaleMLS ID #A4692043, Victoria Turner, MICHAEL SAUNDERS & COMPANY. Stellar MLS
- $1,825,0004 bd5 ba3.5k sqft8448 CANE BAY COURT, LAKEWOOD RANCH, FL 34202For SaleMLS ID #A4697708, Christy Peterson, SERHANT. Stellar MLS
- $2,195,0004 bd4 ba3k sqft8254 PAVIA WAY, LAKEWOOD RANCH, FL 34202For SaleMLS ID #A4692792, Mark Boehmig, MICHAEL SAUNDERS & COMPANY. Stellar MLS
- $999,9003 bd2 ba2.7k sqft8294 GRANDE SHORES DRIVE, SARASOTA, FL 34240For SaleMLS ID #A4694938, Sarah Lowry, COLDWELL BANKER REALTY. Stellar MLS
- $2,250,0004 bd5 ba3k sqft16903 VERONA PLACE, LAKEWOOD RANCH, FL 34202For SaleMLS ID #A4689005, Stacy Haas, PL, MICHAEL SAUNDERS & COMPANY. Stellar MLS
- $1,175,0003 bd3 ba2.4k sqft825 SEASCAPE PLACE, SARASOTA, FL 34240For SaleMLS ID #A4693930, Crystal Hobbs, GULF SANDS REALTY, LLC. Stellar MLS
- $2,199,0003 bd3 ba3.4k sqft3467 COMPOUND COURT, SARASOTA, FL 34240For SaleMLS ID #A4695665, Renee Preininger, SARASOTA TRUST REALTY COMPANY. Stellar MLS
- $1,895,0004 bd3 ba3k sqft6922 STANHOPE PLACE, UNIVERSITY PARK, FL 34201For SaleMLS ID #A4684898, Renee Preininger, SARASOTA TRUST REALTY COMPANY. Stellar MLS
- $1,649,0003 bd4 ba3.5k sqft8276 REDONDA LOOP, LAKEWOOD RANCH, FL 34202For SaleMLS ID #A4679617, Kathy Barrie, MICHAEL SAUNDERS & COMPANY. Stellar MLS
- $2,045,0004 bd3 ba3.2k sqft7214 MARLOW PLACE, UNIVERSITY PARK, FL 34201For SaleMLS ID #A4679565, Renee Preininger, SARASOTA TRUST REALTY COMPANY. Stellar MLS
- $1,550,0004 bd4 ba3.3k sqft2428 WATERFRONT CIRCLE, SARASOTA, FL 34240For SaleMLS ID #A4699079, Julia Gerold, REALTY ONE GROUP MVP. Stellar MLS
- $1,700,0003 bd3 ba3k sqft14817 MONTELLO WAY, BRADENTON, FL 34211For SaleMLS ID #A4693452, Sue Silberbusch, COMPASS FLORIDA LLC. Stellar MLS
- $1,599,0003 bd4 ba3.1k sqft8195 REDONDA LOOP, LAKEWOOD RANCH, FL 34202For SaleMLS ID #A4665866, Laura Stavola PLLC, PREMIER SOTHEBY'S INTERNATIONAL REALTY. Stellar MLS
