New construction, PRICED LOWER THAN THE BUILDER! Ready now - and the LARGEST LOT available on the street and can be FENCED! This brand-new, never-lived-in luxury home seamlessly blends style and convenience. Situated on an OVERSIZED LOT in the BEST flood zone (Zone X), this Stock Luxury Home offers over 3,000 sq. ft. of living space, featuring PGT IMPACT RESISTANT windows AND sliding doors, 4 bedrooms, 3.5 bathrooms, a formal dining room, and a dedicated office/den. This exceptional home combines superior craftsmanship, sophisticated design, and the best of Florida living, while including features such as a spacious 3-car garage with epoxy flooring. Inside, the open-concept floor plan impresses with soaring ceilings, elegant lighting, and gorgeous engineered hardwood flooring that flows throughout the home. The chef-inspired kitchen is equipped with custom soft-close cabinetry, quartz countertops, a striking tile backsplash, a large island, and top-tier KitchenAid appliances, including a natural gas cooktop. The great room is ideal for entertaining, with a dry bar and 10' pocket sliding doors that completely open to the lanai for easy indoor/outdoor entertaining. Step outside to your own backyard paradise, complete with an expansive covered lanai, state-of-the-art outdoor kitchen, and a clear-view pool screen framing peaceful, unobstructed, greenbelt/preserve views that are tranquil and peaceful. The saltwater pool and spa are perfect for relaxing and enjoying the serene surroundings while having the privacy of extra space between homes. Wild Blue is Lakewood Ranch’s most desirable new community with an amazing location. Take a stroll just across from the community to the Sarasota Polo Fields! The community will feature a 25,000 sq. ft. resort-style clubhouse with a fitness studio, golf simulator, indoor and outdoor dining, and a theater. Residents will also enjoy access to the Midway Sports Complex (open now) with tennis & pickleball courts, a basketball court, kayak launch, walking trails, dog parks, and more. Located near Waterside shopping, dining, UTC shopping area/mall, Lakewood Ranch Main Street, and just a short drive to Sarasota Airport and the world-renowned Gulf Coast beaches, this home truly has it all.
Sold for $1,700,000
$1,700,000
8364 SEA GLASS COURT, SARASOTA, FL 34240
4beds
3,033sqft
Single Family Residence
Built in 2025
0.29 Acres Lot
$1,660,600 Zestimate®
$561/sqft
$7,113 Estimated rent
Home value
$1,660,600
$1.51M - $1.83M
$7,113/mo
Zestimate® history
Owner options
List your home for rent
$7,113/mo
Rent Zestimate®
Find your next renter with Zillow Rental Manager. Plus, with online applications, you can quickly screen prospective tenants – for free.
$7,113/mo
Rent Zestimate®
Refinance and save
$11,428/mo
Est. payment
Refinancing to a lower rate could help reduce your monthly payments and save thousands over the life of the loan.
$11,428/mo
Est. payment
Explore your selling options
Work with a Zillow partner agent
Leverage their expertise and Zillow's premium Showcase listings to get your home seen by more buyers.
Get startedList with your own agent
Get your home in front of millions of buyers by listing it on Zillow.
Learn how to do itSell it yourself
Take full control of how buyers see your home on Zillow by listing For Sale by Owner (FSBO).
List your homeWhat's special
Clear-view pool screenLarge islandExpansive covered lanaiSaltwater pool and spaQuartz countertopsState-of-the-art outdoor kitchenOpen-concept floor plan
Zillow last checked:
Listing updated:
Listed by:
Sandi Dietrich 941-704-0697,
MICHAEL SAUNDERS & COMPANY 941-907-9595
Bought with:
Sandi Dietrich, 3314408
MICHAEL SAUNDERS & COMPANY
Source: Stellar MLS,MLS#: A4642221 Originating MLS: Sarasota - Manatee
Originating MLS: Sarasota - Manatee
Facts & features
Interior
Bedrooms & bathrooms
- Bedrooms: 4
- Bathrooms: 4
- Full bathrooms: 3
- 1/2 bathrooms: 1
Primary bedroom
- Features: En Suite Bathroom, Walk-In Closet(s)
- Level: First
- Area: 238 Square Feet
- Dimensions: 14x17
Bedroom 2
- Features: Built-in Closet
- Level: First
- Area: 143 Square Feet
- Dimensions: 13x11
Bedroom 3
- Features: Built-in Closet
- Level: First
- Area: 143 Square Feet
- Dimensions: 13x11
Bedroom 4
- Features: Built-in Closet
- Level: First
- Area: 143 Square Feet
- Dimensions: 13x11
Den
- Features: Walk-In Closet(s)
- Level: First
- Area: 121 Square Feet
- Dimensions: 11x11
Dinette
- Level: First
- Area: 110 Square Feet
- Dimensions: 11x10
Dining room
- Level: First
- Area: 132 Square Feet
- Dimensions: 12x11
Great room
- Level: First
- Area: 462 Square Feet
- Dimensions: 22x21
Kitchen
- Features: Pantry, Stone Counters
- Level: First
- Area: 231 Square Feet
- Dimensions: 21x11
Laundry
- Level: First
- Area: 90 Square Feet
- Dimensions: 10x9
Heating
- Central, Electric
Cooling
- Central Air
Appliances
- Included: Bar Fridge, Oven, Cooktop, Dishwasher, Disposal, Dryer, Exhaust Fan, Gas Water Heater, Microwave, Refrigerator, Washer
- Laundry: Inside, Laundry Room
Features
- Crown Molding, Eating Space In Kitchen, High Ceilings, Kitchen/Family Room Combo, Open Floorplan, Primary Bedroom Main Floor, Split Bedroom, Stone Counters, Thermostat, Tray Ceiling(s), Walk-In Closet(s)
- Flooring: Engineered Hardwood, Tile
- Doors: Outdoor Kitchen, Sliding Doors
- Windows: Storm Window(s), Shutters, Hurricane Shutters/Windows
- Has fireplace: No
Interior area
- Total structure area: 4,478
- Total interior livable area: 3,033 sqft
Property
Parking
- Total spaces: 3
- Parking features: Driveway, Garage Door Opener, Garage Faces Side
- Attached garage spaces: 3
- Has uncovered spaces: Yes
- Details: Garage Dimensions: 22x30
Features
- Levels: One
- Stories: 1
- Patio & porch: Covered, Enclosed, Front Porch, Rear Porch, Screened
- Exterior features: Irrigation System, Lighting, Outdoor Kitchen, Rain Gutters, Sidewalk
- Has private pool: Yes
- Pool features: Child Safety Fence, Gunite, Heated, In Ground, Lighting, Salt Water, Screen Enclosure, Tile
- Has spa: Yes
- Spa features: Heated, In Ground
- Has view: Yes
- View description: Park/Greenbelt, Pool, Trees/Woods
Lot
- Size: 0.29 Acres
- Dimensions: 103 x 152 x 64 x 152
- Features: Landscaped, Sidewalk
- Residential vegetation: Trees/Landscaped
Details
- Parcel number: 0183140059
- Zoning: VPD
- Special conditions: None
Construction
Type & style
- Home type: SingleFamily
- Property subtype: Single Family Residence
Materials
- Block, Stucco
- Foundation: Slab
- Roof: Tile
Condition
- Completed
- New construction: Yes
- Year built: 2025
Details
- Builder model: Mayfield III
- Builder name: Stock Luxury Homes
Utilities & green energy
- Sewer: Public Sewer
- Water: Public
- Utilities for property: BB/HS Internet Available, Electricity Connected, Natural Gas Connected, Street Lights, Underground Utilities, Water Connected
Community & HOA
Community
- Features: Association Recreation - Owned, Clubhouse, Community Mailbox, Deed Restrictions, Fitness Center, Pool, Restaurant, Sidewalks, Special Community Restrictions
- Security: Smoke Detector(s)
- Pet fee: $0 monthly
- Subdivision: WILD BLUE
HOA
- Has HOA: Yes
- HOA fee: $405 monthly
- HOA name: Icon Management/Delia Collins
- HOA phone: 352-973-3600
Location
- Region: Sarasota
Financial & listing details
- Price per square foot: $561/sqft
- Tax assessed value: $1,378,000
- Annual tax amount: $5,050
- Date on market: 2/28/2025
- Cumulative days on market: 156 days
- Listing terms: Cash,Conventional
- Ownership: Fee Simple
- Total actual rent: 0
- Electric utility on property: Yes
- Road surface type: Paved, Asphalt
Price history
| Date | Event | Price |
|---|---|---|
| 10/8/2025 | Sold | $1,700,000-2.9%$561/sqft |
Source:  Stellar MLS #A4642221 Report a problem Stellar MLS #A4642221 Report a problem | ||
| 8/4/2025 | Pending sale | $1,750,000$577/sqft |
Source: Stellar MLS #A4642221 Report a problem | ||
| 7/18/2025 | Price change | $1,750,000-1.4%$577/sqft |
Source: Stellar MLS #A4642221 Report a problem | ||
| 6/25/2025 | Listing removed | $7,000$2/sqft |
Source: Stellar MLS #A4655905 Report a problem | ||
| 6/17/2025 | Listed for rent | $7,000$2/sqft |
Source: Stellar MLS #A4655905 Report a problem | ||
| 6/11/2025 | Price change | $1,775,000-1.3%$585/sqft |
Source: Stellar MLS #A4642221 Report a problem | ||
| 5/30/2025 | Price change | $1,799,000-2.8%$593/sqft |
Source: Stellar MLS #A4642221 Report a problem | ||
| 5/9/2025 | Price change | $1,850,000-1.3%$610/sqft |
Source: Stellar MLS #A4642221 Report a problem | ||
| 2/28/2025 | Listed for sale | $1,875,000+20.9%$618/sqft |
Source: Stellar MLS #A4642221 Report a problem | ||
| 2/18/2025 | Sold | $1,550,595$511/sqft |
Source: Public Record Report a problem | ||
Public tax history
| Year | Property taxes | Tax assessment |
|---|---|---|
| 2025 | $18,556 +267.4% | $1,247,800 +467.2% |
| 2024 | $5,050 | $220,000 |
| 2023 | -- | -- |
Find assessor info on the county website
Neighborhood: 34240
Nearby homes
- $1,970,0003 bd4 ba3k sqft8368 Sea Glass Ct, Sarasota, FL 34240Sold

- $2,350,0004 bd5 ba3k sqft8360 Sea Glass Ct, Sarasota, FL 34240Sold

- $1,975,0004 bd4 ba2.8k sqft8372 Sea Glass Ct, Sarasota, FL 34240Sold
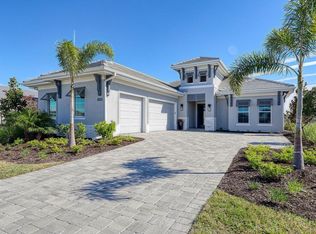
- $1,999,9004 bd4 ba3.1k sqft8356 Sea Glass Ct, Sarasota, FL 34240Off Market
- $1,775,7654 bd3 ba3k sqft8351 Sea Glass Ct, Sarasota, FL 34240Sold
- $1,524,0503 bd2 ba2.4k sqft8376 Sea Glass Ct, Sarasota, FL 34240Sold
- $1,950,0004 bd4 ba2.8k sqft8352 Sea Glass Ct, Sarasota, FL 34240New Construction
- $1,737,1004 bd3 ba3k sqft8355 Sea Glass Ct, Sarasota, FL 34240Off Market
Nearby schools
GreatSchools rating
- 9/10Tatum Ridge Elementary SchoolGrades: PK-5Distance: 4.2 mi
- 5/10Mcintosh Middle SchoolGrades: 6-8Distance: 6.1 mi
- 3/10Booker High SchoolGrades: 9-12Distance: 9.1 mi
Get a cash offer in 3 minutes
Find out how much your home could sell for in as little as 3 minutes with a no-obligation cash offer.
Estimated market value
$1,660,600
Get a cash offer in 3 minutes
Find out how much your home could sell for in as little as 3 minutes with a no-obligation cash offer.
Estimated market value
$1,660,600
- Florida
- Sarasota County
- Lakewood Ranch
- 34240
- 8364 SEA GLASS COURT
Nearby cities
Nearby neighborhoods
Nearby zip codes
Other Lakewood Ranch Topics
