No need to build when you can purchase this stunning Easton model smart home that sits on an oversized lot with 94 feet of privacy on your lanai with an incredible VIEW. The perfect combination of luxury, comfort, and convenience, with every detail thoughtfully designed for modern living. The home features an open concept floor plan with 4 bedrooms, 3.5 bathrooms and a home office. There is a seamless flow between the living, dining, and kitchen areas, making it ideal for entertaining or relaxing. The gourmet kitchen boasts elegant soft close cabinetry with premium finishes, upgraded appliances, high end backsplash and designer pendants over your quartz kitchen island. The outdoor oasis includes a screened-in patio, oversized lanai, gourmet outdoor kitchen and built in fireplace all surrounding your salt water pool and spa overlooking lush landscaping for tranquil outdoor living. Spacious walk-in closets provide ample storage space. PGT impact glass throughout including French doors from the primary suite onto the lanai. 3 car side load garage with epoxy flooring. Living in Wild Blue will include an exclusive resort-style clubhouse with concierge service, a theater, fitness studio, golf simulator, billiards, and an expansive pool complex with two swimming pools, a restaurant, and a patio bar. Residents also have access to a yoga lawn, putting green, miles of walking trails, and a midway sports complex with eight pickleball courts, six tennis courts, a pro shop, a dog park, and a playground. Maintenance-free living is also a key feature, with landscape maintenance and irrigation included, allowing you to enjoy your home without added stress. Located just minutes from Lakewood Ranch’s premier dining, shopping, and entertainment, this home offers unparalleled luxury and convenience.
Sold for $1,975,000
$1,975,000
8372 SEA GLASS COURT, SARASOTA, FL 34240
4beds
2,818sqft
Single Family Residence
Built in 2024
0.28 Acres Lot
$1,858,300 Zestimate®
$701/sqft
$6,686 Estimated rent
Home value
$1,858,300
$1.67M - $2.06M
$6,686/mo
Zestimate® history
Owner options
List your home for rent
$6,686/mo
Rent Zestimate®
Find your next renter with Zillow Rental Manager. Plus, with online applications, you can quickly screen prospective tenants – for free.
$6,686/mo
Rent Zestimate®
Refinance and save
$13,016/mo
Est. payment
Refinancing to a lower rate could help reduce your monthly payments and save thousands over the life of the loan.
$13,016/mo
Est. payment
Explore your selling options
Work with a Zillow partner agent
Leverage their expertise and Zillow's premium Showcase listings to get your home seen by more buyers.
Get startedList with your own agent
Get your home in front of millions of buyers by listing it on Zillow.
Learn how to do itSell it yourself
Take full control of how buyers see your home on Zillow by listing For Sale by Owner (FSBO).
List your homeWhat's special
Premium finishesIncredible viewGourmet outdoor kitchenOpen concept floor planGourmet kitchenOversized lotQuartz kitchen island
Zillow last checked:
Listing updated:
Listed by:
Diane Barrington 941-350-7572,
RE/MAX ALLIANCE GROUP 941-954-5454
Bought with:
Matt Leicht, 3332218
REAL BROKER, LLC
Source: Stellar MLS,MLS#: A4632768 Originating MLS: Sarasota - Manatee
Originating MLS: Sarasota - Manatee
Facts & features
Interior
Bedrooms & bathrooms
- Bedrooms: 4
- Bathrooms: 4
- Full bathrooms: 3
- 1/2 bathrooms: 1
Primary bedroom
- Features: Walk-In Closet(s)
- Level: First
- Area: 255 Square Feet
- Dimensions: 15x17
Bedroom 2
- Features: Built-in Closet
- Level: First
- Area: 132 Square Feet
- Dimensions: 11x12
Bedroom 3
- Features: Built-in Closet
- Level: First
- Area: 132 Square Feet
- Dimensions: 11x12
Bedroom 4
- Features: Built-in Closet
- Level: First
- Area: 154 Square Feet
- Dimensions: 11x14
Den
- Level: First
- Area: 168 Square Feet
- Dimensions: 14x12
Dining room
- Features: Bar
- Level: First
- Area: 130 Square Feet
- Dimensions: 10x13
Great room
- Level: First
- Area: 400 Square Feet
- Dimensions: 20x20
Kitchen
- Level: First
- Area: 260 Square Feet
- Dimensions: 20x13
Heating
- Central, Electric
Cooling
- Central Air
Appliances
- Included: Oven, Cooktop, Dishwasher, Disposal, Dryer, Gas Water Heater, Microwave, Range Hood, Refrigerator, Washer, Wine Refrigerator
- Laundry: Inside
Features
- Built-in Features, Coffered Ceiling(s), Dry Bar, High Ceilings, In Wall Pest System, Open Floorplan, Pest Guard System, Primary Bedroom Main Floor, Smart Home, Walk-In Closet(s)
- Flooring: Tile
- Doors: Outdoor Kitchen
- Windows: Shutters
- Has fireplace: Yes
Interior area
- Total structure area: 4,147
- Total interior livable area: 2,818 sqft
Property
Parking
- Total spaces: 3
- Parking features: Garage - Attached
- Attached garage spaces: 3
Features
- Levels: One
- Stories: 1
- Patio & porch: Covered, Enclosed, Screened
- Exterior features: Irrigation System, Lighting, Outdoor Kitchen
- Has private pool: Yes
- Pool features: Auto Cleaner, Heated, Salt Water, Self Cleaning
- Has spa: Yes
- Spa features: Heated, In Ground
- Has view: Yes
- View description: Park/Greenbelt, Trees/Woods
Lot
- Size: 0.28 Acres
- Features: In County, Landscaped, Oversized Lot
- Residential vegetation: Trees/Landscaped
Details
- Additional structures: Outdoor Kitchen
- Parcel number: 0183140057
- Zoning: VPD
- Special conditions: None
Construction
Type & style
- Home type: SingleFamily
- Property subtype: Single Family Residence
Materials
- Block, Stucco
- Foundation: Slab
- Roof: Tile
Condition
- Completed
- New construction: Yes
- Year built: 2024
Utilities & green energy
- Sewer: Public Sewer
- Water: Public
- Utilities for property: Electricity Connected, Water Connected
Community & HOA
Community
- Features: Clubhouse, Community Mailbox, Deed Restrictions, Dog Park, Fitness Center, Irrigation-Reclaimed Water, Park, Playground, Pool, Sidewalks, Tennis Court(s)
- Pet fee: $0 monthly
- Subdivision: WILD BLUE/WATERSIDE PH 1
HOA
- Has HOA: Yes
- Services included: Common Area Taxes, Community Pool, Maintenance Grounds, Pool Maintenance, Recreational Facilities
- HOA fee: $226 monthly
- HOA name: Delia Collins
- HOA phone: 352-973-3600
- Second HOA name: Wild Blue at Waterside
Location
- Region: Sarasota
Financial & listing details
- Price per square foot: $701/sqft
- Tax assessed value: $1,327,500
- Annual tax amount: $4,990
- Date on market: 12/27/2024
- Cumulative days on market: 57 days
- Listing terms: Cash,Conventional
- Ownership: Fee Simple
- Total actual rent: 0
- Electric utility on property: Yes
- Road surface type: Paved, Asphalt
Price history
| Date | Event | Price |
|---|---|---|
| 3/27/2025 | Sold | $1,975,000-15.1%$701/sqft |
Source:  Stellar MLS #A4632768 Report a problem Stellar MLS #A4632768 Report a problem | ||
| 2/22/2025 | Pending sale | $2,325,000$825/sqft |
Source: Stellar MLS #A4632768 Report a problem | ||
| 12/27/2024 | Listed for sale | $2,325,000+56.9%$825/sqft |
Source: Stellar MLS #A4632768 Report a problem | ||
| 9/11/2024 | Sold | $1,482,145$526/sqft |
Source: Public Record Report a problem | ||
Public tax history
| Year | Property taxes | Tax assessment |
|---|---|---|
| 2025 | $18,637 +273.8% | $1,327,500 +519.2% |
| 2024 | $4,986 | $214,400 |
| 2023 | -- | -- |
Find assessor info on the county website
Neighborhood: 34240
Nearby homes
- $1,524,0503 bd2 ba2.4k sqft8376 Sea Glass Ct, Sarasota, FL 34240Sold
- $1,970,0003 bd4 ba3k sqft8368 Sea Glass Ct, Sarasota, FL 34240Sold

- $2,460,0003 bd4 ba3.1k sqft8380 Sea Glass Ct, Sarasota, FL 34240Sold

- $1,700,0004 bd4 ba3k sqft8364 Sea Glass Ct, Sarasota, FL 34240Sold
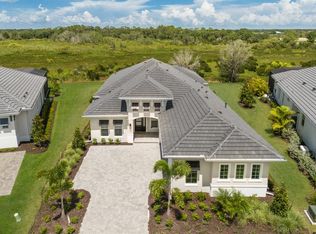
- $2,449,9003 bd4 ba2.6k sqft8384 Sea Glass Ct, Sarasota, FL 34240Sold
- $1,775,7654 bd3 ba3k sqft8351 Sea Glass Ct, Sarasota, FL 34240Sold
- $1,737,1004 bd3 ba3k sqft8355 Sea Glass Ct, Sarasota, FL 34240Off Market
- $1,616,5004 bd3 ba2.8k sqft8359 Sea Glass Ct, Sarasota, FL 34240Sold
Nearby schools
GreatSchools rating
- 9/10Tatum Ridge Elementary SchoolGrades: PK-5Distance: 4.2 mi
- 5/10Mcintosh Middle SchoolGrades: 6-8Distance: 6.1 mi
- 3/10Booker High SchoolGrades: 9-12Distance: 9.1 mi
Schools provided by the listing agent
- Elementary: Tatum Ridge Elementary
- Middle: McIntosh Middle
- High: Booker High
Source: Stellar MLS. This data may not be complete. We recommend contacting the local school district to confirm school assignments for this home.
Get a cash offer in 3 minutes
Find out how much your home could sell for in as little as 3 minutes with a no-obligation cash offer.
Estimated market value
$1,858,300
Get a cash offer in 3 minutes
Find out how much your home could sell for in as little as 3 minutes with a no-obligation cash offer.
Estimated market value
$1,858,300
- Florida
- Sarasota County
- Lakewood Ranch
- 34240
- 8372 SEA GLASS COURT
Nearby cities
Nearby neighborhoods
Nearby zip codes
Other Lakewood Ranch Topics
