Welcome to 6922 Stanhope Place, an exceptional residence beautifully reimagined for modern luxury living within the gates of University Park Country Club. Situated on an expansive .40-acre homesite overlooking a tranquil lake, this stunning 3,093-square-foot residence offers four bedrooms, three full bathrooms, a private swimming pool and spa, and an extraordinary combination of architectural elegance, contemporary finishes, and effortless Florida living. Thoughtfully updated with a fresh, luxurious aesthetic, the home showcases beautiful engineered hardwood flooring, stylish tile finishes, refined architectural details, and inviting living spaces designed for both everyday comfort and gracious entertaining. Soaring ceilings, abundant natural light, and expansive sliding glass doors create an open, airy atmosphere while framing picturesque views of the surrounding landscape and sparkling water. At the heart of the residence, the spacious kitchen offers generous cabinetry, expansive preparation surfaces, a center island, and an inviting breakfast area overlooking the lake. Seamlessly connected to the family room, this central gathering space is ideal for entertaining guests or enjoying relaxed evenings at home. The thoughtfully designed floor plan offers a wonderful balance of openness and privacy, with elegant formal living and dining areas, a welcoming family room, and versatile additional living space. The primary suite serves as a peaceful private sanctuary, featuring generous proportions, a comfortable sitting area, two walk-in closets, and direct access to the pool terrace. Its spacious ensuite bathroom offers dual vanities, a soaking tub, and a separate walk-in shower. Three additional bedrooms provide exceptional flexibility for family, overnight guests, or a private home office. Three full bathrooms complement the home's generous accommodations. Outdoor living is equally impressive, with an expansive screened lanai, heated swimming pool, and spa surrounded by mature tropical landscaping. Multiple areas for lounging, dining, and entertaining create a seamless extension of the interior living spaces, while serene lake views provide a beautiful backdrop for enjoying Florida's year-round sunshine. The oversized homesite offers an exceptional sense of privacy within one of the area's most established gated communities. University Park Country Club is celebrated for its magnificent landscaping, tree-lined streets, and outstanding recreational amenities, including 27 holes of championship golf, Har-Tru tennis courts, pickleball, fitness facilities, exceptional dining, and an active social calendar. Residents enjoy a welcoming country club atmosphere complemented by scenic walking paths and beautifully maintained surroundings. Ideally located just minutes from University Town Center, Nathan Benderson Park, downtown Sarasota's celebrated arts and cultural attractions, fine dining, and the spectacular Gulf Coast beaches, this remarkable property combines an enviable location with the comfort and elegance of a beautifully updated residence. 6922 Stanhope Place presents an exceptional opportunity to experience refined country club living, with generous indoor and outdoor entertaining spaces, captivating water views, and the timeless appeal of University Park Country Club.
For sale
$1,949,000
6922 STANHOPE PLACE, UNIVERSITY PARK, FL 34201
4beds
3,093sqft
Single Family Residence
Built in 2003
0.4 Acres Lot
$-- Zestimate®
$630/sqft
$683/mo HOA
What's special
Contemporary finishesStylish tile finishesCenter islandExpansive screened lanaiAbundant natural lightVersatile additional living spaceWelcoming family room
- 10 days
- 281
- 18
Likely to sell faster than
Zillow last checked:
Listing updated:
Listed by:
Renee Preininger 941-400-4235,
SARASOTA TRUST REALTY COMPANY 941-366-1619
Source: Stellar MLS,MLS#: A4709303 Originating MLS: Sarasota - Manatee
Originating MLS: Sarasota - Manatee
Facts & features
Interior
Bedrooms & bathrooms
- Bedrooms: 4
- Bathrooms: 3
- Full bathrooms: 3
Rooms
- Room types: Family Room, Dining Room, Living Room, Utility Room
Primary bedroom
- Features: Walk-In Closet(s)
- Level: First
- Area: 308 Square Feet
- Dimensions: 14x22
Bedroom 2
- Features: Built-in Closet
- Level: First
- Area: 180 Square Feet
- Dimensions: 12x15
Bedroom 3
- Features: Built-in Closet
- Level: First
- Area: 180 Square Feet
- Dimensions: 12x15
Bedroom 4
- Features: Built-in Closet
- Level: First
Dinette
- Level: First
- Area: 81 Square Feet
- Dimensions: 9x9
Dining room
- Level: First
- Area: 168 Square Feet
- Dimensions: 14x12
Family room
- Features: Built-In Shelving
- Level: First
- Area: 288 Square Feet
- Dimensions: 16x18
Kitchen
- Features: Kitchen Island, Pantry
- Level: First
- Area: 182 Square Feet
- Dimensions: 14x13
Laundry
- Level: First
- Area: 66 Square Feet
- Dimensions: 6x11
Living room
- Features: Built-In Shelving
- Level: First
- Area: 320 Square Feet
- Dimensions: 20x16
Heating
- Electric, Heat Pump, Natural Gas, Zoned
Cooling
- Central Air
Appliances
- Included: Oven, Cooktop, Dishwasher, Disposal, Dryer, Refrigerator, Washer
- Laundry: Inside, Laundry Room
Features
- Built-in Features, Ceiling Fan(s), Coffered Ceiling(s), Eating Space In Kitchen, High Ceilings, Kitchen/Family Room Combo, Primary Bedroom Main Floor, Solid Wood Cabinets, Walk-In Closet(s)
- Flooring: Carpet, Engineered Hardwood, Tile
- Doors: Sliding Doors
- Windows: Window Treatments
- Has fireplace: Yes
- Fireplace features: Electric, Family Room, Gas, Living Room
Interior area
- Total structure area: 4,055
- Total interior livable area: 3,093 sqft
Video & virtual tour
Property
Parking
- Parking features: Driveway, Garage Door Opener
- Has attached garage: Yes
- Has uncovered spaces: Yes
Features
- Levels: One
- Stories: 1
- Patio & porch: Covered, Patio, Screened
- Exterior features: Irrigation System, Private Mailbox, Rain Gutters, Sidewalk
- Has private pool: Yes
- Pool features: In Ground, Deck, Gunite, Heated, Lighting, Screen Enclosure
- Has spa: Yes
- Spa features: Heated, In Ground
- Has view: Yes
- View description: Golf Course, Water, Pond
- Has water view: Yes
- Water view: Water,Pond
- Waterfront features: Lake
Lot
- Size: 0.4 Acres
- Features: Cul-De-Sac, Level, On Golf Course, Oversized Lot, Sidewalk
- Residential vegetation: Mature Landscaping, Trees/Landscaped
Details
- Parcel number: 2054157109
- Zoning: PDR/WPE/
- Special conditions: None
Construction
Type & style
- Home type: SingleFamily
- Property subtype: Single Family Residence
Materials
- Block, Stucco
- Foundation: Slab
- Roof: Tile
Condition
- New construction: No
- Year built: 2003
Utilities & green energy
- Sewer: Public Sewer
- Water: Public
- Utilities for property: Cable Connected, Electricity Connected, Natural Gas Connected, Sewer Connected, Sprinkler Recycled, Underground Utilities, Water Connected
Community & HOA
Community
- Features: Lake, Association Recreation - Owned, Buyer Approval Required, Clubhouse, Deed Restrictions, Fitness Center, Gated Community - Guard, Golf Carts OK, Golf, Restaurant, Sidewalks, Tennis Court(s)
- Security: Gated Community
- Pet fee: $0 monthly
- Subdivision: UNIVERSITY PARK COUNTRY CLUB
HOA
- Has HOA: Yes
- Amenities included: Clubhouse, Fence Restrictions, Fitness Center, Gated, Golf Course, Pickleball Court(s), Security, Tennis Court(s), Vehicle Restrictions
- Services included: 24-Hour Guard, Cable TV, Common Area Taxes, Reserve Fund, Fidelity Bond, Internet, Maintenance Structure, Maintenance Grounds, Manager, Private Road, Security
- HOA fee: $683 monthly
- HOA name: Amanda Goodhue
- HOA phone: 941-355-3888
Location
- Region: University Park
Financial & listing details
- Price per square foot: $630/sqft
- Tax assessed value: $960,707
- Annual tax amount: $14,830
- Date on market: 10/15/2026
- Cumulative days on market: 11 days
- Listing terms: Cash,Conventional,VA Loan
- Ownership: Fee Simple
- Total actual rent: 0
- Electric utility on property: Yes
- Road surface type: Paved
Estimated market value
Not available
Estimated sales range
Not available
Not available
Price history
| Date | Event | Price |
|---|---|---|
| 10/15/2026 | Listed for sale | $1,949,000+2.8%$630/sqft |
Source:  Stellar MLS #A4709303 Report a problem Stellar MLS #A4709303 Report a problem | ||
| 8/14/2026 | Listing removed | $1,895,000$613/sqft |
Source: Stellar MLS #A4684898 Report a problem | ||
| 6/4/2026 | Price change | $1,895,000-1.6%$613/sqft |
Source: Stellar MLS #A4684898 Report a problem | ||
| 4/10/2026 | Price change | $1,925,000-2.5%$622/sqft |
Source: Stellar MLS #A4684898 Report a problem | ||
| 3/7/2026 | Listed for sale | $1,975,000+97.5%$639/sqft |
Source: Stellar MLS #A4684898 Report a problem | ||
| 1/6/2026 | Sold | $1,000,000-8.9%$323/sqft |
Source: Stellar MLS #A4668441 Report a problem | ||
| 11/12/2025 | Pending sale | $1,098,000$355/sqft |
Source: Stellar MLS #A4668441 Report a problem | ||
| 10/15/2025 | Listed for sale | $1,098,000-18.4%$355/sqft |
Source: Stellar MLS #A4668441 Report a problem | ||
| 8/12/2025 | Listing removed | $1,345,000$435/sqft |
Source: Stellar MLS #A4640318 Report a problem | ||
| 5/12/2025 | Price change | $1,345,000-3.6%$435/sqft |
Source: Stellar MLS #A4640318 Report a problem | ||
| 2/14/2025 | Listed for sale | $1,395,000+83.8%$451/sqft |
Source: Stellar MLS #A4640318 Report a problem | ||
| 5/1/2009 | Listing removed | $759,000$245/sqft |
Source: Listhub #A3905745 Report a problem | ||
| 4/6/2009 | Price change | $759,000-5%$245/sqft |
Source: Listhub #A3905745 Report a problem | ||
| 11/7/2008 | Listed for sale | $799,000+33.2%$258/sqft |
Source: NRT Florida #A3897298 Report a problem | ||
| 3/24/2003 | Sold | $600,000$194/sqft |
Source: Public Record Report a problem | ||
Public tax history
| Year | Property taxes | Tax assessment |
|---|---|---|
| 2025 | $14,830 +3.9% | $856,404 +10% |
| 2024 | $14,272 +2.4% | $778,549 +10% |
| 2023 | $13,942 +9.8% | $707,772 +10% |
| 2022 | $12,697 +18.4% | $643,429 +10% |
| 2021 | $10,727 -1.5% | $584,935 -1.2% |
| 2020 | $10,885 +12.2% | $591,825 +2.8% |
| 2019 | $9,698 | $575,801 +10% |
| 2018 | $9,698 +11% | $523,455 -1.4% |
| 2017 | $8,737 +2.3% | $531,046 +2.8% |
| 2016 | $8,544 | $516,616 -1.1% |
| 2015 | $8,544 | $522,144 +2% |
| 2014 | $8,544 +2.6% | $512,011 +2.9% |
| 2013 | $8,325 +832435% | $497,741 -0.8% |
| 2012 | $1 | $501,900 +1% |
| 2011 | $1 | $497,006 +5.1% |
| 2010 | -- | $472,943 -15.7% |
| 2009 | $9,359 -16.5% | $560,829 -20.1% |
| 2008 | $11,209 -8.5% | $702,351 -6.3% |
| 2007 | $12,247 +4.5% | $749,450 +12.4% |
| 2006 | $11,720 +7.4% | $666,510 +9.4% |
| 2005 | $10,917 +14.6% | $609,080 +16.2% |
| 2004 | $9,526 +290.1% | $524,101 +296.8% |
| 2003 | $2,442 +8.2% | $132,080 +4% |
| 2002 | $2,257 +3.1% | $127,000 +1.6% |
| 2001 | $2,189 +512.4% | $125,000 +525% |
| 2000 | $357 | $20,000 |
Find assessor info on the county website
Monthly payment
Est. payment
Payment breakdown
Explore the cost of this home by adjusting the details. Changes won't be saved.Climate risks
Neighborhood: University Park
Nearby schools
Schools provided by the listing agent
- Elementary: Robert E Willis Elementary
- Middle: Braden River Middle
- High: Braden River High
Source: Stellar MLS. This data may not be complete. We recommend contacting the local school district to confirm school assignments for this home.
- $1,028,5003 bd3 ba2.9k sqft6918 Stanhope Pl, University Park, FL 34201Off Market

- $1,242,8004 bd4 ba3.8k sqft7004 Stanhope Pl, University Park, FL 34201Off Market
- $838,2003 bd2 ba2.4k sqft7001 Stanhope Pl, University Park, FL 34201Off Market
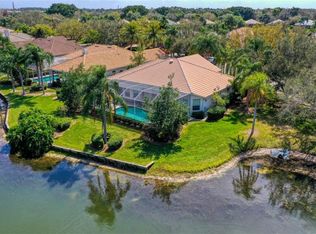
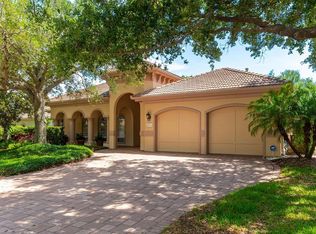
- $1,175,0003 bd4 ba2.9k sqft6914 Stanhope Pl, University Park, FL 34201For Sale
Similar homes
- $1,529,9003 bd3 ba3.1k sqft8160 COLLINGWOOD COURT, UNIVERSITY PARK, FL 34201For Sale

 MLS ID #A4693747, Marina Solo, PA, KW SUNCOAST. Stellar MLS
 - $1,995,0004 bd3 ba3.2k sqft5060 18TH AVENUE W, BRADENTON, FL 34209For Sale
 MLS ID #A4708116, Julie Shaw, BERKSHIRE HATHAWAY HOMESERVICE. Stellar MLS
 - $1,399,0003 bd2 ba2.3k sqft7318 EATON COURT, UNIVERSITY PARK, FL 34201For Sale
 MLS ID #A4694106, Kami Pentecost, EXP REALTY LLC. Stellar MLS
 - $1,599,0004 bd3 ba3.9k sqft8122 LONE TREE GLEN, LAKEWOOD RANCH, FL 34202For Sale
 MLS ID #A4699545, Tina Ciaccio, P.A., MICHAEL SAUNDERS & COMPANY. Stellar MLS
 - $1,850,0003 bd4 ba2.8k sqft7789 MAINSAIL LANE, SARASOTA, FL 34240For SaleMLS ID #A4705479, Gloria Bracciano, DOUGLAS ELLIMAN. Stellar MLS
- $2,150,0004 bd4 ba3k sqft8254 PAVIA WAY, LAKEWOOD RANCH, FL 34202For SaleMLS ID #A4692792, Mark Boehmig, MICHAEL SAUNDERS & COMPANY. Stellar MLS
- $999,5003 bd3 ba2.7k sqft7555 TORI WAY, BRADENTON, FL 34202For SaleMLS ID #A4703466, Moe Mossa, SAVVY AVENUE, LLC. Stellar MLS
- $1,600,0004 bd5 ba3.5k sqft8448 CANE BAY COURT, LAKEWOOD RANCH, FL 34202For SaleMLS ID #A4708579, Kathy Barrie, MICHAEL SAUNDERS & COMPANY. Stellar MLS
- $1,899,5004 bd4 ba3.1k sqft2207 WISTERIA STREET, SARASOTA, FL 34239For SaleMLS ID #A4683417, Ali Marks, LOYD ROBBINS & CO. LLC. Stellar MLS
- $1,695,0004 bd4 ba3.6k sqft7732 DONALD ROSS ROAD W, SARASOTA, FL 34240For SaleMLS ID #A4692026, William Kelly, THE REAL ESTATE STORE. Stellar MLS
- $2,075,0004 bd5 ba3k sqft16903 VERONA PLACE, LAKEWOOD RANCH, FL 34202For SaleMLS ID #A4707039, Adnan Dedic, COMPASS FLORIDA LLC. Stellar MLS
- $1,395,0004 bd3 ba3k sqft575 FORE DRIVE, BRADENTON, FL 34208For SaleMLS ID #A4707663, Renee Silvestri, KW SUNCOAST. Stellar MLS
- $1,319,0003 bd3 ba3.5k sqft7808 DERBY CT, LAKEWOOD RANCH, FL 34202For SaleMLS ID #A4700428, Irina McKay, MCKAY MANAGEMENT & REALTY. Stellar MLS
- $2,100,0003 bd4 ba2.9k sqft3617 FAIR OAKS PLACE, LONGBOAT KEY, FL 34228For SaleMLS ID #A4706856, Ryan Heers, COLDWELL BANKER REALTY. Stellar MLS
- $1,345,0003 bd3 ba2.4k sqft7973 GRANDE SHORES DRIVE, SARASOTA, FL 34240For SaleMLS ID #A4709786, Michelle Ward, COMPASS FLORIDA LLC. Stellar MLS
- $1,450,0004 bd4 ba4.3k sqft3410 26TH AVENUE E, BRADENTON, FL 34208For SaleMLS ID #TB8473028, Sharon Zdzierak, WALKER AND ASSOCIATES REALTY. Stellar MLS
- $2,190,0005 bd5 ba3.3k sqft2420 FLOYD STREET, SARASOTA, FL 34239New ConstructionMLS ID #A4710723, Faith Stutzman, PHAM REALTY GROUP LLC. Stellar MLS
- $2,449,9003 bd3 ba3.2k sqft764 CROSSWIND AVENUE, SARASOTA, FL 34240For SaleMLS ID #A4707888, Anita Shanahan, COMPASS FLORIDA LLC. Stellar MLS
- $1,750,0003 bd3 ba3k sqft14833 MONTELLO WAY, BRADENTON, FL 34211For SaleMLS ID #A4704493, Matthew Clayton, REAL BROKER, LLC. Stellar MLS
- $2,695,0005 bd4 ba3.6k sqft7310 201ST STREET E, BRADENTON, FL 34202For SaleMLS ID #A4702863, Laura Rode, KW COASTAL LIVING III. Stellar MLS
