Experience refined LUXURY in this exceptional 4 bedroom, 4.5 bath, 3 car garage Maxwell floor plan by Toll Brothers, offering 3,600 square feet of thoughtfully designed living space in the highly sought-after community of The Isles at Lakewood Ranch. This stunning single story residence welcomes you with soaring ceilings, CUSTOM wall accents in the grand foyer, and breathtaking views through EXPANSIVE sliders to the resort-style pool and tranquil pond beyond. The open concept floor plan is designed for both everyday living and elegant entertaining, featuring a spacious great room with CUSTOM BUILT-IN cabinetry and shelving, TRAY ceilings accented with beautiful wood style beams, and seamless indoor-outdoor flow. At the heart of the home is a chef’s dream kitchen showcasing shaker style cabinetry with glass front details, tile backsplash, stone countertops, built-in oven and microwave, cooktop, stainless steel hood, premium stainless steel appliances, and an oversized island with a dual stainless steel farmhouse sink and generous seating. The impressive WALK-IN PANTRY, customized by Clive Daniel, provides great organization and storage. Adjacent to the kitchen, the dining room features additional built-ins, a striking accent wall, and corner sliders that fully open to the lanai, creating an effortless connection to the outdoor living space. The private den offers custom built-in desks and cabinetry, creating the perfect executive office or flex space. The LUXURIOUS primary suite is a true retreat, featuring direct access to the lanai and a spa-inspired bath with oversized split vanities, a dedicated makeup station, a large walk-in glass-enclosed shower, and a relaxing garden tub. Custom designed closet systems throughout the home provide both elegance and exceptional organization. Three additional bedrooms are thoughtfully positioned on the opposite side of the home, with private ENSUITE baths, while a stylish powder bath serves guests. The spacious laundry room is equally impressive with ABUNDANT cabinetry and a utility sink. Outdoor living reaches new heights with an EXPANSIVE SCREENED lanai featuring a spectacular HEATED SALTWATER POOL and SPA, including a 22x44 pool, 8x10 spa, sun shelf, CLEAR VIEW SCREENING for unobstructed sunset views, and a SUNSETTER AUTOMATIC SHADE for additional comfort. Beautiful landscaping, ceiling fans throughout, an EXTENDED driveway, overhead garage STORAGE RACKS, and HURRICANE IMPACT-GLASS WINDOWS further enhance the home’s appeal. Residents of The Isles enjoy an outstanding collection of amenities including a clubhouse, resort-style pool with cabanas, state-of-the-art fitness center and wellness studio, tennis and pickleball courts, half basketball court, playground, dog park, fishing pond, dock, and scenic walking trails. Perfectly situated just minutes from the Sarasota Polo Club, Waterside Place full of boutique shopping, restaurants and weekly farmers markets, the UTC Mall and shopping area, the Sarasota-Bradenton International Airport, and the Gulf Coast's FAMOUS BEACHES, this EXTRAORDINARY residence offers an unmatched blend of luxury, comfort, and location. Don't wait to make this your HOME and begin your FLORIDA Lifestyle!
For sale
Price cut: $75K (7/19)
$1,825,000
8448 CANE BAY COURT, LAKEWOOD RANCH, FL 34202
4beds
3,599sqft
:
Get pre-qualified$12,000/mo
Single Family Residence
Built in 2022
0.27 Acres Lot
$-- Zestimate®
$507/sqft
$635/mo HOA
What's special
Expansive screened lanaiStylish powder bathStainless steel hoodOpen concept floor planDedicated makeup stationBuilt-in oven and microwaveSoaring ceilings
- 37 days |
- 854 |
- 36 |
Zillow last checked:
Listing updated:
Listed by:
Christy Peterson 774-287-5322,
SERHANT 646-480-7665
Source: Stellar MLS,MLS#: A4697708 Originating MLS: Orlando Regional
Originating MLS: Orlando Regional
Facts & features
Interior
Bedrooms & bathrooms
- Bedrooms: 4
- Bathrooms: 5
- Full bathrooms: 4
- 1/2 bathrooms: 1
Rooms
- Room types: Great Room, Utility Room
Primary bedroom
- Features: En Suite Bathroom, Walk-In Closet(s)
- Level: First
Bedroom 2
- Features: En Suite Bathroom, Walk-In Closet(s)
- Level: First
Bedroom 3
- Features: En Suite Bathroom, Walk-In Closet(s)
- Level: First
Bedroom 4
- Features: En Suite Bathroom, Built-in Closet
- Level: First
Primary bathroom
- Features: Dual Sinks, En Suite Bathroom, Makeup/Vanity Space, Split Vanities, Stone Counters, Tub with Separate Shower Stall
- Level: First
Bathroom 2
- Features: En Suite Bathroom, Single Vanity, Stone Counters, Tub With Shower
- Level: First
Bathroom 3
- Features: En Suite Bathroom, Shower No Tub, Single Vanity
- Level: First
Bathroom 4
- Features: En Suite Bathroom
- Level: First
Bathroom 5
- Features: Sink - Pedestal
- Level: First
Dining room
- Level: First
Great room
- Level: First
Kitchen
- Features: Kitchen Island, Stone Counters, Pantry
- Level: First
Office
- Level: First
Heating
- Central
Cooling
- Central Air
Appliances
- Included: Oven, Cooktop, Dishwasher, Dryer, Microwave, Refrigerator, Tankless Water Heater, Washer
- Laundry: Inside, Laundry Room
Features
- Ceiling Fan(s), Eating Space In Kitchen, High Ceilings, Kitchen/Family Room Combo, Open Floorplan, Primary Bedroom Main Floor, Solid Surface Counters, Solid Wood Cabinets, Tray Ceiling(s), Walk-In Closet(s)
- Flooring: Carpet, Tile
- Doors: Sliding Doors
- Has fireplace: No
Interior area
- Total structure area: 4,786
- Total interior livable area: 3,599 sqft
Video & virtual tour
Property
Parking
- Total spaces: 3
- Parking features: Garage - Attached
- Attached garage spaces: 3
Features
- Levels: One
- Stories: 1
- Patio & porch: Screened
- Exterior features: Irrigation System, Lighting, Sidewalk
- Has private pool: Yes
- Pool features: Gunite, Heated, In Ground, Lighting, Salt Water
- Has spa: Yes
- Spa features: Heated, In Ground
- Has view: Yes
- View description: Water, Pond
- Has water view: Yes
- Water view: Water,Pond
Lot
- Size: 0.27 Acres
- Features: In County, Landscaped, Sidewalk
- Residential vegetation: Trees/Landscaped
Details
- Parcel number: 589011959
- Zoning: PD-MU
- Special conditions: None
Construction
Type & style
- Home type: SingleFamily
- Architectural style: Florida
- Property subtype: Single Family Residence
Materials
- Block, Stucco
- Foundation: Slab
- Roof: Tile
Condition
- New construction: No
- Year built: 2022
Details
- Builder model: Maxwell
- Builder name: Toll Brothers
Utilities & green energy
- Sewer: Public Sewer
- Water: Public
- Utilities for property: Cable Available, Electricity Connected, Natural Gas Connected, Public, Sewer Connected, Sprinkler Recycled, Water Connected
Community & HOA
Community
- Features: Clubhouse, Community Mailbox, Dog Park, Fitness Center, Gated Community - Guard, Park, Playground, Pool, Sidewalks, Tennis Court(s)
- Security: Gated Community
- Pet fee: $0 monthly
- Subdivision: ISLES AT LAKEWOOD RANCH PH II
HOA
- Has HOA: Yes
- Amenities included: Basketball Court, Clubhouse, Fitness Center, Gated, Maintenance, Park, Pickleball Court(s), Playground, Pool, Spa/Hot Tub, Tennis Court(s)
- Services included: Community Pool, Maintenance Grounds
- HOA fee: $635 monthly
- HOA name: FS Residential / Patricia Velazquez
- HOA phone: 941-313-3522
Location
- Region: Bradenton
Financial & listing details
- Price per square foot: $507/sqft
- Tax assessed value: $1,450,517
- Annual tax amount: $20,784
- Date on market: 6/22/2026
- Cumulative days on market: 37 days
- Listing terms: Cash,Conventional,FHA,VA Loan
- Ownership: Fee Simple
- Total actual rent: 0
- Electric utility on property: Yes
- Road surface type: Paved
Estimated market value
Not available
Estimated sales range
Not available
Not available
Price history
| Date | Event | Price |
|---|---|---|
| 7/19/2026 | Price change | $1,825,000-3.9%$507/sqft |
Source:  Stellar MLS #A4697708 Report a problem Stellar MLS #A4697708 Report a problem | ||
| 6/22/2026 | Listed for sale | $1,900,000+34.3%$528/sqft |
Source: Stellar MLS #A4697708 Report a problem | ||
| 12/15/2022 | Sold | $1,414,995-8.7%$393/sqft |
Source: Public Record Report a problem | ||
| 9/16/2022 | Price change | $1,549,995+17.7%$431/sqft |
Source:  Toll Brothers Inc. Report a problem Toll Brothers Inc. Report a problem | ||
| 9/15/2022 | Listed for sale | $1,316,995$366/sqft |
Source: Toll Brothers Inc. Report a problem | ||
Public tax history
| Year | Property taxes | Tax assessment |
|---|---|---|
| 2025 | $20,784 +2.5% | $1,296,857 +2.9% |
| 2024 | $20,286 +9.5% | $1,260,308 +13.3% |
| 2023 | $18,533 +234.1% | $1,112,018 +517.8% |
| 2022 | $5,547 +97.6% | $180,000 +1093.5% |
| 2021 | $2,807 | $15,082 |
Find assessor info on the county website
Monthly payment
Est. payment
Payment breakdown
Explore the cost of this home by adjusting the details. Changes won't be saved.Climate risks
Neighborhood: 34202
Nearby schools
GreatSchools rating
- 10/10Robert Willis Elementary SchoolGrades: PK-5Distance: 2.2 mi
- 7/10R. Dan Nolan Middle SchoolGrades: 6-8Distance: 3.3 mi
- 6/10Lakewood Ranch High SchoolGrades: PK,9-12Distance: 6.3 mi
- $1,179,6003 bd3 ba3.2k sqft8452 Cane Bay Ct, Bradenton, FL 34202Off Market

- $1,220,6784 bd6 ba4.2k sqft8444 Cane Bay Ct, Bradenton, FL 34202Sold
- $1,785,1004 bd4 ba3.7k sqft8440 Cane Bay Ct, Bradenton, FL 34202Off Market
- $1,351,6823 bd3 ba2.8k sqft8447 Cane Bay Ct, Bradenton, FL 34202Sold
- $1,431,1003 bd3 ba3.2k sqft8443 Cane Bay Ct, Bradenton, FL 34202Off Market
- $1,599,0003 bd4 ba3.1k sqft8195 Redonda Loop, Bradenton, FL 34202For Sale
- $988,8003 bd4 ba2.4k sqft8205 Redonda Loop, Bradenton, FL 34202Off Market
- $1,920,0004 bd5 ba3.6k sqft8436 Cane Bay Ct, Bradenton, FL 34202Sold
A local agent can set up tours, give advice and negotiate with sellers.
Similar homes
- $1,925,0004 bd4 ba2.9k sqft8278 PAVIA WAY, BRADENTON, FL 34202For Sale
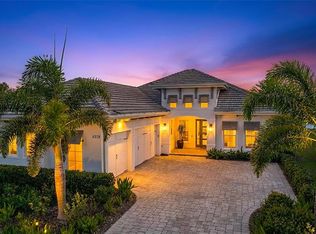
 MLS ID #A4687496, Shaun Peens, FINE PROPERTIES. Stellar MLS
 - $1,649,0003 bd4 ba3.5k sqft8276 REDONDA LOOP, LAKEWOOD RANCH, FL 34202For Sale
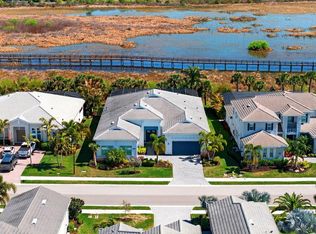 MLS ID #A4679617, Kathy Barrie, MICHAEL SAUNDERS & COMPANY. Stellar MLS
 - $1,599,0003 bd4 ba3.1k sqft8195 REDONDA LOOP, LAKEWOOD RANCH, FL 34202For Sale
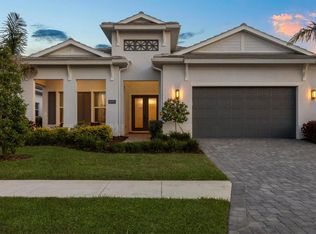 MLS ID #A4665866, Laura Stavola PLLC, PREMIER SOTHEBY'S INTERNATIONAL REALTY. Stellar MLS
 - $2,195,0004 bd4 ba3k sqft8254 PAVIA WAY, LAKEWOOD RANCH, FL 34202For Sale
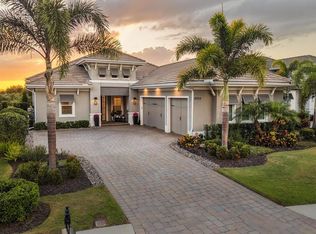 MLS ID #A4692792, Mark Boehmig, MICHAEL SAUNDERS & COMPANY. Stellar MLS
 - $1,699,0004 bd3 ba3.9k sqft8122 LONE TREE GLEN, LAKEWOOD RANCH, FL 34202For SaleMLS ID #A4699545, Tina Ciaccio, P.A., MICHAEL SAUNDERS & COMPANY. Stellar MLS
- $1,999,0004 bd4 ba3.8k sqft7312 GREYSTONE STREET, LAKEWOOD RANCH, FL 34202For SaleMLS ID #A4695049, Carissa Pelczynski, PREFERRED SHORE LLC. Stellar MLS
- $1,149,0003 bd3 ba2.8k sqft8154 REDONDA LOOP, LAKEWOOD RANCH, FL 34202For SaleMLS ID #A4695943, Kathy Barrie, MICHAEL SAUNDERS & COMPANY. Stellar MLS
- $1,849,0004 bd3 ba2.8k sqft8083 WATERBEND TRAIL, SARASOTA, FL 34240For SaleMLS ID #A4678845, Pierre Shaheen, COMPASS FLORIDA LLC. Stellar MLS
- $1,299,0004 bd4 ba2.7k sqft16512 BERWICK TERRACE, BRADENTON, FL 34202For SaleMLS ID #A4693026, David Perkowski, PREFERRED SHORE LLC. Stellar MLS
- $1,294,0004 bd4 ba3.6k sqft17203 CORINNA PLACE, LAKEWOOD RANCH, FL 34202For SaleMLS ID #A4680421, Kimberly Young, BERKSHIRE HATHAWAY HOMESERVICE. Stellar MLS
- $1,150,0004 bd4 ba3.5k sqft7110 GRADFORD COURT, LAKEWOOD RANCH, FL 34202For SaleMLS ID #A4683489, Bruce Hearon, COLDWELL BANKER REALTY. Stellar MLS
- $2,700,0004 bd5 ba4.2k sqft8452 LINDRICK LANE, BRADENTON, FL 34202For SaleMLS ID #A4696365, Lyndsey Ashley, PLLC, KW COASTAL LIVING III. Stellar MLS
- $1,850,0003 bd3 ba2.8k sqft844 BLUE SHELL LOOP, SARASOTA, FL 34240New ConstructionMLS ID #A4698554, Rachel Woodruff, PA, HOUSE MATCH. Stellar MLS
- $1,249,0003 bd5 ba2.7k sqft16316 CASTLE PARK TERRACE, LAKEWOOD RANCH, FL 34202For SaleMLS ID #A4685453, Kelly Lerman, BERKSHIRE HATHAWAY HOMESERVICE. Stellar MLS
- $1,950,0004 bd4 ba2.8k sqft8352 SEA GLASS COURT, SARASOTA, FL 34240New ConstructionMLS ID #A4686161, Laura Stavola PLLC, PREMIER SOTHEBY'S INTERNATIONAL REALTY. Stellar MLS
- $1,700,0003 bd3 ba3k sqft14817 MONTELLO WAY, BRADENTON, FL 34211For SaleMLS ID #A4693452, Sue Silberbusch, COMPASS FLORIDA LLC. Stellar MLS
- $2,000,0003 bd3 ba3k sqft832 BLUE SHELL LOOP, SARASOTA, FL 34240New ConstructionMLS ID #A4697934, Rachel Woodruff, PA, HOUSE MATCH. Stellar MLS
- $1,300,0003 bd3 ba2.4k sqft729 TAILWIND PLACE, SARASOTA, FL 34240For SaleMLS ID #A4699054, Dina Branham, DELUXE PROPERTIES REAL ESTATE. Stellar MLS
- $1,074,9903 bd4 ba2.7k sqft5060 SIMONS COURT, LAKEWOOD RANCH, FL 34211New ConstructionStellar MLS
- $1,925,0004 bd4 ba3.6k sqft7732 DONALD ROSS ROAD W, SARASOTA, FL 34240For SaleMLS ID #A4692026, William Kelly, THE REAL ESTATE STORE. Stellar MLS
