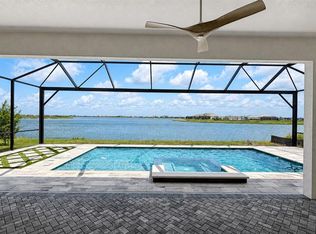
Experience elevated waterfront living in this newly completed Outrigger Model by Homes by Towne, ideally positioned on a premium lakefront homesite within the highly sought-after community of Shellstone. Blending modern Mediterranean-inspired architecture with sophisticated contemporary interiors, this exceptional residence offers a refined combination of designer finishes, thoughtful functionality, and effortless indoor-outdoor living. From the moment you enter, the home makes a striking impression with an elegant double-door entry, soaring tray ceilings, and expansive oversized porcelain tile flooring throughout—no carpet. A curated collection of designer upgrades enhances every space, including custom cabinetry with under-cabinet LED lighting, decorative counter-to-ceiling tile, and luxurious Calacatta quartz countertops. At the heart of the home, the chef’s kitchen pairs exceptional style with functionality and features a premium GE Monogram appliance suite, including a 36-inch gas cooktop and Advantium oven. A dedicated sommelier’s station and sophisticated dry bar create an inviting setting for entertaining, while the custom Good Morning Room offers a serene space to start the day while taking in expansive lake views. The dramatic Great Room serves as the centerpiece of the residence, highlighted by a modern electric fireplace framed by a floor-to-ceiling tile surround and designer mirrors. The open-concept design flows seamlessly through expansive glass doors to a remarkable outdoor living environment created to embrace the Florida lifestyle. Step onto the generous screened lanai, featuring upgraded pavers, summer kitchen rough-ins, and an optional pool bath. The centerpiece is a breathtaking PebbleTec saltwater pool with a sun shelf, tranquil water features, and sweeping panoramic lake views. Whether entertaining beneath the stars or enjoying a quiet afternoon poolside, this private outdoor retreat delivers a true resort-style experience. Beyond its sophisticated design, the home has been thoughtfully enhanced for comfort, efficiency, and peace of mind. Notable features include hurricane-impact glass windows and doors, a tankless gas water heater, and a four-camera CCTV security system. The spacious three-car garage features upgraded polyaspartic flooring and an EV charging station, while additional enhancements include generator-ready gas lines, pre-plumbing for a whole-home water softener, enhanced landscaping, and numerous additional designer upgrades throughout. Life at Shellstone is designed around a carefree, resort-inspired lifestyle, with lawn maintenance included to provide effortless, low-maintenance living. Residents enjoy an impressive collection of amenities, including a private clubhouse with pool and spa, state-of-the-art fitness center, fitness lawn, tennis and pickleball courts, scenic walking and jogging trails, kayak launch, and dedicated dog parks. This extraordinary lakefront residence offers a rare blend of sophisticated design, exceptional indoor-outdoor living, resort-inspired amenities, and a coveted waterfront setting—all within a community designed for a maintenance-included lifestyle. Beautifully appointed, thoughtfully upgraded, and completely move-in ready, this is Florida living at its finest. Be sure to explore the virtual tour and immersive 3D walkthrough to experience this exceptional residence from anywhere.
New construction
$1,750,000
844 BLUE SHELL LOOP, SARASOTA, FL 34240
3beds
2,871sqft
Single Family Residence
Built in 2026
9,910 Square Feet Lot
$1,685,500 Zestimate®
$610/sqft
$396/mo HOA
What's special
Generous screened lanaiDramatic great roomSophisticated contemporary interiorsDecorative counter-to-ceiling tilePremium lakefront homesiteElegant double-door entrySweeping panoramic lake views
- 8 days
- 483
- 32
Likely to sell faster than
Zillow last checked:
Listing updated:
Listed by:
Joe Murphy 941-780-3260,
COLDWELL BANKER REALTY 941-907-1033,
Michael Novak 941-899-5466,
COLDWELL BANKER REALTY
Source: Stellar MLS,MLS#: A4705322 Originating MLS: Sarasota - Manatee
Originating MLS: Sarasota - Manatee
Facts & features
Interior
Bedrooms & bathrooms
- Bedrooms: 3
- Bathrooms: 3
- Full bathrooms: 2
- 1/2 bathrooms: 1
Rooms
- Room types: Den/Library/Office, Family Room
Primary bedroom
- Features: Walk-In Closet(s)
- Level: First
- Area: 266 Square Feet
- Dimensions: 14x19
Bedroom 2
- Features: Built-in Closet
- Level: First
- Area: 168 Square Feet
- Dimensions: 14x12
Bedroom 3
- Features: Built-in Closet
- Level: First
- Area: 168 Square Feet
- Dimensions: 14x12
Primary bathroom
- Features: Makeup/Vanity Space, Shower No Tub
- Level: First
- Area: 168 Square Feet
- Dimensions: 14x12
Bathroom 2
- Features: Tub With Shower
- Level: First
- Area: 45 Square Feet
- Dimensions: 5x9
Dining room
- Level: First
- Area: 156 Square Feet
- Dimensions: 13x12
Great room
- Level: First
- Area: 520 Square Feet
- Dimensions: 26x20
Kitchen
- Features: Breakfast Bar, Pantry, Kitchen Island, Tall Countertops
- Level: First
- Area: 240 Square Feet
- Dimensions: 15x16
Laundry
- Level: First
- Area: 90 Square Feet
- Dimensions: 9x10
Office
- Level: First
- Area: 156 Square Feet
- Dimensions: 12x13
Heating
- Central
Cooling
- Central Air
Appliances
- Included: Oven, Dishwasher, Disposal, Microwave, Range, Range Hood, Refrigerator
- Laundry: Gas Dryer Hookup, Laundry Room
Features
- Built-in Features, Cathedral Ceiling(s), Dry Bar, Eating Space In Kitchen, Kitchen/Family Room Combo, Living Room/Dining Room Combo, Open Floorplan, Primary Bedroom Main Floor, Solid Surface Counters, Tray Ceiling(s), Walk-In Closet(s)
- Flooring: Ceramic Tile
- Doors: French Doors, Sliding Doors
- Has fireplace: Yes
- Fireplace features: Electric, Living Room
Interior area
- Total structure area: 4,259
- Total interior livable area: 2,871 sqft
Video & virtual tour
Property
Parking
- Total spaces: 3
- Parking features: Garage - Attached
- Attached garage spaces: 3
Features
- Levels: One
- Stories: 1
- Patio & porch: Patio, Rear Porch, Screened
- Exterior features: Lighting, Rain Gutters, Sidewalk
- Has private pool: Yes
- Pool features: In Ground, Lighting, Salt Water
- Has view: Yes
- View description: Water, Lake
- Has water view: Yes
- Water view: Water,Lake
- Waterfront features: Lake Front, Lake Privileges
- Body of water: MERGANSER
Lot
- Size: 9,910 Square Feet
Details
- Parcel number: 0197090054
- Zoning: VPD
- Special conditions: None
Construction
Type & style
- Home type: SingleFamily
- Property subtype: Single Family Residence
Materials
- Block
- Foundation: Slab
- Roof: Tile
Condition
- Completed
- New construction: Yes
- Year built: 2026
Details
- Builder model: Outrigger
- Builder name: Homes by Towne
Utilities & green energy
- Sewer: Public Sewer
- Water: Canal/Lake For Irrigation, Public
- Utilities for property: Cable Connected, Electricity Connected, Natural Gas Connected, Sewer Connected, Street Lights, Underground Utilities, Water Connected
Green energy
- Energy efficient items: Construction, Windows
- Water conservation: Irrigation-Reclaimed Water
Community & HOA
Community
- Features: Clubhouse, Deed Restrictions, Dog Park, Fitness Center, Pool, Tennis Court(s)
- Security: Security Lights, Security System
- Pet fee: $0 monthly
- Subdivision: SHELLSTONE
HOA
- Has HOA: Yes
- Services included: Community Pool, Maintenance Grounds
- HOA fee: $396 monthly
- HOA name: Shellstone Waterside Homeowners Association
- HOA phone: 941-387-4061
Location
- Region: Sarasota
Financial & listing details
- Price per square foot: $610/sqft
- Tax assessed value: $594,200
- Annual tax amount: $7,345
- Date on market: 9/16/2026
- Cumulative days on market: 38 days
- Listing terms: Cash,Conventional,FHA,VA Loan
- Ownership: Fee Simple
- Total actual rent: 0
- Electric utility on property: Yes
- Road surface type: Paved
Estimated market value
$1,685,500
$1.60M - $1.77M
$4,296/mo
Price history
| Date | Event | Price |
|---|---|---|
| 9/16/2026 | Listed for sale | $1,750,000-5.4%$610/sqft |
Source:  Stellar MLS #A4705322 Report a problem Stellar MLS #A4705322 Report a problem | ||
| 8/5/2026 | Listing removed | $1,850,000$644/sqft |
Source: Stellar MLS #A4698554 Report a problem | ||
| 7/7/2026 | Listed for sale | $1,850,000+24.8%$644/sqft |
Source: Stellar MLS #A4698554 Report a problem | ||
| 6/25/2026 | Sold | $1,482,243$516/sqft |
Source: Stellar MLS #J1002613 Report a problem | ||
Public tax history
| Year | Property taxes | Tax assessment |
|---|---|---|
| 2025 | $7,345 +57.2% | $186,780 +10% |
| 2024 | $4,674 | $169,800 |
Find assessor info on the county website
Monthly payment
Est. payment
Payment breakdown
Explore the cost of this home by adjusting the details. Changes won't be saved.Climate risks
Neighborhood: 34240
Nearby schools
Schools provided by the listing agent
- Elementary: Tatum Ridge Elementary
- Middle: McIntosh Middle
- High: Booker High
Source: Stellar MLS. This data may not be complete. We recommend contacting the local school district to confirm school assignments for this home.
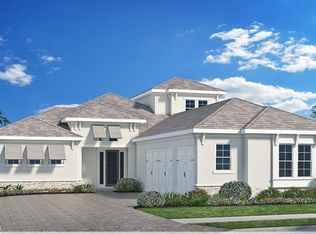
Similar homes
- $1,649,9004 bd3 ba2.8k sqft8083 WATERBEND TRAIL, SARASOTA, FL 34240For Sale
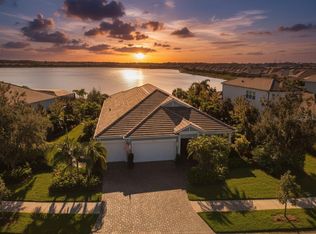
 MLS ID #A4678845, Pierre Shaheen, COMPASS FLORIDA LLC. Stellar MLS
 - $1,865,0003 bd3 ba3k sqft832 BLUE SHELL LOOP, SARASOTA, FL 34240New Construction
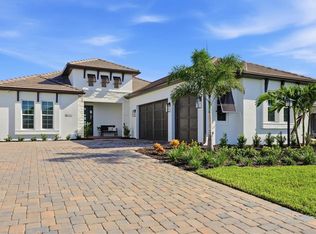 MLS ID #A4705320, Joe Murphy, COLDWELL BANKER REALTY. Stellar MLS
 - $1,895,0003 bd4 ba2.8k sqft7789 MAINSAIL LANE, SARASOTA, FL 34240For Sale
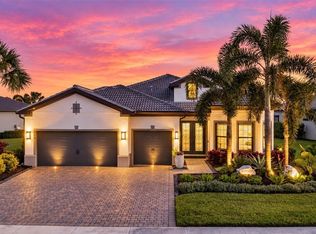 MLS ID #A4705479, Gloria Bracciano, DOUGLAS ELLIMAN. Stellar MLS
 - $2,050,0003 bd4 ba3k sqft812 BLUE SHELL LOOP, SARASOTA, FL 34240For Sale
 MLS ID #A4701543, Sarah Lowry, COLDWELL BANKER REALTY. Stellar MLS
 - $1,525,0003 bd3 ba2.9k sqft16606 BERWICK TERRACE, LAKEWOOD RANCH, FL 34202For SaleMLS ID #A4705876, Tina Ciaccio, P.A., MICHAEL SAUNDERS & COMPANY. Stellar MLS
- $1,750,0003 bd3 ba3k sqft14833 MONTELLO WAY, BRADENTON, FL 34211For SaleMLS ID #A4704493, Matthew Clayton, REAL BROKER, LLC. Stellar MLS
- $999,9003 bd2 ba2.7k sqft8294 GRANDE SHORES DRIVE, SARASOTA, FL 34240For SaleMLS ID #A4694938, Sarah Lowry, COLDWELL BANKER REALTY. Stellar MLS
- $1,950,0004 bd4 ba2.8k sqft8352 SEA GLASS COURT, SARASOTA, FL 34240New ConstructionMLS ID #A4686161, Laura Stavola PLLC, PREMIER SOTHEBY'S INTERNATIONAL REALTY. Stellar MLS
- $1,175,0003 bd3 ba2.4k sqft825 SEASCAPE PLACE, SARASOTA, FL 34240For SaleMLS ID #A4693930, Crystal Hobbs, GULF SANDS REALTY, LLC. Stellar MLS
- $2,125,0004 bd5 ba3k sqft16903 VERONA PLACE, LAKEWOOD RANCH, FL 34202For SaleMLS ID #A4707039, Adnan Dedic, COMPASS FLORIDA LLC. Stellar MLS
- $1,480,0004 bd3 ba2.8k sqft2641 BUTTERFLY JASMINE TRAIL, SARASOTA, FL 34240For SaleMLS ID #N6145221, Olga Brock, SAPPHIRE SUMMIT REALTY. Stellar MLS
- $2,440,1803 bd5 ba3k sqft1003 BLUE SHELL LOOP, SARASOTA, FL 34240New ConstructionMLS ID #A4703989, Victoria White, STOCK REALTY LLC. Stellar MLS
- $1,250,0003 bd3 ba2.8k sqft2493 PARADISE PLUM DRIVE, SARASOTA, FL 34240For SaleMLS ID #A4695696, Christina McKee, VUE REALTY, LLC. Stellar MLS
- $1,890,0004 bd7 ba4.1k sqft8207 NEVIS RUN, LAKEWOOD RANCH, FL 34202For SaleMLS ID #A4702239, Kathy Barrie, MICHAEL SAUNDERS & COMPANY. Stellar MLS
- $1,675,0003 bd3 ba3k sqft14817 MONTELLO WAY, BRADENTON, FL 34211For SaleMLS ID #A4693452, Sue Silberbusch, COMPASS FLORIDA LLC. Stellar MLS
- $1,589,5004 bd5 ba3.6k sqft8133 NEVIS RUN, LAKEWOOD RANCH, FL 34202For SaleMLS ID #A4698345, John Derisi, III, BERKSHIRE HATHAWAY HOMESERVICE. Stellar MLS
- $1,850,0003 bd3 ba3.1k sqft15424 SAN LAZZARO AVENUE, BRADENTON, FL 34211For SaleMLS ID #TB8537904, Michael Palermo, PALERMO REAL ESTATE PROF. INC.. Stellar MLS
- $1,599,0003 bd4 ba3.1k sqft8195 REDONDA LOOP, LAKEWOOD RANCH, FL 34202For SaleMLS ID #A4665866, Laura Stavola PLLC, PREMIER SOTHEBY'S INTERNATIONAL REALTY. Stellar MLS
- $2,199,0003 bd3 ba3.4k sqft3467 COMPOUND COURT, SARASOTA, FL 34240For SaleMLS ID #A4695665, Renee Preininger, SARASOTA TRUST REALTY COMPANY. Stellar MLS
- $1,195,0003 bd3 ba2.6k sqft13994 SIENA LOOP, LAKEWOOD RANCH, FL 34202For SaleMLS ID #A4704244, Katina Shanahan, COLDWELL BANKER REALTY. Stellar MLS
