Under Construction. Luxury Lakeview Belay with Pool & Spa in Shellstone at Waterside This stunning Belay floor plan by Homes by Towne offers 3,555 sq. ft. of elegant living on a lakeview homesite in the highly desirable Shellstone at Waterside. Featuring 4 bedrooms, 4 bathrooms, a flex room, bonus room, and 3-car garage, this West Indies–style home is loaded with premium upgrades throughout. Highlights include tray ceilings, upgraded cabinetry, quartz countertops, Monogram appliances with built-in refrigerator, a farmhouse sink, and a butler’s pantry with wine reserve. The open great room showcases a custom fireplace with tile and floating shelves and flows to the covered lanai with a resort-style pool and spa, Shellock pavers, Clearview screen, and rough-in for a future summer kitchen. The owner’s suite offers a spa-inspired bath, while the second-floor bonus room provides flexible living space. Enjoy Shellstone’s resort amenities, including The Summit Amenity Center and Midway Park, plus proximity to Waterside Place, Gulf beaches, dining, shopping, and airports.
Sold for $1,920,000
$1,920,000
840 BLUE SHELL LOOP, SARASOTA, FL 34240
4beds
3,555sqft
Single Family Residence
Built in 2026
9,910 Square Feet Lot
$1,911,400 Zestimate®
$540/sqft
$4,864 Estimated rent
Home value
$1,911,400
$1.74M - $2.10M
$4,864/mo
Zestimate® history
Owner options
List your home for rent
$4,864/mo
Rent Zestimate®
Find your next renter with Zillow Rental Manager. Plus, with online applications, you can quickly screen prospective tenants – for free.
$4,864/mo
Rent Zestimate®
Refinance and save
$13,496/mo
Est. payment
Refinancing to a lower rate could help reduce your monthly payments and save thousands over the life of the loan.
$13,496/mo
Est. payment
Explore your selling options
Work with a Zillow partner agent
Leverage their expertise and Zillow's premium Showcase listings to get your home seen by more buyers.
Get startedList with your own agent
Get your home in front of millions of buyers by listing it on Zillow.
Learn how to do itSell it yourself
Take full control of how buyers see your home on Zillow by listing For Sale by Owner (FSBO).
List your homeWhat's special
Covered lanaiClearview screenBonus roomQuartz countertopsSecond-floor bonus roomResort-style pool and spaFlex room
Zillow last checked:
Listing updated:
Listed by:
Jeffrey Cave, PLL 202-302-4840,
HOMES BY TOWNE REALTY INC 941-907-9799,
Marissa Stephenson 941-448-1755,
HOMES BY TOWNE REALTY INC
Bought with:
Alan Atchley, 0606042
BETTER HOMES AND GARDENS REAL ESTATE ATCHLEY PROPE
Source: Stellar MLS,MLS#: A4678527 Originating MLS: Sarasota - Manatee
Originating MLS: Sarasota - Manatee
Facts & features
Interior
Bedrooms & bathrooms
- Bedrooms: 4
- Bathrooms: 4
- Full bathrooms: 4
Primary bedroom
- Features: Walk-In Closet(s)
- Level: First
- Area: 238 Square Feet
- Dimensions: 14x17
Bedroom 2
- Features: Walk-In Closet(s)
- Level: First
- Area: 129.8 Square Feet
- Dimensions: 11x11.8
Bedroom 3
- Features: Walk-In Closet(s)
- Level: First
- Area: 132 Square Feet
- Dimensions: 11x12
Bedroom 4
- Features: Built-in Closet
- Level: Second
- Area: 136.8 Square Feet
- Dimensions: 11.4x12
Bonus room
- Features: No Closet
- Level: Second
- Area: 381 Square Feet
- Dimensions: 15x25.4
Dining room
- Features: No Closet
- Level: First
- Area: 141.4 Square Feet
- Dimensions: 14x10.1
Great room
- Level: First
- Area: 413.56 Square Feet
- Dimensions: 21.1x19.6
Kitchen
- Level: First
- Area: 180.4 Square Feet
- Dimensions: 11x16.4
Office
- Features: No Closet
- Level: First
- Area: 136.4 Square Feet
- Dimensions: 11x12.4
Heating
- Central, Heat Pump
Cooling
- Central Air
Appliances
- Included: Oven, Cooktop, Dishwasher, Microwave, Refrigerator, Tankless Water Heater
- Laundry: Gas Dryer Hookup, Inside, Laundry Room
Features
- Built-in Features, High Ceilings, Kitchen/Family Room Combo, Open Floorplan, Primary Bedroom Main Floor, Tray Ceiling(s), Walk-In Closet(s)
- Flooring: Luxury Vinyl, Tile
- Doors: Sliding Doors
- Has fireplace: Yes
- Fireplace features: Electric
Interior area
- Total structure area: 4,935
- Total interior livable area: 3,555 sqft
Property
Parking
- Total spaces: 3
- Parking features: Garage - Attached
- Attached garage spaces: 3
Features
- Levels: Two
- Stories: 2
- Exterior features: Irrigation System, Sidewalk
- Has private pool: Yes
- Pool features: Salt Water, Screen Enclosure
- Has spa: Yes
- Spa features: Heated
- Has view: Yes
- View description: Water, Lake
- Has water view: Yes
- Water view: Water,Lake
Lot
- Size: 9,910 Square Feet
Details
- Parcel number: 0197090053
- Zoning: VPD
- Special conditions: None
Construction
Type & style
- Home type: SingleFamily
- Property subtype: Single Family Residence
Materials
- Block, Stucco
- Foundation: Block, Slab, Stem Wall
- Roof: Concrete,Tile
Condition
- Under Construction
- New construction: Yes
- Year built: 2026
Details
- Builder model: Belay
- Builder name: Homes by Towne
- Warranty included: Yes
Utilities & green energy
- Sewer: Public Sewer
- Water: Public
- Utilities for property: BB/HS Internet Available, Cable Available, Electricity Connected, Natural Gas Connected, Phone Available, Public, Sewer Connected, Water Connected
Community & HOA
Community
- Features: Clubhouse, Community Mailbox, Dog Park, Fitness Center, Golf Carts OK, Playground, Pool, Sidewalks, Tennis Court(s)
- Pet fee: $0 monthly
- Subdivision: SHELLSTONE AT WATERSIDE PHASES 1A & 1C
HOA
- Has HOA: Yes
- HOA fee: $620 monthly
- HOA name: Samantha Radcliff
- HOA phone: 239-323-3953
- Second HOA name: Lakewood Ranch Stewardship District
Location
- Region: Sarasota
Financial & listing details
- Price per square foot: $540/sqft
- Tax assessed value: $594,200
- Annual tax amount: $7,345
- Date on market: 1/15/2026
- Cumulative days on market: 29 days
- Ownership: Fee Simple
- Total actual rent: 0
- Electric utility on property: Yes
- Road surface type: Asphalt
Price history
| Date | Event | Price |
|---|---|---|
| 7/1/2026 | Sold | $1,920,000-4%$540/sqft |
Source:  Stellar MLS #A4678527 Report a problem Stellar MLS #A4678527 Report a problem | ||
| 2/13/2026 | Pending sale | $1,999,900$563/sqft |
Source: Stellar MLS #A4678527 Report a problem | ||
| 1/15/2026 | Listed for sale | $1,999,900$563/sqft |
Source: Stellar MLS #A4678527 Report a problem | ||
Public tax history
| Year | Property taxes | Tax assessment |
|---|---|---|
| 2025 | $7,345 +57.2% | $186,780 +10% |
| 2024 | $4,674 | $169,800 |
Find assessor info on the county website
Neighborhood: 34240
Nearby homes
- $594,200-- bd-- ba-- sqft836 Blue Shell Loop, Sarasota, FL 34240Off Market
- $1,750,0003 bd3 ba2.8k sqft844 Blue Shell Loop, Sarasota, FL 34240New Construction

- $594,200-- bd-- ba-- sqft848 Blue Shell Loop, Sarasota, FL 34240Off Market
- $1,865,0003 bd3 ba3k sqft832 Blue Shell Loop, Sarasota, FL 34240New Construction
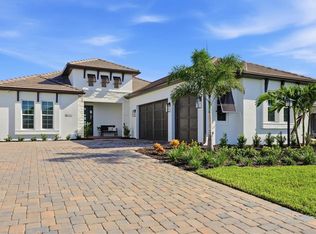
- $604,200-- bd-- ba-- sqft852 Blue Shell Loop, Sarasota, FL 34240Off Market
- $1,394,500-- bd-- ba-- sqft843 Blue Shell Loop, Sarasota, FL 34240Sold
- $1,231,4013 bd3 ba2.6k sqft839 Blue Shell Loop, Sarasota, FL 34240Sold
- $216,600-- bd-- ba-- sqft847 Blue Shell Loop, Sarasota, FL 34240Off Market
Nearby schools
GreatSchools rating
- 9/10Tatum Ridge Elementary SchoolGrades: PK-5Distance: 3.5 mi
- 5/10Mcintosh Middle SchoolGrades: 6-8Distance: 5.8 mi
- 3/10Booker High SchoolGrades: 9-12Distance: 9.3 mi
Schools provided by the listing agent
- Elementary: Tatum Ridge Elementary
- Middle: McIntosh Middle
- High: Booker High
Source: Stellar MLS. This data may not be complete. We recommend contacting the local school district to confirm school assignments for this home.
Get a cash offer in 3 minutes
Find out how much your home could sell for in as little as 3 minutes with a no-obligation cash offer.
Estimated market value
$1,911,400
Get a cash offer in 3 minutes
Find out how much your home could sell for in as little as 3 minutes with a no-obligation cash offer.
Estimated market value
$1,911,400
- Florida
- Sarasota County
- Lakewood Ranch
- 34240
- 840 BLUE SHELL LOOP
