Virtually Staged. From peaceful mornings overlooking the lake to evenings on the covered lanai, this beautifully upgraded Homes by Towne residence captures the relaxed elegance of Florida living. Nestled within sought-after Lakehouse Cove at Waterside, the thoughtfully designed 2,476-square-foot Capstan floor plan blends open living spaces, abundant natural light, effortless smart home technology, and tranquil lake views. A covered entry with a soaring ceiling welcomes you into a gallery-style foyer with a tray ceiling, designer chandelier, recessed lighting, motorized smart window shades, wood-look tile flooring throughout the main living areas and luxury laminate flooring in the office and bedrooms. The open floor plan flows seamlessly from the dining room into the great room, where a tray ceiling, oversized ceiling fan, floating illuminated floor to ceiling display features, programmable color-changing lighting, and stacking sliding glass doors showcase tranquil lake views and connect to the covered lanai. The kitchen blends style and functionality with shaker-style cabinetry, upgraded quartz countertops, a full-height subway tile backsplash, oversized center island with breakfast bar seating, walk-in pantry, undermount stainless steel sink, and a GE Profile Wi-Fi-enabled appliance suite including a French-door refrigerator, built-in wall oven and microwave, five-burner natural gas cooktop, vent hood, and dishwasher. The adjoining breakfast nook overlooks the lake, while the dining room features a designer chandelier and an elegantly framed statement mirror. The primary suite offers serene lake views, dual custom walk-in closets, and an ensuite bath with dual quartz vanities, upgraded modern lighting, a frameless glass walk-in shower, linen storage, and a private water closet. Two guest bedrooms showcase luxury laminate flooring and custom closet organization systems, while the guest bath features a quartz vanity and tiled tub/shower. A dedicated office provides flexibility as a home office, den, or optional fourth bedroom, and a powder bath adds convenience for guests. Additional highlights include a laundry room with a Samsung Smart washer and dryer, an epoxy-finished three-car garage with a Tesla Level 2 EV charger, an attic lift system with adjoining built-in attic storage platform, motion-activated lighting, and a 2025 Navien® tankless water heater. Smart home upgrades include Alexa-enabled integration, automated motorized shades, programmable lighting, Wi-Fi-enabled GE Profile appliances, a hardwired Wyze security camera system with local recording, Safehouse Security alarm system, smart thermostat, and motion-activated lighting throughout the home. Built with concrete block construction, all impact-rated windows and doors, a tile roof, radiant barrier roof system, enhanced insulation, and natural gas service, the home offers lasting quality and energy efficiency. Framed by tranquil lake views, the covered paver lanai offers an inviting setting for outdoor living, with the flexibility to create a custom resort-style pool. Residents of Lakehouse Cove enjoy resort-style amenities including a clubhouse, fitness center, resort pool and spa, pickleball courts, kayak launch, boathouse, event lawn, scenic walking trails, and an active social calendar. Ideally located within Waterside, the community is just minutes from Waterside Place, Lakewood Ranch Main Street, UTC, downtown Sarasota, SRQ International Airport, and the Gulf Coast's renowned beaches.
For sale
Price cut: $50K (8/1)
$1,049,000
8282 GRANDE SHORES DRIVE, SARASOTA, FL 34240
3beds
2,476sqft
Single Family Residence
Built in 2020
10,323 Square Feet Lot
$1,007,300 Zestimate®
$424/sqft
$408/mo HOA
What's special
Tranquil lake viewsProgrammable color-changing lightingAbundant natural lightSafehouse security alarm systemUpgraded quartz countertopsOpen living spacesEffortless smart home technology
- 56 days
- 545
- 20
Zillow last checked:
Listing updated:
Listed by:
Donna Soda, PLLC 941-961-5857,
DOUGLAS ELLIMAN 941-867-6199,
Joel Schemmel 941-587-4894,
DOUGLAS ELLIMAN
Source: Stellar MLS,MLS#: A4697772 Originating MLS: Sarasota - Manatee
Originating MLS: Sarasota - Manatee
Facts & features
Interior
Bedrooms & bathrooms
- Bedrooms: 3
- Bathrooms: 3
- Full bathrooms: 2
- 1/2 bathrooms: 1
Primary bedroom
- Features: Ceiling Fan(s), En Suite Bathroom, Walk-In Closet(s)
- Level: First
- Area: 234 Square Feet
- Dimensions: 13x18
Bedroom 2
- Features: Built-in Closet
- Level: First
- Area: 132 Square Feet
- Dimensions: 11x12
Bedroom 3
- Features: Ceiling Fan(s), Built-in Closet
- Level: First
- Area: 121 Square Feet
- Dimensions: 11x11
Dinette
- Level: First
- Area: 126 Square Feet
- Dimensions: 9x14
Dining room
- Level: First
- Area: 120 Square Feet
- Dimensions: 10x12
Great room
- Features: Built-In Shelving, Ceiling Fan(s)
- Level: First
- Area: 432 Square Feet
- Dimensions: 18x24
Kitchen
- Level: First
- Area: 154 Square Feet
- Dimensions: 11x14
Office
- Features: Ceiling Fan(s)
- Level: First
Heating
- Central, Heat Pump
Cooling
- Central Air
Appliances
- Included: Oven, Cooktop, Dishwasher, Disposal, Dryer, Microwave, Range Hood, Refrigerator, Tankless Water Heater, Washer
- Laundry: Inside, Laundry Room
Features
- Ceiling Fan(s), Eating Space In Kitchen, High Ceilings, Kitchen/Family Room Combo, Open Floorplan, Primary Bedroom Main Floor, Split Bedroom, Tray Ceiling(s), Walk-In Closet(s)
- Flooring: Engineered Hardwood, Tile
- Doors: Sliding Doors
- Windows: Hurricane Shutters/Windows
- Has fireplace: No
Interior area
- Total structure area: 3,667
- Total interior livable area: 2,476 sqft
Video & virtual tour
Property
Parking
- Total spaces: 3
- Parking features: Driveway, Electric Vehicle Charging Station(s), Garage Door Opener
- Attached garage spaces: 3
- Has uncovered spaces: Yes
- Details: Garage Dimensions: 22x28
Features
- Levels: One
- Stories: 1
- Exterior features: Irrigation System, Sidewalk
- Has view: Yes
- View description: Water
- Water view: Water
- Waterfront features: Lake
Lot
- Size: 10,323 Square Feet
- Features: Landscaped, Level, Sidewalk
- Residential vegetation: Trees/Landscaped
Details
- Parcel number: 0197140086
- Zoning: VPD
- Special conditions: None
Construction
Type & style
- Home type: SingleFamily
- Architectural style: Coastal
- Property subtype: Single Family Residence
Materials
- Block
- Foundation: Slab
- Roof: Tile
Condition
- New construction: No
- Year built: 2020
Details
- Builder model: Capstan
- Builder name: Homes by Towne
Utilities & green energy
- Sewer: Public Sewer
- Water: Public
- Utilities for property: BB/HS Internet Available, Electricity Connected, Natural Gas Connected, Sewer Connected, Sprinkler Recycled, Water Connected
Green energy
- Energy efficient items: Appliances, Insulation
Community & HOA
Community
- Features: Dock, Fishing, Lake, Water Access, Association Recreation - Owned, Clubhouse, Community Mailbox, Deed Restrictions, Fitness Center, Golf Carts OK, Irrigation-Reclaimed Water, Park, Playground, Pool, Sidewalks
- Pet fee: $0 monthly
- Subdivision: LAKEHOUSE COVE/WATERSIDE PH 1
HOA
- Has HOA: Yes
- Services included: Common Area Taxes, Community Pool, Internet, Maintenance Grounds, Pool Maintenance, Recreational Facilities
- HOA fee: $408 monthly
- HOA name: Evergreen / Melissa Cramer
- HOA phone: 407-635-6385
Location
- Region: Sarasota
Financial & listing details
- Price per square foot: $424/sqft
- Tax assessed value: $1,049,500
- Annual tax amount: $11,053
- Date on market: 7/6/2026
- Cumulative days on market: 46 days
- Listing terms: Cash,Conventional
- Ownership: Fee Simple
- Total actual rent: 0
- Electric utility on property: Yes
- Road surface type: Asphalt, Paved
Estimated market value
$1,007,300
$957,000 - $1.06M
$3,915/mo
Price history
| Date | Event | Price |
|---|---|---|
| 8/1/2026 | Price change | $1,049,000-4.5%$424/sqft |
Source:  Stellar MLS #A4697772 Report a problem Stellar MLS #A4697772 Report a problem | ||
| 7/6/2026 | Listed for sale | $1,099,000+91.1%$444/sqft |
Source: Stellar MLS #A4697772 Report a problem | ||
| 10/13/2020 | Sold | $575,000$232/sqft |
Source: Public Record Report a problem | ||
Public tax history
| Year | Property taxes | Tax assessment |
|---|---|---|
| 2025 | $11,053 +3% | $746,929 +2.9% |
| 2024 | $10,729 +3.4% | $725,879 +3% |
| 2023 | $10,376 +1% | $704,737 +3% |
| 2022 | $10,276 +18% | $684,211 +36.3% |
| 2021 | $8,707 +110.1% | $502,100 +209% |
| 2020 | $4,145 +4.7% | $162,503 +10% |
| 2019 | $3,960 | $147,730 +10% |
| 2018 | $3,960 | $134,300 |
Find assessor info on the county website
Monthly payment
Est. payment
Payment breakdown
Explore the cost of this home by adjusting the details. Changes won't be saved.Climate risks
Neighborhood: 34240
Nearby schools
Schools provided by the listing agent
- Elementary: Tatum Ridge Elementary
- Middle: McIntosh Middle
- High: Booker High
Source: Stellar MLS. This data may not be complete. We recommend contacting the local school district to confirm school assignments for this home.
- $1,450,0003 bd3 ba3.1k sqft8278 Grande Shores Dr, Sarasota, FL 34240Sold
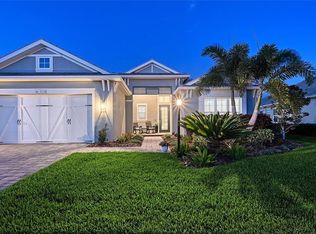
- $1,216,7003 bd2 ba2.8k sqft8286 Grande Shores Dr, Sarasota, FL 34240Off Market
- $1,634,1004 bd2 ba3k sqft8290 Grande Shores Dr, Sarasota, FL 34240Off Market
- $1,484,6003 bd4 ba2.6k sqft8269 Grande Shores Dr, Sarasota, FL 34240Off Market

Similar homes
- $999,9003 bd2 ba2.7k sqft8294 GRANDE SHORES DRIVE, SARASOTA, FL 34240For Sale
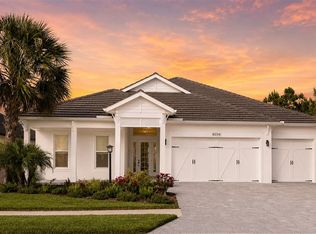
 MLS ID #A4694938, Sarah Lowry, COLDWELL BANKER REALTY. Stellar MLS
 - $949,0003 bd2 ba2.1k sqft1010 CROSSWIND AVENUE, SARASOTA, FL 34240For Sale
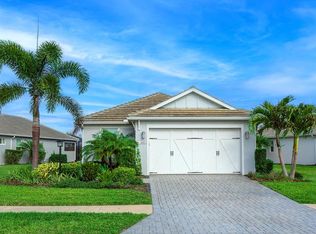 MLS ID #A4684499, Donna Soda, PLLC, DOUGLAS ELLIMAN. Stellar MLS
 - $1,099,0003 bd3 ba2.8k sqft8154 REDONDA LOOP, LAKEWOOD RANCH, FL 34202For Sale
 MLS ID #A4695943, Kathy Barrie, MICHAEL SAUNDERS & COMPANY. Stellar MLS
 - $1,080,0003 bd4 ba2.9k sqft8191 REDONDA LOOP, LAKEWOOD RANCH, FL 34202For Sale
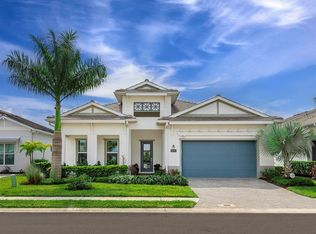 MLS ID #A4683264, Donna Soda, PLLC, DOUGLAS ELLIMAN. Stellar MLS
 - $1,199,0003 bd5 ba2.7k sqft16316 CASTLE PARK TERRACE, LAKEWOOD RANCH, FL 34202For SaleMLS ID #A4685453, Kelly Lerman, BERKSHIRE HATHAWAY HOMESERVICE. Stellar MLS
- $925,0003 bd3 ba2.5k sqft16309 TRADEWIND TERRACE, LAKEWOOD RANCH, FL 34211For SaleMLS ID #A4690495, Vincent Vizzaccaro, PA, FINE PROPERTIES. Stellar MLS
- $969,0004 bd3 ba2.9k sqft4575 SATINLEAF LANE, SARASOTA, FL 34241For SaleMLS ID #A4697646, Ryan Carson, RE/MAX ALLIANCE GROUP. Stellar MLS
- $1,075,0003 bd3 ba3.1k sqft10342 MORNING MIST LANE, SARASOTA, FL 34241For SaleMLS ID #N6145223, Ashley LeRoy, EVOLVE REAL ESTATE. Stellar MLS
- $928,0003 bd2 ba2k sqft12129 THORNHILL COURT, LAKEWOOD RANCH, FL 34202For SaleMLS ID #A4672799, Garry Neeves, MICHAEL SAUNDERS & COMPANY. Stellar MLS
- $599,9993 bd2 ba1.8k sqft8144 STERNWAY ROAD, SARASOTA, FL 34240For SaleMLS ID #A4700077, Jennifer Kenna, EXP REALTY, LLC. Stellar MLS
- $1,295,0003 bd3 ba2.9k sqft4530 TRENTO PLACE, BRADENTON, FL 34211For SaleMLS ID #A4703105, Sherry Johnson, COLDWELL BANKER REALTY. Stellar MLS
- $574,9002 bd2 ba1.8k sqft17210 SEAFORD WAY, LAKEWOOD RANCH, FL 34202For SaleMLS ID #A4703757, Mark Lawrence, BETTER HOMES AND GARDENS REAL ESTATE ATCHLEY PROPE. Stellar MLS
- $1,189,0003 bd4 ba2.5k sqft17547 PALMISTE DRIVE, BRADENTON, FL 34202New ConstructionStellar MLS
- $949,0003 bd3 ba2.6k sqft15306 GOLDEN BEAM PLACE, BRADENTON, FL 34211For SaleMLS ID #A4686162, Laura Stavola PLLC, PREMIER SOTHEBY'S INTERNATIONAL REALTY. Stellar MLS
- $545,0004 bd2 ba1.5k sqft6524 SILVERSTAR DRIVE, SARASOTA, FL 34240For SaleMLS ID #A4700324, Stacy Haas, PL, MICHAEL SAUNDERS & COMPANY. Stellar MLS
- $888,0004 bd3 ba2.1k sqft4719 WINSOME WAY, BRADENTON, FL 34211For SaleMLS ID #A4692233, Sophia Kramedas-Ghanayem, THE AGENCY SARASOTA. Stellar MLS
- $825,0003 bd3 ba2.4k sqft12021 PERENNIAL PLACE, LAKEWOOD RANCH, FL 34211For SaleMLS ID #A4697644, Carroll Couri, COMPASS FLORIDA LLC. Stellar MLS
- $785,0003 bd3 ba2.3k sqft4815 HONEY DEW LANE, BRADENTON, FL 34211For SaleMLS ID #A4702325, Molly Laramie, PREMIER SOTHEBY'S INTERNATIONAL REALTY. Stellar MLS
- $879,0004 bd3 ba2.7k sqft4607 RAINWATER GLEN, BRADENTON, FL 34211For SaleMLS ID #A4686052, Carissa Pelczynski, PREFERRED SHORE LLC. Stellar MLS
- $975,0004 bd3 ba3k sqft6129 LUNGO LAGO DRIVE, SARASOTA, FL 34241For SaleMLS ID #A4690357, Denise Mei, MICHAEL SAUNDERS & COMPANY. Stellar MLS
