Step into modern, sustainable glamor that beautifully transcends indoor and outdoor living in the Waterside Village of Lakewood Ranch. Inspired by nature, this stunning EXTENDED Capstan model in Lakehouse Cove is a sprawling, single-story home with three bedrooms, a den, bonus room and two and one-half baths. Brimming with upgrades and exceptional features including an extended travertine lanai with over 700 square feet of fully covered space and motorized privacy blinds and a tropical garden. For additional comfort and peace of mind this home has IMPACT GLASS throughout and an alarm system on all windows and doors. Inside, enjoy the warmth of a 74” electric fireplace with a stone-texture finish and soaring ceilings that draw an abundance of natural light. The great room awes with sophistication and functionality, flowing into several conversation areas, a designated dining room and a breakfast nook. Reflected in floor-to-ceiling mirrors is a breathtaking gourmet kitchen with an enlarged island featuring Cambria Level 7 quartz, top-of-the-line appliances, a built-in wine refrigerator, natural gas five-top burner stove, custom wood cabinets and a striking backsplash, countertops and pendants. The primary suite features lighted tray ceilings, motorized room-darkening blinds, built-ins, and a walk-in closet. An adjoining bathroom is the epitome of modern luxe with two separate vanities, premium quartz countertops, Moen faucets, and a large shower with a heated towel rack. At the front of the home, two additional suites and a full bath are privately ensconced behind a wood sliding door hand-crafted by a local artist. Additional rooms included a den with built-ins and an indoor-outdoor bonus room overlooking the pool, great for recreation, movies, a workspace or accommodating additional guests. Outside, the massive lanai features a built-in outdoor kitchen with a refrigerator, grill and pizza oven, several conversation areas to enjoy, all lanai furniture, all TV 's including the lanai TV and fire pit table will convey. Saltwater, gas heated pool and large-sized spa. Planters with inground irrigation make it easy to maintain a lush landscape. The three-car garage is outfitted with an EV plug-in and battery station charged by SOLAR PANELS on the roof, maximizing energy and nearly negating electric utilities. Enjoy a smart, eco-chic lifestyle with a CONVEYING six-passenger lithium battery club car golf cart for quick transportation to the Lakehouse Cove amenity center, pickleball courts or downtown Waterside for great dining and entertainment. As a Waterside resident, you’ll enjoy a Farmer’s Market every Sunday, sand volleyball courts, a waterpark and special events in this quaint, coastal retail and dining destination. A water taxi is also available from Lakehouse Cove boat house to the Waterside Place Marina. The Lakehouse Cove community also provides programming and gathering space for neighbors centered around a resort style clubhouse, pool, spa, cabanas, fire pits, a play area, pickleball courts, bocce ball and a 24-hour fitness center.
Sold for $1,500,000
$1,500,000
8277 GRANDE SHORES DRIVE, SARASOTA, FL 34240
3beds
2,653sqft
Single Family Residence
Built in 2021
9,258 Square Feet Lot
$1,485,600 Zestimate®
$565/sqft
$5,131 Estimated rent
Home value
$1,485,600
$1.38M - $1.60M
$5,131/mo
Zestimate® history
Owner options
List your home for rent
$5,131/mo
Rent Zestimate®
Find your next renter with Zillow Rental Manager. Plus, with online applications, you can quickly screen prospective tenants – for free.
$5,131/mo
Rent Zestimate®
Refinance and save
$10,107/mo
Est. payment
Refinancing to a lower rate could help reduce your monthly payments and save thousands over the life of the loan.
$10,107/mo
Est. payment
Explore your selling options
Work with a Zillow partner agent
Leverage their expertise and Zillow's premium Showcase listings to get your home seen by more buyers.
Get startedList with your own agent
Get your home in front of millions of buyers by listing it on Zillow.
Learn how to do itSell it yourself
Take full control of how buyers see your home on Zillow by listing For Sale by Owner (FSBO).
List your homeWhat's special
Zillow last checked:
Listing updated:
Listed by:
Stacey Siciliano 804-349-8912,
SUNCOAST REALTY SOLUTIONS, LLC 813-280-4510
Bought with:
Kelly Lerman, 3346704
BERKSHIRE HATHAWAY HOMESERVICE
Source: Stellar MLS,MLS#: A4616581 Originating MLS: Pinellas Suncoast
Originating MLS: Pinellas Suncoast
Facts & features
Interior
Bedrooms & bathrooms
- Bedrooms: 3
- Bathrooms: 3
- Full bathrooms: 2
- 1/2 bathrooms: 1
Primary bedroom
- Features: Built-In Shelving, Ceiling Fan(s), Dual Sinks, En Suite Bathroom, Exhaust Fan, Makeup/Vanity Space, Rain Shower Head, Shower No Tub, Water Closet/Priv Toilet, Walk-In Closet(s)
- Level: First
- Dimensions: 13.11x18
Bedroom 2
- Features: Ceiling Fan(s), Built-in Closet
- Level: First
- Dimensions: 11.11x12
Bedroom 3
- Features: Ceiling Fan(s), Built-in Closet
- Level: First
- Dimensions: 11.11x11.1
Balcony porch lanai
- Features: Ceiling Fan(s)
- Level: First
- Dimensions: 33.8x20.7
Bonus room
- Features: Ceiling Fan(s), No Closet
- Level: First
- Dimensions: 12.1x12
Dinette
- Level: First
- Dimensions: 14.8x9.1
Dining room
- Level: First
- Dimensions: 12.11x10.11
Great room
- Level: First
- Dimensions: 18.1x24.1
Kitchen
- Features: Breakfast Bar, Kitchen Island, Pantry
- Level: First
- Dimensions: 11.7x14
Office
- Features: Ceiling Fan(s), Built-in Features, No Closet
- Level: First
- Dimensions: 10.11x10.4
Heating
- Central, Natural Gas, Solar
Cooling
- Central Air
Appliances
- Included: Cooktop, Dishwasher, Disposal, Dryer, Ice Maker, Microwave, Range, Refrigerator, Tankless Water Heater, Washer, Wine Refrigerator
- Laundry: Gas Dryer Hookup, Laundry Room, Washer Hookup
Features
- Attic Ventilator, Ceiling Fan(s), Crown Molding, Eating Space In Kitchen, High Ceilings, In Wall Pest System, Kitchen/Family Room Combo, L Dining, Open Floorplan, Pest Guard System, Primary Bedroom Main Floor, Smart Home, Solid Surface Counters, Solid Wood Cabinets, Thermostat, Tray Ceiling(s), Walk-In Closet(s)
- Flooring: Ceramic Tile, Travertine
- Doors: Outdoor Grill, Outdoor Kitchen, Sliding Doors
- Windows: Window Treatments
- Has fireplace: Yes
Interior area
- Total structure area: 4,128
- Total interior livable area: 2,653 sqft
Property
Parking
- Total spaces: 3
- Parking features: Driveway, Garage Door Opener
- Attached garage spaces: 3
- Has uncovered spaces: Yes
Features
- Levels: One
- Stories: 1
- Patio & porch: Covered, Deck, Front Porch, Screened
- Exterior features: Irrigation System, Lighting, Outdoor Grill, Outdoor Kitchen, Rain Gutters
- Has private pool: Yes
- Pool features: Auto Cleaner, Deck, Gunite, Heated, In Ground, Lighting, Outside Bath Access, Salt Water, Screen Enclosure, Tile
- Has spa: Yes
- Spa features: Heated, In Ground
- Has view: Yes
- View description: Pool
- Waterfront features: Lake
Lot
- Size: 9,258 Square Feet
- Features: Conservation Area, In County, Landscaped, Level, Private, Sidewalk
- Residential vegetation: Mature Landscaping
Details
- Additional structures: Outdoor Kitchen
- Parcel number: 0197140092
- Zoning: VPD
- Special conditions: None
Construction
Type & style
- Home type: SingleFamily
- Architectural style: Coastal
- Property subtype: Single Family Residence
Materials
- Block, Stucco
- Foundation: Block
- Roof: Tile
Condition
- Completed
- New construction: No
- Year built: 2021
Details
- Builder model: Capstan
- Builder name: Homes by Towne
Utilities & green energy
- Sewer: Public Sewer
- Water: Public
- Utilities for property: Cable Connected, Electricity Connected, Phone Available, Public, Sewer Connected, Solar, Water Connected
Community & HOA
Community
- Features: Dock, Lake, Marina, Association Recreation - Owned, Clubhouse, Community Mailbox, Deed Restrictions, Dog Park, Fitness Center, Golf Carts OK, Irrigation-Reclaimed Water, Park, Playground, Pool, Sidewalks, Special Community Restrictions
- Security: Security Fencing/Lighting/Alarms
- Pet fee: $0 monthly
- Subdivision: LAKEHOUSE COVE/WATERSIDE PH 1
HOA
- Has HOA: Yes
- Amenities included: Clubhouse, Fitness Center, Maintenance, Pickleball Court(s), Playground, Pool, Recreation Facilities, Spa/Hot Tub, Trail(s)
- Services included: Community Pool, Reserve Fund, Maintenance Grounds, Manager, Recreational Facilities
- HOA fee: $355 monthly
- HOA name: Melissa Cramer
- HOA phone: 407-635-6385
Location
- Region: Sarasota
Financial & listing details
- Price per square foot: $565/sqft
- Tax assessed value: $1,145,700
- Annual tax amount: $11,943
- Date on market: 7/19/2024
- Cumulative days on market: 33 days
- Listing terms: Cash,Conventional
- Ownership: Fee Simple
- Total actual rent: 0
- Electric utility on property: Yes
- Road surface type: Paved
Price history
| Date | Event | Price |
|---|---|---|
| 10/7/2024 | Sold | $1,500,000-11.5%$565/sqft |
Source:  Stellar MLS #A4616581 Report a problem Stellar MLS #A4616581 Report a problem | ||
| 8/22/2024 | Pending sale | $1,695,000$639/sqft |
Source: Stellar MLS #A4616581 Report a problem | ||
| 7/19/2024 | Listed for sale | $1,695,000+112.1%$639/sqft |
Source: Stellar MLS #A4616581 Report a problem | ||
| 11/10/2021 | Sold | $799,300$301/sqft |
Source: Public Record Report a problem | ||
Public tax history
| Year | Property taxes | Tax assessment |
|---|---|---|
| 2025 | $16,125 +30.8% | $1,145,700 +33.1% |
| 2024 | $12,331 +3.2% | $860,496 +3% |
| 2023 | $11,944 +1% | $835,433 +3% |
| 2022 | $11,824 +192.1% | $811,100 +420% |
| 2021 | $4,048 +1.3% | $155,980 +7% |
| 2020 | $3,996 +6.1% | $145,805 +10% |
| 2019 | $3,766 | $132,550 +10% |
| 2018 | $3,766 | $120,500 |
Find assessor info on the county website
Neighborhood: 34240
Nearby homes
- $1,325,0003 bd3 ba2.9k sqft8273 Grande Shores Dr, Sarasota, FL 34240Sold
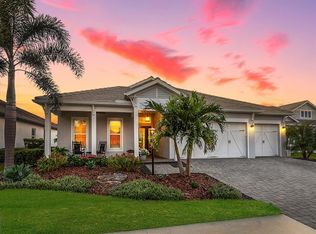
- $1,150,0003 bd3 ba2.4k sqft8281 Grande Shores Dr, Sarasota, FL 34240Sold

- $1,339,5003 bd2 ba2.4k sqft8285 Grande Shores Dr, Sarasota, FL 34240Off Market
- $1,491,8003 bd4 ba2.6k sqft8269 Grande Shores Dr, Sarasota, FL 34240Off Market

- $1,216,7003 bd2 ba2.8k sqft8286 Grande Shores Dr, Sarasota, FL 34240Off Market
- $1,634,1004 bd2 ba3k sqft8290 Grande Shores Dr, Sarasota, FL 34240Off Market
- $1,049,0003 bd3 ba2.4k sqft8282 Grande Shores Dr, Sarasota, FL 34240For Sale
- $1,250,2002 bd2 ba2.7k sqft8265 Grande Shores Dr, Sarasota, FL 34240Off Market
Nearby schools
GreatSchools rating
- 9/10Tatum Ridge Elementary SchoolGrades: PK-5Distance: 3.1 mi
- 5/10Mcintosh Middle SchoolGrades: 6-8Distance: 5.4 mi
- 3/10Booker High SchoolGrades: 9-12Distance: 9 mi
Schools provided by the listing agent
- Elementary: Tatum Ridge Elementary
- Middle: McIntosh Middle
- High: Booker High
Source: Stellar MLS. This data may not be complete. We recommend contacting the local school district to confirm school assignments for this home.
Get a cash offer in 3 minutes
Find out how much your home could sell for in as little as 3 minutes with a no-obligation cash offer.
Estimated market value
$1,485,600
Get a cash offer in 3 minutes
Find out how much your home could sell for in as little as 3 minutes with a no-obligation cash offer.
Estimated market value
$1,485,600
- Florida
- Sarasota County
- Lakewood Ranch
- 34240
- 8277 GRANDE SHORES DRIVE
