Skip main navigation
For sale
  • $929,000

    12129 Thornhill Ct, Lakewood Ranch, FL 34202

    3beds
    2,011sqft
    : 
    Loading
    Get pre-qualified
    Single Family Residence
    Built in 2010
    8,895 Square Feet Lot
    $-- Zestimate®
    $462/sqft
    $273/mo HOA

    What's special

    Private lanaiExceptional craftsmanship throughoutPrivate home officeLg thinq washtowerOpen-concept floor planTravertine deckingRetractable sunshades
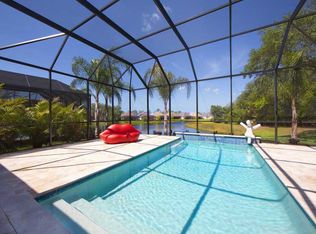
    Discover refined Florida luxury living in this extensively remodeled 3-bedroom, 2-bath residence with a private home office, originally built by award-winning Neal Communities and thoughtfully reimagined in 2024. Located behind the gates of the prestigious Lakewood Ranch Country Club, this impeccably updated 2,011 sq. ft. single-level home blends timeless elegance with modern comfort, all set against serene long water and preserve views. An open-concept floor plan welcomes you with soaring 10-foot tray ceilings, wide-plank engineered hardwood flooring, designer lighting, and exceptional craftsmanship throughout. The gourmet kitchen is designed to impress, featuring a Miele gas range with warming drawer, Thermador refrigerator and dishwasher, Wolf microwave drawer, and custom solid wood dovetail, full-extension drawers with soft-close cabinetry. A dramatic quartz waterfall island with wine refrigerator creates the perfect space for entertaining and everyday living alike. The luxurious primary suite offers a spa-inspired retreat with separate designer white vanities with added storage, marble flooring, a zero-entry frameless glass shower, custom closet systems, and thoughtfully designed built-in organization that combines elegance with functionality. The secondary bedrooms also feature custom closet systems, while the sophisticated home office with French glass doors and plantation shutters provides flexibility for guests, remote work, or additional lounge space. Outdoor living is equally exceptional with a private lanai featuring a solar-heated pool finished in Krystalkrete® Krystal Blue Quartz, travertine decking, and a fully equipped outdoor kitchen complete with a built-in gas grill, granite countertops, and beverage refrigerator. Recent pool enhancements include a new Salt Cell System and SuperFlo Pump, a new filter cartridge, an updated solar pool equipment inspection, and the installation of a new GVA-24 actuator valve and Hayward GL-235 power station—providing added efficiency, reliability, and peace of mind. Additional upgrades include fresh interior and exterior paint, a Moen electronic remote tankless bidet, ADT security system, retractable sunshades, and an LG ThinQ WashTower. Every detail of this residence has been carefully curated to create a true resort-style experience in one of Lakewood Ranch’s most sought-after communities, just minutes from championship golf, fine dining, shopping, and world-class amenities.
    238 days
    |
    311
    |
    18
    |

    Zillow last checked:

    Listing updated:

    Listed by:

    Garry Neeves 941-667-0653,

    MICHAEL SAUNDERS & COMPANY 941-907-9595

    Source: Stellar MLS,MLS#: A4672799MLS LogoOriginating MLS: Sarasota - Manatee

    Loading...

      Facts & features

      Interior

      Bedrooms & bathrooms
      • Bedrooms: 3
      • Bathrooms: 2
      • Full bathrooms: 2
      Primary bedroom
      • Features: Walk-In Closet(s)
      • Level: First
      • Area: 208 Square Feet
      • Dimensions: 13x16
      Bedroom 2
      • Features: Ceiling Fan(s), Built-in Closet
      • Level: First
      • Area: 144 Square Feet
      • Dimensions: 12x12
      Bedroom 3
      • Features: Ceiling Fan(s), Built-in Closet
      • Level: First
      • Area: 120 Square Feet
      • Dimensions: 10x12
      Balcony porch lanai
      • Level: First
      • Area: 870 Square Feet
      • Dimensions: 30x29
      Den
      • Level: First
      • Area: 140 Square Feet
      • Dimensions: 10x14
      Dinette
      • Level: First
      • Area: 100 Square Feet
      • Dimensions: 10x10
      Great room
      • Features: Ceiling Fan(s)
      • Level: First
      • Area: 280 Square Feet
      • Dimensions: 14x20
      Kitchen
      • Level: First
      • Area: 209 Square Feet
      • Dimensions: 11x19
      Heating
      • Central
      Cooling
      • Central Air
      Appliances
      • Included: Bar Fridge, Oven, Convection Oven, Dishwasher, Disposal, Dryer, Gas Water Heater, Microwave, Range, Range Hood, Refrigerator, Washer, Wine Refrigerator
      • Laundry: Laundry Room
      Features
      • Ceiling Fan(s), Crown Molding, Eating Space In Kitchen, High Ceilings, Living Room/Dining Room Combo, Open Floorplan, Solid Surface Counters, Solid Wood Cabinets, Thermostat, Walk-In Closet(s)
      • Flooring: Engineered Hardwood
      • Doors: Outdoor Kitchen, Sliding Doors
      • Windows: Window Treatments, Hurricane Shutters
      • Has fireplace: No
      Interior area
      • Total structure area: 2,916
      • Total interior livable area: 2,011 sqft
      Video & virtual tour

      Property

      Parking
      • Total spaces: 2
      • Parking features: Driveway, Garage Door Opener
      • Attached garage spaces: 2
      • Has uncovered spaces: Yes
      • Details: Garage Dimensions: 20x20
      Features
      • Levels: One
      • Stories: 1
      • Patio & porch: Screened
      • Exterior features: Irrigation System, Lighting, Outdoor Kitchen, Sidewalk
      • Has private pool: Yes
      • Pool features: In Ground, Lighting, Salt Water, Solar Heat
      • Has view: Yes
      • View description: Water, Pond
      • Has water view: Yes
      • Water view: Water,Pond
      Lot
      • Size: 8,895 Square Feet
      • Features: In County, Sidewalk
      Details
      • Parcel number: 587310859
      • Zoning: PDMU
      • Special conditions: None

      Construction

      Type & style
      • Home type: SingleFamily
      • Property subtype: Single Family Residence
      Materials
      • Block, Stucco
      • Foundation: Slab
      • Roof: Tile
      Condition
      • New construction: No
      • Year built: 2010
      Details
      • Builder name: Neal Communities

      Utilities & green energy

      • Sewer: Public Sewer
      • Water: Public
      • Utilities for property: BB/HS Internet Available, Cable Connected, Electricity Connected, Natural Gas Connected, Sewer Connected, Water Connected

      Community & HOA

      Community
      • Features: Deed Restrictions, Fitness Center, Gated Community - Guard, Golf Carts OK, Golf, Pool, Restaurant, Sidewalks
      • Security: Closed Circuit Camera(s), Gated Community, Security Gate, Security System Owned, Smoke Detector(s)
      • Pet fee: $0 monthly
      • Subdivision: LAKEWOOD RANCH COUNTRY CLUB VILLAGE EE 3A-3C
      HOA
      • Has HOA: Yes
      • Amenities included: Basketball Court, Cable TV, Clubhouse, Fitness Center, Gated, Golf Course, Pickleball Court(s), Pool, Security, Tennis Court(s)
      • HOA fee: $273 monthly
      • HOA name: Advanced Management, Inc.
      • HOA phone: 941-359-1134
      • Second HOA name: LWR Town Hall
      Location
      • Region: Lakewood Ranch

      Financial & listing details

      • Price per square foot: $462/sqft
      • Tax assessed value: $565,899
      • Annual tax amount: $12,711
      • Date on market: 11/20/2025
      • Cumulative days on market: 238 days
      • Listing terms: Cash,Conventional
      • Ownership: Fee Simple
      • Total actual rent: 0
      • Electric utility on property: Yes
      • Road surface type: Paved

        Estimated market value

        Not available

        Estimated sales range

        Not available

        Not available

        Price history

        DateEventPrice
        11/21/2025Listed for sale$929,000+20.3%$462/sqft
        Source: Stellar MLS #A4672799 Report a problem
        9/9/2022Sold$772,500-3.4%$384/sqft
        Source: Public Record Report a problem
        8/17/2022Pending sale$799,500$398/sqft
        Source: Stellar MLS #A4543158 Report a problem
        8/13/2022Listed for sale$799,500$398/sqft
        Source: Stellar MLS #A4543158 Report a problem
        8/8/2022Pending sale$799,500$398/sqft
        Source: Stellar MLS #A4543158 Report a problem
        7/28/2022Listed for sale$799,500+70.2%$398/sqft
        Source: Stellar MLS #A4543158 Report a problem
        4/15/2020Listing removed$469,864$234/sqft
        Source: Premier Sotheby's International Realty #A4449168 Report a problem
        3/25/2020Price change$469,864-1.1%$234/sqft
        Source: Premier Sotheby's International Realty #A4449168 Report a problem
        2/4/2020Price change$474,900-0.9%$236/sqft
        Source: Premier Sotheby's International Realty #A4449168 Report a problem
        11/8/2019Price change$479,000-2.2%$238/sqft
        Source: Premier Sotheby's International Realty #A4449168 Report a problem
        10/18/2019Listed for sale$489,900+39.3%$244/sqft
        Source: PREMIER SOTHEBYS INTL REALTY #A4449168 Report a problem
        11/12/2010Sold$351,700$175/sqft
        Source: Public Record Report a problem

        Public tax history

        YearProperty taxesTax assessment
        2025$12,092 -4.9%$565,899 -8.3%
        2024$12,711 +1.4%$616,831 +3%
        2023$12,537 +13.8%$598,865 +50.2%
        2022$11,016 +11.6%$398,742 +10%
        2021$9,872 +2.6%$362,493 +5.6%
        2020$9,622 +3.8%$343,231 +3.9%
        2019$9,266 $330,254 +1.9%
        2018$9,266 +1.5%$324,096 +2.1%
        2017$9,128 +4.5%$317,430 +2.1%
        2016$8,733 $310,901 +0.7%
        2015$8,733 $308,740 +0.8%
        2014$8,733 -1.2%$306,290 +1.5%
        2013$8,843 +884175%$301,764 +1.7%
        2012$1 $296,720 -1.2%
        2011$1 $300,313 +472%
        2010-- $52,500 +183.8%
        2009$4,203 +264269.2%$18,500 -14.9%
        2008$2 -99.5%$21,750
        2007$351 $21,750
        Find assessor info on the county website

        Monthly payment

        Est. payment

        Payment breakdown

        Explore the cost of this home by adjusting the details. Changes won't be saved.
        All calculations are estimates and provided by Zillow, Inc. for informational purposes only. Actual amounts may vary.
        HOA fees may include property taxes on listings classified as Co-Ops. Contact the listing agent and/or owner for fee details.
        Mortgage interest rates are dependent on a number of factors, including credit score, down payment, and repayment length. Interest rate data provided by Zillow Group Marketplace, Inc. as of 1/1/1970 from various mortgage lenders with which we have lead or other similar arrangements; the Estimated Payment is an average of those rates.
        See how much you could borrow to make a competitive offer.

        Climate risks

        Neighborhood: 34202

        Getting around

        0 / 100
        Car-Dependent
        27 / 100
        Somewhat Bikeable

        Nearby schools

        GreatSchools rating

        A local agent can set up tours, give advice and negotiate with sellers.

        Browse local experts

        Similar homes