Welcome to this exquisite Lakewood Ranch Country Club residence, perfectly positioned on a peaceful lake and nature preserve, offering a luxurious, maintenance-free lifestyle on one of the community’s most picturesque streets. This 2,143 sq. ft. single-story home features a thoughtfully designed open floor plan with volume ceilings, elegant custom trim columns, crown molding, and a beautifully encased dining room mirror that adds a touch of sophistication. With three bedrooms and a versatile den, this home is perfect for both entertaining and comfortable daily living. The spacious great room flows seamlessly into the dining area and chef’s kitchen, creating a cohesive living space ideal for gatherings. Culinary enthusiasts will appreciate the kitchen's stainless-steel appliances, granite countertops, pristine white cabinetry, newer refrigerator and dishwasher, a breakfast bar, and a cozy breakfast nook that overlooks the tranquil lake. A custom plantation slide and glass doors open to an inviting outdoor oasis. The travertine lanai, solar-heated pool, covered entertainment areas, and plumbing for an outdoor kitchen provide the perfect setting for both relaxation and social gatherings, all while enjoying stunning lake and preserve views. The elegant owner’s suite serves as a serene retreat, featuring a walk-in closet, tray ceiling, and plantation shutters throughout. The en-suite bath is designed with dual vanities, an open shower, and a private water closet, delivering both luxury and functionality. The two additional guest rooms share a fresh, white-tiled bathroom, while the den, enclosed with French glass doors, offers versatility as a home office, studio, or personal sanctuary. Driving through tree-lined streets with scenic golf course views, you’ll experience the best of Lakewood Ranch Country Club living without the upkeep. This low-HOA home is ideally located close to Lakewood Ranch’s popular Main Street, Waterside, and the beautiful Sarasota beaches, providing endless entertainment and lifestyle options. For those looking to further elevate their lifestyle, optional membership at Lakewood Ranch Golf & Country Club grants access to a state-of-the-art fitness center, a junior Olympic-sized pool, clubhouse, and four championship golf courses, tennis center, offering something for every interest. Don’t miss the opportunity to own in the #1 best-selling master-planned community in the U.S., celebrated for its community events, premier shopping, dining, and world-renowned beaches.
Sold for $749,000
Zillow last checked:
Listing updated:
Bought with:
Pam Hagan, 0402163
COMPASS FLORIDA LLC
Source: Stellar MLS,MLS#: A4625966 Originating MLS: Sarasota - Manatee
Originating MLS: Sarasota - Manatee
Price history
| Date | Event | Price |
|---|---|---|
| 9/29/2025 | Sold | $749,000-3.2%$354/sqft |
Source:  Stellar MLS #A4625966 Report a problem Stellar MLS #A4625966 Report a problem | ||
| 8/6/2025 | Pending sale | $774,000$366/sqft |
Source: Stellar MLS #A4625966 Report a problem | ||
| 7/15/2025 | Price change | $774,000-3.1%$366/sqft |
Source: Stellar MLS #A4625966 Report a problem | ||
| 4/25/2025 | Price change | $799,000-5.9%$378/sqft |
Source: Stellar MLS #A4625966 Report a problem | ||
| 3/31/2025 | Price change | $849,000-5.6%$401/sqft |
Source: Stellar MLS #A4625966 Report a problem | ||
| 2/4/2025 | Price change | $899,000-5.4%$425/sqft |
Source: Stellar MLS #A4625966 Report a problem | ||
| 1/9/2025 | Price change | $950,000-4.9%$449/sqft |
Source: Stellar MLS #A4625966 Report a problem | ||
| 11/22/2024 | Listed for sale | $999,000+167.9%$472/sqft |
Source: Stellar MLS #A4625966 Report a problem | ||
| 8/3/2011 | Sold | $372,900-4.4%$176/sqft |
Source: Public Record Report a problem | ||
| 6/3/2011 | Price change | $389,880+1%$184/sqft |
Source: NEAL COMMUNITIES REALTY, INC. #A3935854 Report a problem | ||
| 5/23/2011 | Price change | $385,880+0.5%$182/sqft |
Source: NEAL COMMUNITIES REALTY, INC. #A3935854 Report a problem | ||
| 5/21/2011 | Listed for sale | $384,090$182/sqft |
Source: NEAL COMMUNITIES REALTY, INC. #A3935854 Report a problem | ||
Nearby homes
- $877,7003 bd2 ba2k sqft12129 Thornhill Ct, Lakewood Ranch, FL 34202Off Market
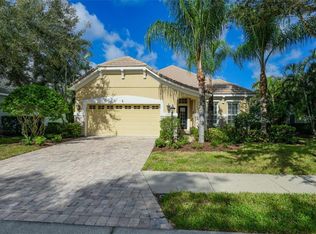
- $699,5003 bd2 ba2.1k sqft12117 Thornhill Ct, Lakewood Ranch, FL 34202Off Market

- $644,6002 bd2 ba1.8k sqft12133 Thornhill Ct, Lakewood Ranch, FL 34202Off Market
- $709,1003 bd2 ba2.1k sqft12107 Thornhill Ct, Lakewood Ranch, FL 34202Off Market
Get a cash offer in 3 minutes
Find out how much your home could sell for in as little as 3 minutes with a no-obligation cash offer.
Estimated market value
$745,100
