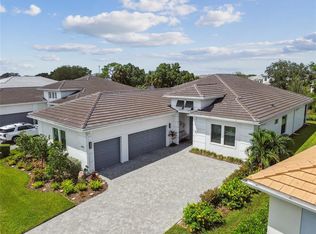
Opportuninty knocks to own this extraordinary grand residence in the elegant Sweetwater at Lakewood Ranch, where refined design, exquisite finishes, and effortless luxury come together in spectacular fashion. This model-quality home offers a truly exciting living experience with an impressive attention to detail from top to bottom. From the moment you step inside, the striking foyer makes a statement with designer wall coverings, immediately setting the tone for the exceptional craftsmanship and elevated finishes found throughout. Thoughtfully designed for both style and comfort, the home showcases upgraded interior doors, custom wood trim and molding, and elegant tray ceilings that add architectural dimension and timeless sophistication. At the heart of the residence, the chef's gourmet kitchen is an absolute showstopper, featuring a premium upgraded kitchen package with stunning waterfall-edge countertops, enhanced cabinetry, designer hardware, contemporary lighting, and a natural gas stove that brings an elevated cooking experience to your culinary creations. Beautifully blending form and function, this impressive space is perfectly suited for everything from casual family meals to memorable entertaining. The luxurious primary suite and additional living spaces continue the home's seamless combination of beauty and practicality, while three additional bedrooms provide exceptional flexibility for family members, visiting guests, a home office, or a hobby room. Every space is thoughtfully designed to balance elegance with everyday functionality. For added protection and peace of mind, the home features hurricane-impact windows and sliding glass doors, along with a built-in security system. Step outside and discover your own private resort-style retreat. The covered pool lanai overlooks tranquil water views, creating an idyllic backdrop for morning coffee, afternoon relaxation, or elegant evening gatherings. Designed to embrace the coveted Florida indoor-outdoor lifestyle, the expansive outdoor living area offers exceptional ambiance and privacy, while mature, lush landscaping beautifully frames the property and enhances its impressive curb appeal. Life at Sweetwater extends well beyond your front door. Residents enjoy an elevated collection of resort-inspired amenities, including a beautifully appointed clubhouse, sparkling resort-style pool, state-of-the-art fitness center, playground, and scenic walking trails, and tennis and pickleball courts—offering wonderful opportunities to stay active, socialize, and enjoy the Florida sunshine. Ideally located in the heart of Lakewood Ranch, this exceptional residence places you just moments from Waterside Place, Lakewood Ranch Main Street, and University Town Center, with an incredible selection of upscale shopping, dining, and entertainment close at hand. Top-rated schools and the spectacular Gulf Coast beaches are also within easy reach. This is more than a home—it is a statement of luxury, lifestyle, and distinction. From its designer-inspired interiors and exceptional upgrades to its private poolside setting and premier Lakewood Ranch location, this remarkable Sweetwater residence delivers the elevated Florida lifestyle you've been waiting for.
For sale
$875,000
4719 WINSOME WAY, LAKEWOOD RANCH, FL 34211
4beds
2,190sqft
Single Family Residence
Built in 2022
8,581 Square Feet Lot
$846,700 Zestimate®
$400/sqft
$353/mo HOA
What's special
Exquisite finishesCovered pool lanaiExceptional craftsmanshipThree additional bedroomsEnhanced cabinetryNatural gas stoveContemporary lighting
- 1 day
- 103
- 8
Likely to sell faster than
Zillow last checked:
Listing updated:
Listed by:
Rory McDonald 941-961-7247,
PREFERRED SHORE LLC 941-999-1179
Source: Stellar MLS,MLS#: A4708886 Originating MLS: Sarasota - Manatee
Originating MLS: Sarasota - Manatee
Facts & features
Interior
Bedrooms & bathrooms
- Bedrooms: 4
- Bathrooms: 3
- Full bathrooms: 3
Primary bedroom
- Features: En Suite Bathroom, Walk-In Closet(s)
- Level: First
- Area: 180 Square Feet
- Dimensions: 12x15
Bedroom 2
- Features: Built-in Closet
- Level: First
- Area: 143 Square Feet
- Dimensions: 11x13
Bedroom 3
- Features: Built-in Closet
- Level: First
- Area: 154 Square Feet
- Dimensions: 11x14
Bedroom 4
- Features: En Suite Bathroom, Built-in Closet
- Level: First
- Area: 169 Square Feet
- Dimensions: 13x13
Primary bathroom
- Level: First
- Area: 180 Square Feet
- Dimensions: 10x18
Bathroom 2
- Level: First
- Area: 56 Square Feet
- Dimensions: 7x8
Bathroom 3
- Level: First
- Area: 40 Square Feet
- Dimensions: 8x5
Foyer
- Level: First
- Area: 36 Square Feet
- Dimensions: 6x6
Kitchen
- Level: First
- Area: 200 Square Feet
- Dimensions: 20x10
Laundry
- Level: First
- Area: 54 Square Feet
- Dimensions: 6x9
Living room
- Level: First
- Area: 520 Square Feet
- Dimensions: 26x20
Heating
- Central
Cooling
- Central Air
Appliances
- Included: Dishwasher, Disposal, Dryer, Microwave, Refrigerator, Washer
- Laundry: Laundry Room
Features
- Tray Ceiling(s), Walk-In Closet(s)
- Flooring: Luxury Vinyl, Tile
- Doors: Sliding Doors
- Has fireplace: No
Interior area
- Total structure area: 2,834
- Total interior livable area: 2,190 sqft
Video & virtual tour
Property
Parking
- Parking features: Garage - Attached
- Has attached garage: Yes
- Details: Garage Dimensions: 19x19
Features
- Levels: One
- Stories: 1
- Exterior features: Sidewalk
- Has private pool: Yes
- Pool features: In Ground, Screen Enclosure
- Has view: Yes
- View description: Water, Pond
- Has water view: Yes
- Water view: Water,Pond
Lot
- Size: 8,581 Square Feet
Details
- Parcel number: 581160759
- Zoning: RES
- Special conditions: None
Construction
Type & style
- Home type: SingleFamily
- Property subtype: Single Family Residence
Materials
- Stucco
- Foundation: Other
- Roof: Tile
Condition
- New construction: No
- Year built: 2022
Utilities & green energy
- Sewer: Other
- Water: Public
- Utilities for property: Electricity Connected
Community & HOA
Community
- Pet fee: $0 monthly
- Subdivision: SWEETWATER AT LAKEWOOD RANCH PH I & II
HOA
- Has HOA: Yes
- HOA fee: $353 monthly
- HOA name: Christina Wofford
- HOA phone: 941-745-1552
Location
- Region: Lakewood Ranch
Financial & listing details
- Price per square foot: $400/sqft
- Tax assessed value: $621,986
- Annual tax amount: $10,925
- Date on market: 10/9/2026
- Cumulative days on market: 140 days
- Listing terms: Cash,Conventional,FHA,VA Loan
- Ownership: Fee Simple
- Total actual rent: 0
- Electric utility on property: Yes
- Road surface type: Paved
Estimated market value
$846,700
$804,000 - $889,000
$4,730/mo
Price history
| Date | Event | Price |
|---|---|---|
| 10/9/2026 | Listed for sale | $875,000-1.5%$400/sqft |
Source:  Stellar MLS #A4708886 Report a problem Stellar MLS #A4708886 Report a problem | ||
| 10/1/2026 | Listing removed | $888,000$405/sqft |
Source: Stellar MLS #A4692233 Report a problem | ||
| 6/29/2026 | Price change | $888,000-3%$405/sqft |
Source: Stellar MLS #A4692233 Report a problem | ||
| 5/14/2026 | Listed for sale | $915,000+12.9%$418/sqft |
Source: Stellar MLS #A4692233 Report a problem | ||
| 7/28/2023 | Sold | $810,808-5.3%$370/sqft |
Source: Public Record Report a problem | ||
| 7/1/2023 | Price change | $855,913+0.6%$391/sqft |
Source:  M/I Homes Report a problem M/I Homes Report a problem | ||
| 5/9/2023 | Price change | $850,913+0.6%$389/sqft |
Source: M/I Homes Report a problem | ||
| 4/30/2023 | Listed for sale | $845,913$386/sqft |
Source: M/I Homes Report a problem | ||
Public tax history
| Year | Property taxes | Tax assessment |
|---|---|---|
| 2025 | $10,926 -1.5% | $621,986 -0.9% |
| 2024 | $11,090 -2.8% | $627,575 -0.9% |
| 2023 | $11,410 +414.3% | $633,512 +3501.8% |
| 2022 | $2,218 | $17,589 |
Find assessor info on the county website
Monthly payment
Est. payment
Payment breakdown
Explore the cost of this home by adjusting the details. Changes won't be saved.Climate risks
Neighborhood: 34211
Nearby schools
Schools provided by the listing agent
- Elementary: Gullett Elementary
- Middle: Dr Mona Jain Middle
- High: Lakewood Ranch High
Source: Stellar MLS. This data may not be complete. We recommend contacting the local school district to confirm school assignments for this home.
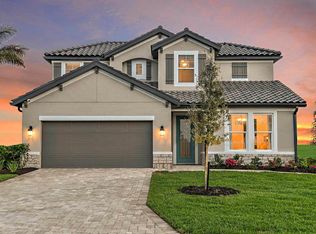
- $899,1003 bd3 ba2.5k sqft4715 Winsome Way, Lakewood Ranch, FL 34211Off Market
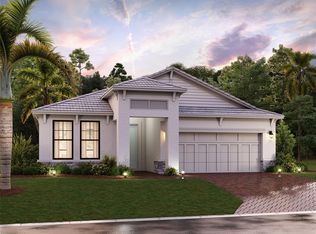
- $564,9994 bd3 ba2.3k sqft4711 Winsome Way, Lakewood Ranch, FL 34211Sold
- $895,4144 bd4 ba3.7k sqft16807 Sweetwater Village Dr, Lakewood Ranch, FL 34211Sold

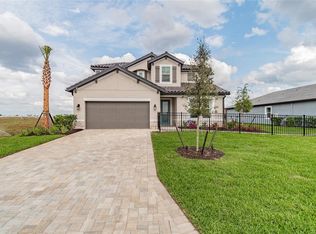
- $729,9994 bd3 ba2.5k sqft16808 Seraphic Trl, Lakewood Ranch, FL 34211Sold
Similar homes
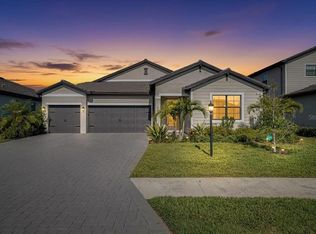
- $799,4994 bd3 ba2.7k sqft4970 OYSTER PEARL STREET, LAKEWOOD RANCH, FL 34211For Sale
 MLS ID #A4693409, Tracey Larsen, COLDWELL BANKER REALTY. Stellar MLS
 - $1,120,0003 bd3 ba2.2k sqft4730 SARCA COURT, BRADENTON, FL 34211For Sale
 MLS ID #A4708857, Rebecca Zimmerman, PREMIER SOTHEBY'S INTERNATIONAL REALTY. Stellar MLS
 - $770,0003 bd3 ba2.3k sqft4815 HONEY DEW LANE, BRADENTON, FL 34211For Sale
 MLS ID #A4702325, Molly Laramie, PREMIER SOTHEBY'S INTERNATIONAL REALTY. Stellar MLS
 - $840,0003 bd3 ba2.8k sqft4952 SURFSIDE CIRCLE, BRADENTON, FL 34211For Sale
 MLS ID #A4679642, Thomas Murphy, SKYWAY REALTY OF FLORIDA, LLC. Stellar MLS
 - $869,9004 bd4 ba2.8k sqft13317 INDIGO WAY, BRADENTON, FL 34211For SaleMLS ID #A4703792, Alex Joseph, FINE PROPERTIES. Stellar MLS
- $889,9004 bd3 ba2.4k sqft13832 GREEN HAMMOCK PLACE, BRADENTON, FL 34211For SaleMLS ID #A4679985, Jennifer Thompson, PA, COLDWELL BANKER REALTY. Stellar MLS
- $753,0003 bd2 ba1.9k sqft4759 MOTTA COURT, BRADENTON, FL 34211For SaleMLS ID #A4699931, Patricia Baker, RE/MAX ALLIANCE GROUP. Stellar MLS
- $949,9993 bd4 ba2.1k sqft12758 SORRENTO WAY, BRADENTON, FL 34211For SaleMLS ID #A4702268, James Spatafora, Jr., REAL BROKER, LLC. Stellar MLS
- $695,0002 bd2 ba1.8k sqft4952 FAIRHOPE CIRCLE, LAKEWOOD RANCH, FL 34211For SaleMLS ID #A4707828, Candi Perry, FINE PROPERTIES. Stellar MLS
- $650,0003 bd3 ba2k sqft17825 GULF RANCH PLACE, BRADENTON, FL 34211For SaleMLS ID #A4706933, Shastyn Romines, REAL BROKER, LLC. Stellar MLS
- $725,0003 bd2 ba2k sqft5755 BLUESTAR COURT, LAKEWOOD RANCH, FL 34211For SaleMLS ID #A4704397, Vicki Haddow, COLDWELL BANKER REALTY. Stellar MLS
- $545,0004 bd4 ba2.6k sqft16443 PAYNES MILL DRIVE, BRADENTON, FL 34211For SaleMLS ID #A4697962, Yunfei Liu, DALTON WADE INC. Stellar MLS
- $719,0004 bd3 ba2.4k sqft12927 SEASONG TERRACE, BRADENTON, FL 34211For SaleMLS ID #A4705502, Annie Jordan, EXP REALTY LLC. Stellar MLS
- $846,1403 bd2 ba2k sqft4829 LONG POINT RUN, LAKEWOOD RANCH, FL 34211New ConstructionStellar MLS
- $1,275,0004 bd4 ba3.1k sqft17727 SAVORY MIST CIRCLE, BRADENTON, FL 34211For SaleMLS ID #A4692147, Laura Stavola PLLC, PREMIER SOTHEBY'S INTERNATIONAL REALTY. Stellar MLS
- $799,0005 bd3 ba3.2k sqft15008 MISTY WATER CROSSING, BRADENTON, FL 34211For SaleMLS ID #N6145340, Janice Ward, COLDWELL BANKER REALTY. Stellar MLS
- $649,0004 bd3 ba2.4k sqft3329 BIG SKY WAY, LAKEWOOD RANCH, FL 34211For SaleMLS ID #A4703759, Yuhong Wan, U-HOME REALTY LLC. Stellar MLS
- $750,0003 bd2 ba1.9k sqft3165 ALBA CIRCLE, BRADENTON, FL 34211For SaleMLS ID #A4705031, Paige Kolb, EXP REALTY LLC. Stellar MLS
- $674,9902 bd2 ba1.8k sqft18373 ROCKPORT PLACE, LAKEWOOD RANCH, FL 34211New ConstructionStellar MLS
- $734,9005 bd3 ba2.6k sqft5765 SILVERSIDE PINE COURT, BRADENTON, FL 34211For SaleMLS ID #TB8543478, Betty Alfaro, CHARLES RUTENBERG REALTY INC. Stellar MLS
