****SPECIAL FINANCING AVAILABLE FOR A LIMITED TIME ONLY FROM PREFERRED LENDER. RESTRICTIONS APPLY, FOR QUALIFIED BUYERS, SUBJECT TO APPLICABLE TERMS AND CONDITIONS. SUBJECT TO CHANGE WITHOUT NOTICE**** Welcome to the Ginnie- the last new construction Ginnie available for sale in Sweetwater! The interesting elevation gives this home a distinct look, and a three-car garage makes for a wide driveway, offering extra space for parking. A large entry space opens into a long hallway. A light-filled den sits towards the front of the home. A massive great room is the highlight of the Ginnie, giving you space for entertaining. Waiting to be filled with cozy rugs and plush leather seating, the great room will be a comfortable gathering point. Opening into a spacious kitchen, the extra-long center island is perfect for additional seating and giving you more counter space with which to work. A café sits to the side, overlooking the outdoors for everyday dining. Off of the great room sits the large owner's suite. A split owner's bath and huge walk-in closet give you plenty of space to spread out and breathe. The owner's suite is truly a place you can relax and unwind after a long day. A three-car garage completes the Ginnie, giving you flexibility and room for additional storage or even a home gym. Sweetwater is ideally located right off the new 44th Avenue East, with the bridge now open, offering residents a lower-traffic, direct route to nearby workplaces, schools, major roadways, and beautiful Gulf Coast beaches.
Sold for $685,000
$685,000
16811 SWEETWATER VILLAGE DRIVE, LAKEWOOD RANCH, FL 34211
3beds
2,581sqft
Single Family Residence
Built in 2025
8,113 Square Feet Lot
$654,400 Zestimate®
$265/sqft
$4,834 Estimated rent
Home value
$654,400
$602,000 - $720,000
$4,834/mo
Zestimate® history
Owner options
List your home for rent
$4,834/mo
Rent Zestimate®
Find your next renter with Zillow Rental Manager. Plus, with online applications, you can quickly screen prospective tenants – for free.
$4,834/mo
Rent Zestimate®
Refinance and save
$4,803/mo
Est. payment
Refinancing to a lower rate could help reduce your monthly payments and save thousands over the life of the loan.
$4,803/mo
Est. payment
Explore your selling options
Work with a Zillow partner agent
Leverage their expertise and Zillow's premium Showcase listings to get your home seen by more buyers.
Get startedList with your own agent
Get your home in front of millions of buyers by listing it on Zillow.
Learn how to do itSell it yourself
Take full control of how buyers see your home on Zillow by listing For Sale by Owner (FSBO).
List your homeWhat's special
Extra-long center islandThree-car garageMassive great roomLarge entry spaceSpacious kitchenLight-filled denWide driveway
Zillow last checked:
Listing updated:
Listed by:
Elizabeth Stephens 941-334-4934,
FLORIWEST REALTY GROUP, LLC 941-334-4934
Bought with:
Lyn Breedlove, 3286173
EXP REALTY LLC
Source: Stellar MLS,MLS#: R4909522 Originating MLS: Other
Originating MLS: Other
Facts & features
Interior
Bedrooms & bathrooms
- Bedrooms: 3
- Bathrooms: 3
- Full bathrooms: 3
Primary bedroom
- Features: Walk-In Closet(s)
- Level: First
- Area: 270 Square Feet
- Dimensions: 18x15
Bedroom 2
- Features: Built-in Closet
- Level: First
- Area: 132 Square Feet
- Dimensions: 12x11
Bedroom 3
- Features: Built-in Closet
- Level: First
- Area: 132 Square Feet
- Dimensions: 12x11
Den
- Level: First
- Area: 156 Square Feet
- Dimensions: 12x13
Great room
- Level: First
- Area: 540 Square Feet
- Dimensions: 18x30
Kitchen
- Level: First
- Area: 216 Square Feet
- Dimensions: 12x18
Heating
- Heat Pump
Cooling
- Central Air
Appliances
- Included: Dishwasher, Disposal, Microwave, Tankless Water Heater
- Laundry: Inside
Features
- Open Floorplan, Walk-In Closet(s)
- Flooring: Carpet, Tile
- Has fireplace: No
Interior area
- Total structure area: 3,493
- Total interior livable area: 2,581 sqft
Property
Parking
- Total spaces: 3
- Parking features: Garage - Attached
- Attached garage spaces: 3
Features
- Levels: One
- Stories: 1
- Exterior features: Irrigation System, Sidewalk
Lot
- Size: 8,113 Square Feet
Details
- Parcel number: 581160909
- Zoning: RES
- Special conditions: None
Construction
Type & style
- Home type: SingleFamily
- Property subtype: Single Family Residence
Materials
- Block
- Foundation: Slab
- Roof: Tile
Condition
- Completed
- New construction: Yes
- Year built: 2025
Details
- Builder model: GINNIE
- Builder name: M/I HOMES
Utilities & green energy
- Sewer: Public Sewer
- Water: Public
- Utilities for property: Electricity Available, Natural Gas Available, Sewer Available, Water Available
Community & HOA
Community
- Features: Clubhouse, Gated Community - No Guard, Pool
- Pet fee: $0 monthly
- Subdivision: SWEETWATER AT LAKEWOOD RANCH
HOA
- Has HOA: Yes
- Services included: Maintenance Grounds, Pool Maintenance
- HOA fee: $283 monthly
- HOA name: SIGNATURE ONE / KEITH WILKING
- HOA phone: 941-300-2275
Location
- Region: Lakewood Ranch
Financial & listing details
- Price per square foot: $265/sqft
- Tax assessed value: $110,500
- Annual tax amount: $3,725
- Date on market: 6/25/2025
- Cumulative days on market: 113 days
- Ownership: Fee Simple
- Total actual rent: 0
- Electric utility on property: Yes
- Road surface type: Asphalt
Price history
| Date | Event | Price |
|---|---|---|
| 11/18/2025 | Sold | $685,000-8.7%$265/sqft |
Source:  Stellar MLS #R4909522 Report a problem Stellar MLS #R4909522 Report a problem | ||
| 10/17/2025 | Pending sale | $749,999+9.5%$291/sqft |
Source: Stellar MLS #R4909522 Report a problem | ||
| 10/17/2025 | Price change | $685,000-8.7%$265/sqft |
Source:  M/I Homes Report a problem M/I Homes Report a problem | ||
| 10/6/2025 | Price change | $749,999+7.1%$291/sqft |
Source: Stellar MLS #R4909522 Report a problem | ||
| 9/29/2025 | Price change | $699,999-6.7%$271/sqft |
Source: Stellar MLS #R4909522 Report a problem | ||
| 6/25/2025 | Price change | $749,999-10.7%$291/sqft |
Source: Stellar MLS #R4909522 Report a problem | ||
| 5/7/2025 | Price change | $840,279+9.5%$326/sqft |
Source: M/I Homes Report a problem | ||
| 3/27/2025 | Listed for sale | $767,600$297/sqft |
Source: M/I Homes Report a problem | ||
Public tax history
| Year | Property taxes | Tax assessment |
|---|---|---|
| 2025 | $3,469 -1.9% | $110,500 |
| 2024 | $3,535 -1.8% | $110,500 |
| 2023 | $3,601 +62.3% | $110,500 +528.2% |
| 2022 | $2,218 | $17,589 |
Find assessor info on the county website
Neighborhood: 34211
Nearby homes
- $895,4144 bd4 ba3.7k sqft16807 Sweetwater Village Dr, Lakewood Ranch, FL 34211Sold

- $765,5594 bd3 ba2.5k sqft16815 Sweetwater Village Dr, Lakewood Ranch, FL 34211Sold
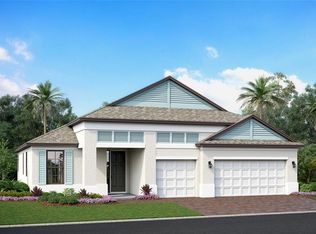
- $1,005,9134 bd3 ba2.7k sqft4805 Ambrosia St, Lakewood Ranch, FL 34211Sold
- $888,0004 bd3 ba2.1k sqft4719 Winsome Way, Lakewood Ranch, FL 34211For Sale

- $715,0004 bd3 ba2.3k sqft16761 Savory Mist Cir, Bradenton, FL 34211Sold
- $886,5003 bd3 ba2.5k sqft4715 Winsome Way, Lakewood Ranch, FL 34211Off Market
- $709,9994 bd3 ba2.7k sqft16753 Savory Mist Cir, Bradenton, FL 34211Sold
- $1,003,9624 bd3 ba3.8k sqft4813 Ambrosia St, Lakewood Ranch, FL 34211Sold
Nearby schools
GreatSchools rating
- 8/10B.D. Gullett Elementary SchoolGrades: PK-5Distance: 3.3 mi
- 8/10Dr Mona Jain Middle SchoolGrades: 6-8Distance: 3.1 mi
- 6/10Lakewood Ranch High SchoolGrades: PK,9-12Distance: 4.4 mi
Schools provided by the listing agent
- Elementary: Gullett Elementary
- Middle: Dr Mona Jain Middle
- High: Lakewood Ranch High
Source: Stellar MLS. This data may not be complete. We recommend contacting the local school district to confirm school assignments for this home.
Get a cash offer in 3 minutes
Find out how much your home could sell for in as little as 3 minutes with a no-obligation cash offer.
Estimated market value
$654,400
Get a cash offer in 3 minutes
Find out how much your home could sell for in as little as 3 minutes with a no-obligation cash offer.
Estimated market value
$654,400
- Florida
- Manatee County
- Lakewood Ranch
- 34211
- 16811 SWEETWATER VILLAGE DRIVE
Nearby cities
Nearby neighborhoods
Nearby zip codes
Other Lakewood Ranch Topics
