This stunning custom four-bedroom residence with a private office and expansive bonus room in the Sweetwater neighborhood of Lakewood Ranch represents an exceptional blend of refined design, thoughtful upgrades and effortless Florida living. Every element of the home has been carefully curated to balance beauty with function, creating a residence that feels elevated and warmly inviting. Upon entering through the custom hurricane-rated glass panel front door, you are welcomed into a thoughtfully designed floor plan featuring three bedrooms conveniently on the main level, along with a private office framed by elegant double doors, ideal for working from home or creating a quiet retreat. Throughout the home, custom architectural wall and ceiling details, designer lighting and fine finishes reflect a level of craftsmanship and timeless sophistication rarely found. At the heart of the home, the main living areas flow seamlessly, offering an inviting setting for everyday comfort and gracious entertaining. The chef’s kitchen is beautifully appointed with upgraded appliances, beautiful cabinetry and a custom-designed pantry, thoughtfully created to satisfy even the most discerning home chefs. The oversized primary suite serves as a serene sanctuary, offering generous proportions, custom-designed closets and a stunning spa-inspired en-suite bath with upscale finishes that elevate daily routines into moments of indulgence. Upstairs, a generously sized bonus room provides space for hosting guests or creating a secondary living area, complete with a dry bar and ample storage. This level also includes a spacious bedroom with a built-in desk area, walk-in closet and en-suite bath, offering comfort and privacy for guests or family members. Outdoor living is equally impressive. The expansive lanai is designed for year-round enjoyment and entertaining, featuring a fully equipped outdoor kitchen, a large resort-style pool accented by beautiful leathered pavers, and a custom built-in spa, all set within a private, beautifully landscaped setting. Modern conveniences enhance peace of mind and future-ready living, including a generator hookup, an EV charger and a whole-house water purifier and softener system, providing comfort, efficiency and quality throughout. In Sweetwater at Lakewood Ranch, residents enjoy proximity to world-class amenities, exceptional dining and shopping, top-rated schools and the lifestyle that has made Lakewood Ranch one of the desirable communities in Florida. This is a rare opportunity to own a home where architectural detail, modern luxury and an exceptional location come together seamlessly.
For sale
$1,275,000
17727 SAVORY MIST CIRCLE, BRADENTON, FL 34211
4beds
3,173sqft
Single Family Residence
Built in 2023
8,847 Square Feet Lot
$1,210,400 Zestimate®
$402/sqft
$276/mo HOA
What's special
Fine finishesBeautiful cabinetryCustom built-in spaFully equipped outdoor kitchenCustom-designed pantryThoughtfully designed floor planCustom-designed closets
- 161 days
- 331
- 26
Zillow last checked:
Listing updated:
Listed by:
Laura Stavola PLLC 941-447-4875,
PREMIER SOTHEBY'S INTERNATIONAL REALTY 941-907-9541,
Paula Patten 603-235-9330,
PREMIER SOTHEBY'S INTERNATIONAL REALTY
Source: Stellar MLS,MLS#: A4692147 Originating MLS: Sarasota - Manatee
Originating MLS: Sarasota - Manatee
Facts & features
Interior
Bedrooms & bathrooms
- Bedrooms: 4
- Bathrooms: 4
- Full bathrooms: 4
Rooms
- Room types: Bonus Room, Den/Library/Office
Primary bedroom
- Features: Walk-In Closet(s)
- Level: First
- Area: 238 Square Feet
- Dimensions: 14x17
Bedroom 2
- Features: Built-in Closet
- Level: First
- Area: 132 Square Feet
- Dimensions: 12x11
Bedroom 3
- Features: Built-in Closet
- Level: First
- Area: 143 Square Feet
- Dimensions: 11x13
Bedroom 4
- Features: Walk-In Closet(s)
- Level: Second
- Area: 182 Square Feet
- Dimensions: 14x13
Bonus room
- Features: Walk-In Closet(s)
- Level: Second
- Area: 350 Square Feet
- Dimensions: 14x25
Den
- Level: First
- Area: 156 Square Feet
- Dimensions: 12x13
Dining room
- Level: First
- Area: 224 Square Feet
- Dimensions: 16x14
Great room
- Level: First
- Area: 224 Square Feet
- Dimensions: 16x14
Kitchen
- Level: First
- Area: 168 Square Feet
- Dimensions: 12x14
Heating
- Central
Cooling
- Central Air
Appliances
- Included: Bar Fridge, Oven, Cooktop, Dishwasher, Disposal, Dryer, Gas Water Heater, Microwave, Range Hood, Refrigerator, Washer, Water Filtration System, Water Purifier, Water Softener, Wine Refrigerator
- Laundry: Inside, Laundry Room
Features
- Ceiling Fan(s), Crown Molding, Eating Space In Kitchen, High Ceilings, Kitchen/Family Room Combo, Living Room/Dining Room Combo, Open Floorplan, Primary Bedroom Main Floor, Stone Counters, Thermostat, Tray Ceiling(s), Walk-In Closet(s)
- Flooring: Luxury Vinyl, Tile
- Doors: Outdoor Kitchen, Sliding Doors
- Has fireplace: No
Interior area
- Total structure area: 4,207
- Total interior livable area: 3,173 sqft
Video & virtual tour
Property
Parking
- Total spaces: 3
- Parking features: Driveway, Garage Door Opener
- Attached garage spaces: 3
- Has uncovered spaces: Yes
Features
- Levels: Two
- Stories: 2
- Patio & porch: Front Porch, Rear Porch, Screened
- Exterior features: Irrigation System, Lighting, Outdoor Kitchen, Sidewalk
- Has private pool: Yes
- Pool features: Fiberglass, Heated, Salt Water, Screen Enclosure, Tile
- Has spa: Yes
- Spa features: Heated, In Ground
- Has view: Yes
- View description: Trees/Woods
Lot
- Size: 8,847 Square Feet
- Residential vegetation: Trees/Landscaped
Details
- Parcel number: 581163709
- Zoning: RES
- Special conditions: None
Construction
Type & style
- Home type: SingleFamily
- Architectural style: Custom
- Property subtype: Single Family Residence
Materials
- Block, Stucco
- Foundation: Slab
- Roof: Tile
Condition
- New construction: No
- Year built: 2023
Utilities & green energy
- Sewer: Public Sewer
- Water: Public
- Utilities for property: BB/HS Internet Available, Cable Available, Electricity Available, Electricity Connected, Natural Gas Available, Natural Gas Connected, Phone Available, Public, Sewer Connected, Underground Utilities, Water Connected
Community & HOA
Community
- Features: Clubhouse, Community Mailbox, Fitness Center, Gated Community - Guard, Golf Carts OK, Playground, Pool, Sidewalks, Special Community Restrictions
- Security: Gated Community
- Pet fee: $0 monthly
- Subdivision: SWEETWATER AT LAKEWOOD RANCH PH I & II
HOA
- Has HOA: Yes
- Amenities included: Basketball Court, Clubhouse, Fitness Center, Gated, Pickleball Court(s), Playground, Pool
- Services included: Common Area Taxes, Community Pool, Maintenance Structure, Recreational Facilities
- HOA fee: $276 monthly
- HOA name: KEITH WILKING
- HOA phone: 941-330-2275
Location
- Region: Lakewood Ranch
Financial & listing details
- Price per square foot: $402/sqft
- Tax assessed value: $758,706
- Annual tax amount: $13,136
- Date on market: 5/1/2026
- Cumulative days on market: 217 days
- Listing terms: Cash,Conventional
- Ownership: Fee Simple
- Total actual rent: 0
- Electric utility on property: Yes
- Road surface type: Asphalt, Paved
Estimated market value
$1,210,400
$1.15M - $1.27M
$5,153/mo
Price history
| Date | Event | Price |
|---|---|---|
| 5/1/2026 | Listed for sale | $1,275,000-7.9%$402/sqft |
Source:  Stellar MLS #A4692147 Report a problem Stellar MLS #A4692147 Report a problem | ||
| 3/20/2026 | Listing removed | $1,385,000$436/sqft |
Source: Stellar MLS #A4679248 Report a problem | ||
| 1/24/2026 | Listed for sale | $1,385,000+63.1%$436/sqft |
Source: Stellar MLS #A4679248 Report a problem | ||
| 3/15/2023 | Sold | $848,990$268/sqft |
Source: Public Record Report a problem | ||
Public tax history
| Year | Property taxes | Tax assessment |
|---|---|---|
| 2025 | $12,956 -1.4% | $758,706 -0.8% |
| 2024 | $13,136 +228.4% | $765,165 +543% |
| 2023 | $4,000 +80.3% | $119,000 +576.6% |
| 2022 | $2,218 | $17,589 |
Find assessor info on the county website
Monthly payment
Est. payment
Payment breakdown
Explore the cost of this home by adjusting the details. Changes won't be saved.Climate risks
Neighborhood: 34211
Nearby schools
Schools provided by the listing agent
- Elementary: Gullett Elementary
- Middle: Dr Mona Jain Middle
- High: Lakewood Ranch High
Source: Stellar MLS. This data may not be complete. We recommend contacting the local school district to confirm school assignments for this home.
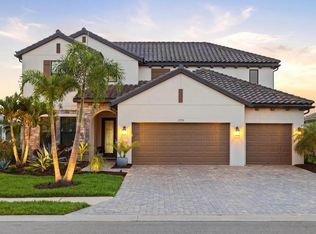
- $939,3004 bd4 ba3.6k sqft17731 Savory Mist Cir, Lakewood Ranch, FL 34211Off Market
- $709,5003 bd3 ba2.3k sqft17723 Savory Mist Cir, Lakewood Ranch, FL 34211Off Market
- $662,0003 bd3 ba2.7k sqft17735 Savory Mist Cir, Bradenton, FL 34211Sold
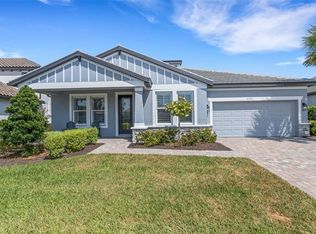
- $869,0004 bd3 ba2.3k sqft17737 Savory Mist Cir, Lakewood Ranch, FL 34211Sold

Similar homes
- $875,0004 bd3 ba2.1k sqft4719 WINSOME WAY, LAKEWOOD RANCH, FL 34211For Sale

 MLS ID #A4708886, Rory McDonald, PREFERRED SHORE LLC. Stellar MLS
 - $1,195,0004 bd4 ba3.6k sqft4618 SWEET RETREAT RUN, LAKEWOOD RANCH, FL 34211For Sale
 MLS ID #A4692428, Carissa Pelczynski, PREFERRED SHORE LLC. Stellar MLS
 - $649,9004 bd4 ba2.8k sqft17032 HARVEST MOON WAY, LAKEWOOD RANCH, FL 34211For Sale
 MLS ID #A4708429, Argelia Vidal, COLDWELL BANKER REALTY. Stellar MLS
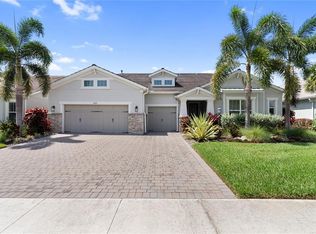
 - $1,250,0004 bd4 ba4.1k sqft12215 PORTSMOUTH TERRACE, BRADENTON, FL 34211For Sale
 MLS ID #A4695427, Katie Cobb, DOUGLAS ELLIMAN. Stellar MLS
 - $1,449,0004 bd5 ba3.7k sqft17122 RANCHSIDE PLACE, BRADENTON, FL 34211For SaleMLS ID #A4703438, Gloria Bracciano, DOUGLAS ELLIMAN. Stellar MLS
- $895,0004 bd4 ba3.6k sqft4811 HONEY DEW LANE, BRADENTON, FL 34211For SaleMLS ID #A4703523, Molly Laramie, PREMIER SOTHEBY'S INTERNATIONAL REALTY. Stellar MLS
- $1,269,0004 bd3 ba2.7k sqft7028 HIGHGATE LANE, BRADENTON, FL 34202For SaleMLS ID #A4703508, Rodney Heard, EXP REALTY LLC. Stellar MLS
- $950,0004 bd3 ba2.4k sqft11717 GOLDEN BAY PLACE, BRADENTON, FL 34211For SaleMLS ID #N6146063, Chris Costello, RE/MAX PALM. Stellar MLS
- $915,0003 bd3 ba2.5k sqft16309 TRADEWIND TERRACE, LAKEWOOD RANCH, FL 34211For SaleMLS ID #A4690495, Vincent Vizzaccaro, PA, FINE PROPERTIES. Stellar MLS
- $1,273,3243 bd3 ba2.6k sqft20009 TROUT TERRACE, LAKEWOOD RANCH, FL 34211New ConstructionMLS ID #TB8541744, David Meyers, LENNAR REALTY INC. Stellar MLS
- $840,0003 bd3 ba2.8k sqft4952 SURFSIDE CIRCLE, BRADENTON, FL 34211For SaleMLS ID #A4679642, Thomas Murphy, SKYWAY REALTY OF FLORIDA, LLC. Stellar MLS
- $770,0003 bd3 ba2.3k sqft4815 HONEY DEW LANE, BRADENTON, FL 34211For SaleMLS ID #A4702325, Molly Laramie, PREMIER SOTHEBY'S INTERNATIONAL REALTY. Stellar MLS
- $899,0005 bd5 ba3.8k sqft4520 POND BROOK COURT, LAKEWOOD RANCH, FL 34211For SaleMLS ID #A4689376, Gregory Claxton, LLC, PREFERRED SHORE LLC. Stellar MLS
- $799,4994 bd3 ba2.7k sqft4970 OYSTER PEARL STREET, LAKEWOOD RANCH, FL 34211For SaleMLS ID #A4693409, Tracey Larsen, COLDWELL BANKER REALTY. Stellar MLS
- $1,750,0003 bd3 ba3k sqft14833 MONTELLO WAY, BRADENTON, FL 34211For SaleMLS ID #A4704493, Matthew Clayton, REAL BROKER, LLC. Stellar MLS
- $869,9004 bd4 ba2.8k sqft13317 INDIGO WAY, BRADENTON, FL 34211For SaleMLS ID #A4703792, Alex Joseph, FINE PROPERTIES. Stellar MLS
- $1,600,0004 bd5 ba3.5k sqft8448 CANE BAY COURT, LAKEWOOD RANCH, FL 34202For SaleMLS ID #A4708579, Kathy Barrie, MICHAEL SAUNDERS & COMPANY. Stellar MLS
- $784,0005 bd5 ba3.3k sqft4886 SEAFOAM TRAIL, BRADENTON, FL 34211For SaleMLS ID #A4703925, Antonio Lopez, MANGROVE REALTY ASSOCIATES. Stellar MLS
- $1,499,0003 bd3 ba2.9k sqft15625 SAN LAZZARO AVENUE, BRADENTON, FL 34211For SaleMLS ID #A4628391, Olga Smith, IMPERIAL PROPERTY GROUP LLC. Stellar MLS
- $875,0004 bd3 ba2.4k sqft4708 TILDEN PARK COURT, BRADENTON, FL 34211For SaleMLS ID #A4700741, Chelsi Svac, BINGHAM REALTY INC. Stellar MLS
