RESORT-STYLE POOL, WHOLE-HOME AUTOMATION, SONOS AUDIO, OUTDOOR KITCHEN, AND EXTENSIVE CUSTOM UPGRADES IN MALLORY PARK! Resort-style luxury meets everyday functionality in one of Mallory Park’s most extensively upgraded homes. Built on the award-winning Nobility floor plan and enhanced far beyond the builder’s offerings, this exceptional residence showcases a level of customization rarely found in Lakewood Ranch. From the moment you enter, you'll appreciate the expansive open-concept design featuring soaring ceilings, decorative wood beam accents, designer lighting, custom cabinetry, automated window treatments, Brilliant Home Panels throughout the home, whole-home automation, a premium multi-zone Sonos audio system serving both the interior and outdoor living spaces, and thoughtfully curated finishes throughout. The chef's kitchen serves as the heart of the home with an oversized island, abundant cabinetry, premium appliances, and seamless flow into the spacious living and dining areas. Custom audio and entertainment systems have also been installed in multiple rooms including the sitting area and primary suite, creating a truly elevated living experience. The luxurious primary retreat offers a spa-inspired bath with an oversized walk-in shower, custom storage, private retreat, and generous closet space, while additional bedrooms and flexible living spaces provide room for family, guests, a home office, playroom, or media room. The front bedroom also offers future flexibility, with the potential to be converted with a pocket slider to create a Jack and Jill bathroom setup, adding even more functionality to the floor plan. Step outside to your private backyard paradise where an enormous resort-style pool creates a true luxury retreat, featuring a dramatic waterfall wall, three fire features, outdoor kitchen, mosquito misting system, expansive covered lanai, and multiple entertaining spaces designed for year-round Florida living. The oversized garage has been transformed into a versatile fitness and recreation space with durable epoxy flooring and ample room for storage, hobbies, or workouts. Located in the highly sought-after gated community of Mallory Park, residents enjoy resort-style amenities including a community pool, fitness center, clubhouse, pickleball courts, basketball court, playground, scenic walking trails, and golf cart-friendly streets that create a true neighborhood lifestyle. Positioned within the top-rated Lakewood Ranch school district and just minutes from shopping, dining, parks, and everything Lakewood Ranch has to offer, this one-of-a-kind home delivers the perfect blend of luxury, comfort, technology, and convenience.
For sale
$1,250,000
12215 PORTSMOUTH TERRACE, BRADENTON, FL 34211
4beds
4,120sqft
Single Family Residence
Built in 2019
9,374 Square Feet Lot
$1,191,400 Zestimate®
$303/sqft
$364/mo HOA
What's special
Resort-style poolThoughtfully curated finishes throughoutExpansive covered lanaiOutdoor kitchenDramatic waterfall wallCustom storageCustom cabinetry
- 81 days |
- 866 |
- 60 |
Likely to sell faster than
Zillow last checked:
Listing updated:
Listed by:
Katie Cobb 913-744-0248,
DOUGLAS ELLIMAN 941-867-6199,
Tara Miller, PLLC 941-373-5363,
PREFERRED SHORE LLC
Source: Stellar MLS,MLS#: A4695427 Originating MLS: Sarasota - Manatee
Originating MLS: Sarasota - Manatee
Facts & features
Interior
Bedrooms & bathrooms
- Bedrooms: 4
- Bathrooms: 4
- Full bathrooms: 3
- 1/2 bathrooms: 1
Primary bedroom
- Features: Walk-In Closet(s)
- Level: First
- Area: 270 Square Feet
- Dimensions: 15x18
Bedroom 2
- Features: Built-in Closet
- Level: First
Bedroom 3
- Features: Built-in Closet
- Level: First
Bedroom 4
- Features: Built-in Closet
- Level: First
Kitchen
- Level: First
- Area: 240 Square Feet
- Dimensions: 12x20
Living room
- Level: First
- Area: 216 Square Feet
- Dimensions: 12x18
Heating
- Electric
Cooling
- Central Air
Appliances
- Included: Dishwasher, Electric Water Heater, Microwave, Range, Range Hood, Refrigerator, Water Filtration System
- Laundry: Laundry Room
Features
- Ceiling Fan(s), Coffered Ceiling(s), Eating Space In Kitchen, High Ceilings, Kitchen/Family Room Combo, Living Room/Dining Room Combo, Open Floorplan, Solid Surface Counters, Solid Wood Cabinets, Stone Counters, Thermostat, Tray Ceiling(s)
- Flooring: Tile
- Doors: Outdoor Grill, Outdoor Kitchen, Sliding Doors
- Windows: Window Treatments, Hurricane Shutters
- Has fireplace: No
Interior area
- Total structure area: 5,661
- Total interior livable area: 4,120 sqft
Video & virtual tour
Property
Parking
- Total spaces: 3
- Parking features: Garage - Attached
- Attached garage spaces: 3
Features
- Levels: Two
- Stories: 2
- Exterior features: Irrigation System, Lighting, Outdoor Grill, Outdoor Kitchen, Sprinkler Metered
- Has private pool: Yes
- Pool features: Heated, In Ground, Lighting, Outside Bath Access, Screen Enclosure
- Has spa: Yes
- Spa features: Heated, In Ground
Lot
- Size: 9,374 Square Feet
Details
- Parcel number: 590015559
- Zoning: RES
- Special conditions: None
Construction
Type & style
- Home type: SingleFamily
- Property subtype: Single Family Residence
Materials
- Block
- Foundation: Slab
- Roof: Tile
Condition
- New construction: No
- Year built: 2019
Utilities & green energy
- Sewer: Public Sewer
- Water: Public
- Utilities for property: Electricity Available, Electricity Connected, Water Available, Water Connected
Community & HOA
Community
- Features: Dock, Clubhouse, Fitness Center, Gated Community - No Guard, Golf Carts OK, Irrigation-Reclaimed Water, Playground, Pool, Sidewalks
- Pet fee: $0 monthly
- Subdivision: MALLORY PARK PH I D & PH II A
HOA
- Has HOA: Yes
- Services included: Common Area Taxes, Community Pool, Reserve Fund, Maintenance Grounds, Manager, Pool Maintenance, Recreational Facilities, Security
- HOA fee: $364 monthly
- HOA name: Dillon Schuman
- HOA phone: 239-444-6254
Location
- Region: Bradenton
Financial & listing details
- Price per square foot: $303/sqft
- Tax assessed value: $945,058
- Annual tax amount: $15,112
- Date on market: 5/31/2026
- Cumulative days on market: 81 days
- Listing terms: Cash,Conventional,FHA,VA Loan
- Ownership: Fee Simple
- Total actual rent: 0
- Electric utility on property: Yes
- Road surface type: Paved
Estimated market value
$1,191,400
$1.13M - $1.25M
$7,560/mo
Price history
| Date | Event | Price |
|---|---|---|
| 5/31/2026 | Listed for sale | $1,250,000-4.2%$303/sqft |
Source:  Stellar MLS #A4695427 Report a problem Stellar MLS #A4695427 Report a problem | ||
| 4/18/2022 | Sold | $1,305,000+88.8%$317/sqft |
Source: Public Record Report a problem | ||
| 7/1/2019 | Sold | $691,029$168/sqft |
Source: Public Record Report a problem | ||
Public tax history
| Year | Property taxes | Tax assessment |
|---|---|---|
| 2025 | $15,112 -0.5% | $945,058 -0.5% |
| 2024 | $15,190 +0.9% | $949,753 +3% |
| 2023 | $15,052 +38.9% | $922,090 +46% |
| 2022 | $10,840 -0.2% | $631,700 +3% |
| 2021 | $10,866 +5.9% | $613,301 +7.6% |
| 2020 | $10,256 +226.6% | $569,736 +776.5% |
| 2019 | $3,140 | $65,000 +174.3% |
| 2018 | $3,140 | $23,698 |
Find assessor info on the county website
Monthly payment
Est. payment
Payment breakdown
Explore the cost of this home by adjusting the details. Changes won't be saved.Climate risks
Neighborhood: 34211
Nearby schools
GreatSchools rating
- 8/10B.D. Gullett Elementary SchoolGrades: PK-5Distance: 0.5 mi
- 8/10Dr Mona Jain Middle SchoolGrades: 6-8Distance: 0.5 mi
- 6/10Lakewood Ranch High SchoolGrades: PK,9-12Distance: 2.1 mi
Schools provided by the listing agent
- Elementary: Gullett Elementary
- Middle: Dr Mona Jain Middle
- High: Lakewood Ranch High
Source: Stellar MLS. This data may not be complete. We recommend contacting the local school district to confirm school assignments for this home.
- $---- sqft12215 Portsmouth Ter, Lakewood Ranch, FL 34211Off Market
- $645,2004 bd3 ba2.4k sqft12219 Portsmouth Ter, Bradenton, FL 34211Off Market
- $---- sqft12219 Portsmouth Ter, Lakewood Ranch, FL 34211Off Market
- $---- sqft12211 Portsmouth Ter, Lakewood Ranch, FL 34211Off Market
- $1,090,2004 bd4 ba4.4k sqft12211 Portsmouth Ter, Bradenton, FL 34211Off Market
- $628,6004 bd3 ba2.4k sqft12305 Portsmouth Ter, Bradenton, FL 34211Off Market
- $---- sqft12207 Portsmouth Ter, Lakewood Ranch, FL 34211Off Market
- $1,147,1005 bd6 ba4.4k sqft12207 Portsmouth Ter, Bradenton, FL 34211Off Market
A local agent can set up tours, give advice and negotiate with sellers.
A local lender can help you make sure your offer is ready when you are.
Similar homes
- $1,050,0005 bd5 ba3.7k sqft3530 BIG SKY WAY, BRADENTON, FL 34211For Sale
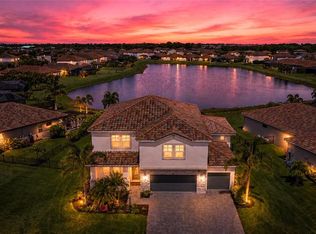
 MLS ID #A4690780, Rich Johnson, REALTY BY DESIGN LLC. Stellar MLS
 - $725,0004 bd3 ba2.7k sqft12217 CRANSTON WAY, BRADENTON, FL 34211For Sale
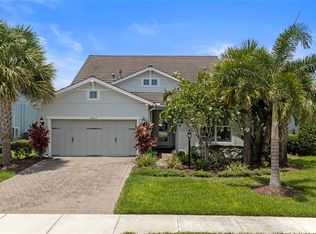 MLS ID #A4701144, Kendall Williams, HOUSE MATCH. Stellar MLS
 - $1,275,0004 bd4 ba3.1k sqft17727 SAVORY MIST CIRCLE, BRADENTON, FL 34211For Sale
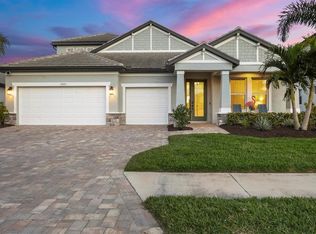 MLS ID #A4692147, Paula Patten, PREMIER SOTHEBY'S INTERNATIONAL REALTY. Stellar MLS
 - $824,9006 bd5 ba3.8k sqft12120 GANNETT PLACE, LAKEWOOD RANCH, FL 34211For Sale
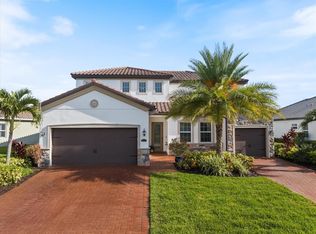 MLS ID #A4699491, Carroll Couri, COMPASS FLORIDA LLC. Stellar MLS
 - $980,0003 bd4 ba2.1k sqft12758 SORRENTO WAY, BRADENTON, FL 34211For SaleMLS ID #A4702268, James Spatafora, Jr., REAL BROKER, LLC. Stellar MLS
- $869,9003 bd3 ba2.3k sqft12825 COASTAL BREEZE WAY, BRADENTON, FL 34211For SaleMLS ID #A4697737, John Shanahan, COMPASS FLORIDA LLC. Stellar MLS
- $895,0004 bd4 ba3.6k sqft4811 HONEY DEW LANE, BRADENTON, FL 34211For SaleMLS ID #A4703523, Molly Laramie, PREMIER SOTHEBY'S INTERNATIONAL REALTY. Stellar MLS
- $729,9003 bd3 ba2.3k sqft13223 PALERMO DRIVE, BRADENTON, FL 34211For SaleMLS ID #A4702721, Melissa Killion, KW COASTAL LIVING III. Stellar MLS
- $1,150,0005 bd4 ba4.2k sqft16341 HIDDEN OAK LOOP, LAKEWOOD RANCH, FL 34211For SaleMLS ID #A4698344, Janelle Mertins, COMPASS FLORIDA LLC. Stellar MLS
- $1,095,0005 bd5 ba4.4k sqft5855 SILVERSIDE PINE COURT, LAKEWOOD RANCH, FL 34211For SaleMLS ID #A4699324, Jessie Xu, PA, DALTON WADE INC. Stellar MLS
- $799,0004 bd5 ba2.9k sqft2028 WOODLEAF HAMMOCK COURT, BRADENTON, FL 34211For SaleMLS ID #A4696734, Gyorgyi Hangyasi, FINE PROPERTIES. Stellar MLS
- $949,0005 bd5 ba3.6k sqft16410 SLATE PLACE, BRADENTON, FL 34211For SaleMLS ID #A4702864, Carissa Pelczynski, PREFERRED SHORE LLC. Stellar MLS
- $1,249,9003 bd4 ba3.6k sqft7618 PINE VALLEY STREET, BRADENTON, FL 34202For SaleMLS ID #TB8511763, Valeria Aliaga, NETWORTH REALTY OF TAMPA, LLC. Stellar MLS
- $704,0003 bd3 ba2.3k sqft4209 MIDNIGHT BLUE RUN, BRADENTON, FL 34211For SaleMLS ID #A4700078, Rodney Heard, EXP REALTY LLC. Stellar MLS
- $649,9004 bd4 ba2.6k sqft5315 BENTGRASS WAY, LAKEWOOD RANCH, FL 34211For SaleMLS ID #A4679604, Gerard Healy, WILLIAM RAVEIS - FLORIDA LLC. Stellar MLS
- $920,0005 bd5 ba3.8k sqft4520 POND BROOK COURT, LAKEWOOD RANCH, FL 34211For SaleMLS ID #A4689376, Gregory Claxton, LLC, PREFERRED SHORE LLC. Stellar MLS
- $799,0005 bd3 ba3.2k sqft15859 ISLANDWALK AVENUE, BRADENTON, FL 34211For SaleMLS ID #A4700521, Tracey Larsen, COLDWELL BANKER REALTY. Stellar MLS
- $1,700,0003 bd3 ba3k sqft14817 MONTELLO WAY, BRADENTON, FL 34211For SaleMLS ID #A4693452, Sue Silberbusch, COMPASS FLORIDA LLC. Stellar MLS
- $925,0003 bd4 ba2.5k sqft10121 MARBELLA DRIVE, BRADENTON, FL 34211For SaleMLS ID #A4699102, Maureen Gallagher, THE KEYES COMPANY - SARASOTA. Stellar MLS
- $925,0003 bd3 ba2.5k sqft16309 TRADEWIND TERRACE, LAKEWOOD RANCH, FL 34211For SaleMLS ID #A4690495, Vincent Vizzaccaro, PA, FINE PROPERTIES. Stellar MLS
