Immaculate-5 Bedroom + Study + Loft + Bonus Room- better than new home in the gated enclave of Sapphire Point. Come see this lovely single-family home located in the heart of Lakewood Ranch! This spacious quality built residence offers thoughtfully designed living space that provides the comfort of all main living on the first level and a second level ideal for family, friends, or guests. Situated on an ideal pie shaped conservation homesite with water views. As you step inside, you’re greeted by an inviting layout with incredibly well-planned space. The open design creates a seamless flow between the main living areas, offering endless possibilities to personalize the space to suit your lifestyle. The first level features a luxurious owner's retreat, two additional split bedrooms and a convenient office. The second level features two additional large bedrooms, a sprawling loft, and an enclosed bonus room that could serve as a movie room, workout area, additional bedroom, or flexible space. Nestled on Hidden Oak Loop, this property combines a serene and peaceful setting, the luxury of privacy, and a prime Lakewood Ranch location. With its impressive layout, like new condition, and desirable features this home is an exceptional opportunity. Residents of Sapphire Point enjoy a quiet completed neighborhood with a beautiful community pool, sports courts, clubhouse, fitness center, firepit, playground, dog park, walking and biking paths, and 60 acres of tranquil preserve land within the neighborhood. This is a must see- home for the buyer seeking space, privacy, and a like new home in an established neighborhood. Prime location minutes to the Premier Sports Complex, Lake Manatee Library, parks, amenities and attractions of LWR. Zoned for the newest A Rated schools. Check out the virtual tour, and schedule your private showing.
For sale
Price cut: $50K (8/30)
$1,100,000
16341 HIDDEN OAK LOOP, LAKEWOOD RANCH, FL 34211
5beds
4,219sqft
Single Family Residence
Built in 2023
9,897 Square Feet Lot
$1,054,700 Zestimate®
$261/sqft
$341/mo HOA
What's special
Sprawling loftEnclosed bonus roomSerene and peaceful settingConvenient officeBeautiful community poolSports courtsDog park
- 89 days
- 905
- 28
Zillow last checked:
Listing updated:
Listed by:
Janelle Mertins 813-394-3313,
COMPASS FLORIDA LLC 941-279-3630
Source: Stellar MLS,MLS#: A4698344 Originating MLS: Sarasota - Manatee
Originating MLS: Sarasota - Manatee
Facts & features
Interior
Bedrooms & bathrooms
- Bedrooms: 5
- Bathrooms: 4
- Full bathrooms: 4
Rooms
- Room types: Bonus Room, Den/Library/Office, Loft
Primary bedroom
- Features: Walk-In Closet(s)
- Level: First
Bedroom 2
- Features: Walk-In Closet(s)
- Level: First
Bedroom 3
- Features: Walk-In Closet(s)
- Level: Second
Bedroom 4
- Features: Built-in Closet
- Level: Second
Bedroom 5
- Features: Built-in Closet
- Level: Second
Bonus room
- Features: No Closet
- Level: Second
Den
- Features: No Closet
- Level: First
Dining room
- Level: First
Kitchen
- Features: Kitchen Island, Pantry
- Level: First
Living room
- Level: First
Heating
- Central, Electric
Cooling
- Central Air
Appliances
- Included: Dishwasher, Dryer, Microwave, Range, Refrigerator, Washer
- Laundry: Inside, Laundry Room
Features
- Ceiling Fan(s), Stone Counters, Thermostat, Tray Ceiling(s), Walk-In Closet(s)
- Flooring: Carpet, Tile
- Doors: Sliding Doors
- Windows: Window Treatments
- Has fireplace: No
Interior area
- Total structure area: 5,412
- Total interior livable area: 4,219 sqft
Video & virtual tour
Property
Parking
- Total spaces: 3
- Parking features: Garage - Attached
- Attached garage spaces: 3
Features
- Levels: Two
- Stories: 2
- Patio & porch: Covered, Enclosed, Front Porch, Patio, Rear Porch, Screened
- Exterior features: Irrigation System, Rain Gutters, Sidewalk
- Has private pool: Yes
- Pool features: In Ground
- Has view: Yes
- View description: Garden, Water
- Water view: Water
Lot
- Size: 9,897 Square Feet
Details
- Parcel number: 581724309
- Zoning: PD-R
- Special conditions: None
Construction
Type & style
- Home type: SingleFamily
- Property subtype: Single Family Residence
Materials
- Block, Stucco
- Foundation: Slab
- Roof: Tile
Condition
- New construction: No
- Year built: 2023
Utilities & green energy
- Sewer: Public Sewer
- Water: Public
- Utilities for property: BB/HS Internet Available, Cable Connected, Electricity Connected, Public, Sewer Connected, Underground Utilities, Water Connected
Community & HOA
Community
- Features: Clubhouse, Community Mailbox, Deed Restrictions, Dog Park, Fitness Center, Gated Community - No Guard, Golf Carts OK, Playground, Pool, Sidewalks
- Pet fee: $0 monthly
- Subdivision: SAPPHIRE POINT PH IIIA
HOA
- Has HOA: Yes
- Amenities included: Basketball Court, Clubhouse, Fitness Center, Gated, Playground, Pool, Recreation Facilities
- Services included: Common Area Taxes, Community Pool, Manager, Recreational Facilities, Security
- HOA fee: $341 monthly
- HOA name: Castle Group - Melissa Smith
- HOA phone: 941-248-1305
Location
- Region: Lakewood Ranch
Financial & listing details
- Price per square foot: $261/sqft
- Tax assessed value: $819,958
- Annual tax amount: $12,607
- Date on market: 6/29/2026
- Cumulative days on market: 90 days
- Listing terms: Cash,Conventional,VA Loan
- Ownership: Fee Simple
- Total actual rent: 0
- Electric utility on property: Yes
- Road surface type: Paved
Estimated market value
$1,054,700
$1.00M - $1.11M
$7,276/mo
Price history
| Date | Event | Price |
|---|---|---|
| 8/30/2026 | Price change | $1,100,000-4.3%$261/sqft |
Source:  Stellar MLS #A4698344 Report a problem Stellar MLS #A4698344 Report a problem | ||
| 6/29/2026 | Listed for sale | $1,150,000+14.2%$273/sqft |
Source: Stellar MLS #A4698344 Report a problem | ||
| 8/31/2023 | Sold | $1,006,900$239/sqft |
Source: Public Record Report a problem | ||
Public tax history
| Year | Property taxes | Tax assessment |
|---|---|---|
| 2025 | $12,608 -3.7% | $819,958 -3.9% |
| 2024 | $13,086 +364.5% | $852,828 +829% |
| 2023 | $2,817 +16.6% | $91,800 +2% |
| 2022 | $2,415 | $90,000 |
Find assessor info on the county website
Monthly payment
Est. payment
Payment breakdown
Explore the cost of this home by adjusting the details. Changes won't be saved.Climate risks
Neighborhood: 34211
Nearby schools
Schools provided by the listing agent
- Elementary: Lake Manatee K-8
- Middle: Lake Manatee K-8
- High: Lakewood Ranch High
Source: Stellar MLS. This data may not be complete. We recommend contacting the local school district to confirm school assignments for this home.
- $838,6003 bd3 ba2.7k sqft16337 Hidden Oak Loop, Lakewood Ranch, FL 34211Sold
- $1,231,9004 bd4 ba4.2k sqft16345 Hidden Oak Loop, Lakewood Ranch, FL 34211Off Market
- $1,004,4006 bd3 ba4.1k sqft16333 Hidden Oak Loop, Lakewood Ranch, FL 34211Sold
- $1,362,5006 bd5 ba5.3k sqft16349 Hidden Oak Loop, Lakewood Ranch, FL 34211Off Market
Similar homes
- $929,0005 bd5 ba3.6k sqft16320 HIDDEN OAK LOOP, BRADENTON, FL 34211For Sale
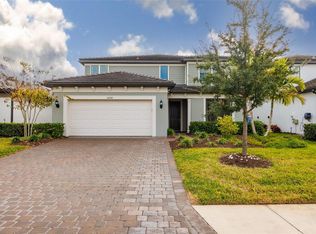
 MLS ID #A4681237, Delia Valente, CENTURY 21 BEGGINS ENTERPRISES. Stellar MLS
 - $789,0005 bd3 ba3.2k sqft15859 ISLANDWALK AVENUE, BRADENTON, FL 34211For Sale
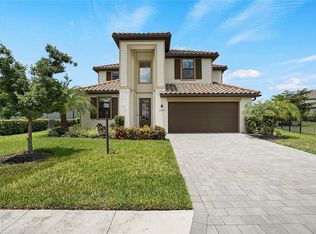 MLS ID #A4700521, Tracey Larsen, COLDWELL BANKER REALTY. Stellar MLS
 - $939,0004 bd3 ba2.4k sqft17009 POLO TRAIL, BRADENTON, FL 34211For Sale
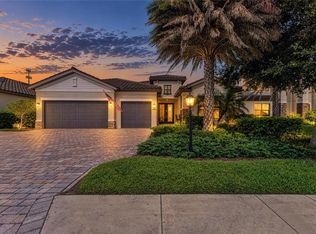 MLS ID #A4705427, Thomas Smola, AMTRADE REALTY INTERNATIONAL. Stellar MLS
 - $1,050,0005 bd5 ba3.7k sqft3530 BIG SKY WAY, BRADENTON, FL 34211For Sale
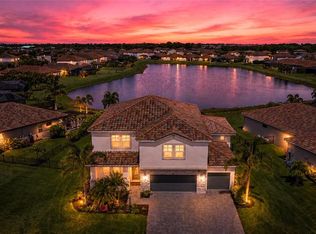 MLS ID #A4690780, Rich Johnson, REALTY BY DESIGN LLC. Stellar MLS
 - $899,0005 bd5 ba3.8k sqft4520 POND BROOK COURT, LAKEWOOD RANCH, FL 34211For SaleMLS ID #A4689376, Gregory Claxton, LLC, PREFERRED SHORE LLC. Stellar MLS
- $899,5003 bd3 ba2.6k sqft16203 TRADEWIND TERRACE, LAKEWOOD RANCH, FL 34211For SaleMLS ID #A4705671, Joe Murphy, COLDWELL BANKER REALTY. Stellar MLS
- $1,475,0006 bd6 ba5.3k sqft16438 SLATE PLACE, LAKEWOOD RANCH, FL 34211For SaleMLS ID #A4696945, Monica LeSuer, DOUGLAS ELLIMAN. Stellar MLS
- $1,174,0004 bd4 ba3.6k sqft17725 ROOST PLACE, LAKEWOOD RANCH, FL 34211For SaleMLS ID #A4682012, Barbara A Milian, P.A., MICHAEL SAUNDERS & COMPANY. Stellar MLS
- $915,0003 bd3 ba2.5k sqft16309 TRADEWIND TERRACE, LAKEWOOD RANCH, FL 34211For SaleMLS ID #A4690495, Vincent Vizzaccaro, PA, FINE PROPERTIES. Stellar MLS
- $1,024,0007 bd5 ba4.8k sqft13124 BLISS LOOP, BRADENTON, FL 34211For SaleMLS ID #A4699667, Barbara A Milian, P.A., MICHAEL SAUNDERS & COMPANY. Stellar MLS
- $1,250,0004 bd4 ba4.1k sqft12215 PORTSMOUTH TERRACE, BRADENTON, FL 34211For SaleMLS ID #A4695427, Katie Cobb, DOUGLAS ELLIMAN. Stellar MLS
- $789,0005 bd5 ba3.3k sqft4886 SEAFOAM TRAIL, BRADENTON, FL 34211For SaleMLS ID #A4703925, Antonio Lopez, MANGROVE REALTY ASSOCIATES. Stellar MLS
- $895,0004 bd4 ba3.6k sqft4811 HONEY DEW LANE, BRADENTON, FL 34211For SaleMLS ID #A4703523, Molly Laramie, PREMIER SOTHEBY'S INTERNATIONAL REALTY. Stellar MLS
- $824,9006 bd5 ba3.8k sqft12120 GANNETT PLACE, LAKEWOOD RANCH, FL 34211For SaleMLS ID #A4699491, Carroll Couri, COMPASS FLORIDA LLC. Stellar MLS
- $715,0005 bd4 ba2.9k sqft16743 SERAPHIC TRAIL, BRADENTON, FL 34211For SaleMLS ID #A4672192, Erica Didiego, KW COASTAL LIVING III. Stellar MLS
- $1,149,0005 bd5 ba3.5k sqft10203 MILKY WAY CIRCLE, SARASOTA, FL 34241For SaleMLS ID #A4707102, William Glade, WILLIAM GLADE LIC. REAL ESTATE BROKER. Stellar MLS
- $1,090,0003 bd3 ba2.9k sqft22209 DEER POINTE CROSSING, BRADENTON, FL 34202For SaleMLS ID #A4701413, Colette Jay, HORIZON REALTY INTERNATIONAL. Stellar MLS
- $770,0003 bd3 ba2.3k sqft4815 HONEY DEW LANE, BRADENTON, FL 34211For SaleMLS ID #A4702325, Molly Laramie, PREMIER SOTHEBY'S INTERNATIONAL REALTY. Stellar MLS
- $799,0004 bd5 ba2.9k sqft2028 WOODLEAF HAMMOCK COURT, BRADENTON, FL 34211For SaleMLS ID #A4696734, Gyorgyi Hangyasi, FINE PROPERTIES. Stellar MLS
- $840,0003 bd3 ba2.8k sqft4952 SURFSIDE CIRCLE, BRADENTON, FL 34211For SaleMLS ID #A4679642, Thomas Murphy, SKYWAY REALTY OF FLORIDA, LLC. Stellar MLS
