Virtually Staged. Space, style and a beautiful waterfront setting come together in this nearly new 2024 M/I Homes Juniper model in Sweetwater at Lakewood Ranch. With over 3,600 square feet under air, this impressive home offers four bedrooms, 3.5 baths, a private first-floor primary suite, dedicated office, oversized upstairs loft and an expansive three-car garage, all complemented by hurricane-impact windows and sliding glass doors throughout, a fully fenced backyard and peaceful pond views. A dramatic two-story entry welcomes you into a bright, open floor plan featuring luxury vinyl flooring throughout the main living areas, plantation shutters on every window and abundance of natural light. Thoughtfully designed for everyday living and entertaining, the first floor includes a dedicated office, powder bath, laundry room and spacious primary suite. The heart of the home is the stunning open-concept kitchen featuring an oversized center island, natural gas cooktop with modern vent hood, abundant cabinetry and counter space, new backsplash and a large walk-in pantry. The kitchen flows seamlessly into the dining and living areas, where large hurricane-impact sliding glass doors showcase the pond view and extend the living space outdoors. Privately on the first floor, the oversized primary suite features a tray ceiling, luxury vinyl flooring, multiple windows and a large walk-in closet. The spa-inspired en suite is beautifully appointed with an expansive dual-sink vanity, soaking tub and oversized frameless glass walk-in shower with floor-to-ceiling tile. Upstairs, the large loft provides a second living or entertainment space and includes a convenient built-in workstation. Three additional bedrooms offer plenty of room for family and guests, with carpet limited to the bedrooms for added comfort. One secondary bedroom features its own private en suite with an upgraded tiled shower, while an additional full guest bath offers dual vanities and an upgraded tub/shower surround. Go outside through the hurricane-impact sliders to the extended covered paver lanai and enjoy expansive pond views from the fully fenced backyard. With plenty of room for outdoor dining, lounging, entertaining or simply enjoying Florida weather, this outdoor space is an extension of the home rather than an afterthought. Additional highlights include a concrete tile roof, two five-ton Carrier HVAC systems, hurricane-impact protection throughout, and an exceptionally spacious three-car garage with finished flooring and an extended rear area providing valuable additional space for storage, a workshop, hobbies or recreational equipment. Sweetwater residents enjoy an impressive lineup of resort-style amenities including a clubhouse, resort pool, café, fitness center, playgrounds, pickleball courts, basketball court, pump track, festival lawn and additional recreational spaces. Conveniently near Lakewood Ranch shopping, dining, parks, schools and entertainment, this nearly new home combines exceptional square footage, a versatile floor plan, abundant storage and peaceful waterfront living in one of Lakewood Ranch’s sought-after newer communities.
For sale
$895,000
4811 HONEY DEW LANE, BRADENTON, FL 34211
4beds
3,697sqft
Single Family Residence
Built in 2024
8,712 Square Feet Lot
$858,700 Zestimate®
$242/sqft
$353/mo HOA
What's special
Waterfront settingOversized center islandExpansive three-car garageAbundance of natural lightFour bedroomsPowder bathDedicated office
- 60 days
- 550
- 37
Zillow last checked:
Listing updated:
Listed by:
Molly Laramie 941-549-1748,
PREMIER SOTHEBY'S INTERNATIONAL REALTY 941-364-4000
Source: Stellar MLS,MLS#: A4703523 Originating MLS: Sarasota - Manatee
Originating MLS: Sarasota - Manatee
Facts & features
Interior
Bedrooms & bathrooms
- Bedrooms: 4
- Bathrooms: 4
- Full bathrooms: 3
- 1/2 bathrooms: 1
Rooms
- Room types: Den/Library/Office, Great Room, Loft, Storage Rooms
Primary bedroom
- Features: En Suite Bathroom, Window/Skylight in Bath, Walk-In Closet(s)
- Level: First
- Area: 288 Square Feet
- Dimensions: 18x16
Bedroom 2
- Features: En Suite Bathroom, Walk-In Closet(s)
- Level: Second
- Area: 156 Square Feet
- Dimensions: 13x12
Bedroom 3
- Features: Walk-In Closet(s)
- Level: Second
- Area: 156 Square Feet
- Dimensions: 12x13
Bedroom 4
- Features: Walk-In Closet(s)
- Level: Second
- Area: 162.5 Square Feet
- Dimensions: 12.5x13
Primary bathroom
- Features: Dual Sinks, Multiple Shower Heads, Stone Counters, Tub with Separate Shower Stall, Water Closet/Priv Toilet, Window/Skylight in Bath, Linen Closet
- Level: First
Bathroom 2
- Features: Single Vanity, Sink - Pedestal
- Level: First
Bathroom 3
- Features: En Suite Bathroom, Exhaust Fan, Shower No Tub, Single Vanity, Stone Counters
- Level: Second
Bathroom 4
- Features: Dual Sinks, Exhaust Fan, Shower No Tub, Stone Counters
- Level: Second
Balcony porch lanai
- Level: First
- Area: 310 Square Feet
- Dimensions: 31x10
Dining room
- Level: First
- Area: 192 Square Feet
- Dimensions: 12x16
Great room
- Level: First
- Area: 270 Square Feet
- Dimensions: 18x15
Kitchen
- Features: Pantry, Kitchen Island, Stone Counters, Tall Countertops
- Level: First
- Area: 208 Square Feet
- Dimensions: 13x16
Laundry
- Features: Built-In Shelving, Built-in Features, Single Vanity
- Level: First
- Area: 144 Square Feet
- Dimensions: 12x12
Loft
- Features: Built-In Shelving, Built-in Features
- Level: Second
- Area: 289 Square Feet
- Dimensions: 17x17
Office
- Features: No Closet
- Level: First
- Area: 156 Square Feet
- Dimensions: 12x13
Heating
- Heat Pump, Zoned
Cooling
- Central Air, Humidity Control, Zoned
Appliances
- Included: Oven, Dishwasher, Disposal, Dryer, Gas Water Heater, Microwave, Range, Range Hood, Refrigerator, Tankless Water Heater, Washer
- Laundry: Inside, Laundry Room
Features
- Built-in Features, Cathedral Ceiling(s), Eating Space In Kitchen, High Ceilings, Kitchen/Family Room Combo, Living Room/Dining Room Combo, Open Floorplan, Pest Guard System, Primary Bedroom Main Floor, Smart Home, Split Bedroom, Stone Counters, Thermostat, Tray Ceiling(s), Walk-In Closet(s)
- Flooring: Carpet, Luxury Vinyl
- Doors: Sliding Doors
- Windows: Window Treatments, Hurricane Shutters
- Has fireplace: No
Interior area
- Total structure area: 4,845
- Total interior livable area: 3,697 sqft
Video & virtual tour
Property
Parking
- Total spaces: 3
- Parking features: Driveway, Garage Door Opener, Golf Cart Garage, Oversized
- Attached garage spaces: 3
- Has uncovered spaces: Yes
- Details: Garage Dimensions: 29x24
Features
- Levels: Two
- Stories: 2
- Patio & porch: Covered, Front Porch, Patio
- Exterior features: Irrigation System, Sidewalk
- Fencing: Fenced
- Has view: Yes
- View description: Water, Pond
- Has water view: Yes
- Water view: Water,Pond
- Waterfront features: Lake
Lot
- Size: 8,712 Square Feet
- Features: In County, Landscaped, Level, Sidewalk
- Residential vegetation: Trees/Landscaped
Details
- Parcel number: 581162509
- Zoning: RES
- Special conditions: None
Construction
Type & style
- Home type: SingleFamily
- Property subtype: Single Family Residence
Materials
- Block
- Foundation: Slab
- Roof: Concrete,Tile
Condition
- New construction: No
- Year built: 2024
Details
- Builder model: JUNIPER
- Builder name: M/I Homes
Utilities & green energy
- Sewer: Public Sewer
- Water: Public
- Utilities for property: Electricity Connected, Natural Gas Connected, Public, Sewer Connected, Sprinkler Well, Street Lights, Underground Utilities, Water Connected
Community & HOA
Community
- Features: Lake, Clubhouse, Community Mailbox, Deed Restrictions, Fitness Center, Gated Community - No Guard, Golf Carts OK, Irrigation-Reclaimed Water, Playground, Pool, Sidewalks
- Security: Closed Circuit Camera(s), Gated Community, Smoke Detector(s)
- Pet fee: $0 monthly
- Subdivision: SWEETWATER AT LAKEWOOD RANCH PH I & II
HOA
- Has HOA: Yes
- Amenities included: Basketball Court, Clubhouse, Fitness Center, Gated, Pickleball Court(s), Playground, Pool, Spa/Hot Tub
- Services included: Community Pool, Maintenance Grounds, Manager, Pool Maintenance, Private Road, Recreational Facilities, Security
- HOA fee: $353 monthly
- HOA name: Christine Wofford
- HOA phone: 941-258-3442
Location
- Region: Lakewood Ranch
Financial & listing details
- Price per square foot: $242/sqft
- Tax assessed value: $822,551
- Annual tax amount: $13,355
- Date on market: 8/20/2026
- Cumulative days on market: 303 days
- Listing terms: Cash,Conventional,FHA,VA Loan
- Ownership: Fee Simple
- Total actual rent: 0
- Electric utility on property: Yes
- Road surface type: Paved
Estimated market value
$858,700
$816,000 - $902,000
$5,282/mo
Price history
| Date | Event | Price |
|---|---|---|
| 8/20/2026 | Listed for sale | $895,000-9.6%$242/sqft |
Source:  Stellar MLS #A4703523 Report a problem Stellar MLS #A4703523 Report a problem | ||
| 8/12/2026 | Listing removed | $990,000$268/sqft |
Source: Stellar MLS #A4674702 Report a problem | ||
| 5/26/2026 | Price change | $990,000-5.7%$268/sqft |
Source: Stellar MLS #A4674702 Report a problem | ||
| 1/9/2026 | Price change | $1,050,000-10.6%$284/sqft |
Source: Stellar MLS #A4674702 Report a problem | ||
| 12/13/2025 | Listed for sale | $1,175,000+30.6%$318/sqft |
Source: Stellar MLS #A4674702 Report a problem | ||
| 11/27/2024 | Sold | $900,000-9.1%$243/sqft |
Source: Stellar MLS #R4908324 Report a problem | ||
| 11/7/2024 | Pending sale | $989,999$268/sqft |
Source: Stellar MLS #R4908324 Report a problem | ||
| 10/1/2024 | Price change | $989,999-7.3%$268/sqft |
Source: Stellar MLS #R4908324 Report a problem | ||
| 9/16/2024 | Listed for sale | $1,068,155$289/sqft |
Source: Stellar MLS #R4908324 Report a problem | ||
Public tax history
| Year | Property taxes | Tax assessment |
|---|---|---|
| 2025 | $13,355 +265.3% | $822,551 +591.2% |
| 2024 | $3,656 -1.8% | $119,000 |
| 2023 | $3,725 +67.9% | $119,000 +576.6% |
| 2022 | $2,218 | $17,589 |
Find assessor info on the county website
Monthly payment
Est. payment
Payment breakdown
Explore the cost of this home by adjusting the details. Changes won't be saved.Climate risks
Neighborhood: 34211
Nearby schools
Schools provided by the listing agent
- Elementary: Lake Manatee K-8
- Middle: Lake Manatee K-8
- High: Lakewood Ranch High
Source: Stellar MLS. This data may not be complete. We recommend contacting the local school district to confirm school assignments for this home.
- $750,0003 bd3 ba2.3k sqft4815 Honey Dew Ln, Lakewood Ranch, FL 34211For Sale

- $806,1004 bd3 ba2.7k sqft4807 Honey Dew Ln, Lakewood Ranch, FL 34211Off Market
- $1,215,6004 bd3 ba3.6k sqft4810 Honey Dew Ln, Lakewood Ranch, FL 34211Sold
- $877,5004 bd3 ba2.7k sqft4814 Honey Dew Ln, Lakewood Ranch, FL 34211Sold
Similar homes
- $899,0005 bd5 ba3.8k sqft4520 POND BROOK COURT, LAKEWOOD RANCH, FL 34211For Sale
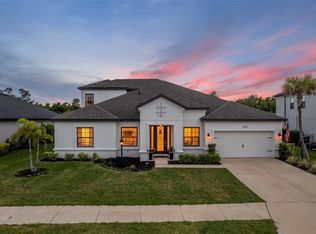
 MLS ID #A4689376, Gregory Claxton, LLC, PREFERRED SHORE LLC. Stellar MLS
 - $840,0003 bd3 ba2.8k sqft4952 SURFSIDE CIRCLE, BRADENTON, FL 34211For Sale
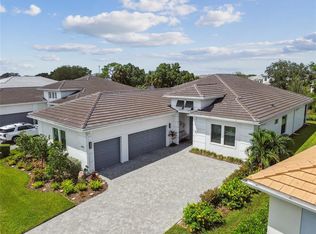 MLS ID #A4679642, Thomas Murphy, SKYWAY REALTY OF FLORIDA, LLC. Stellar MLS
 - $915,0003 bd3 ba2.5k sqft16309 TRADEWIND TERRACE, LAKEWOOD RANCH, FL 34211For Sale
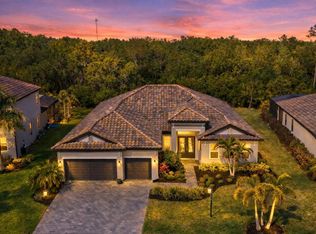 MLS ID #A4690495, Vincent Vizzaccaro, PA, FINE PROPERTIES. Stellar MLS
 - $715,0005 bd4 ba2.9k sqft16743 SERAPHIC TRAIL, BRADENTON, FL 34211For Sale
 MLS ID #A4672192, Erica Didiego, KW COASTAL LIVING III. Stellar MLS
 - $740,0004 bd3 ba2.5k sqft16942 SAVORY MIST CIRCLE, BRADENTON, FL 34211For SaleMLS ID #A4699430, Lauren Volpe, FINE PROPERTIES. Stellar MLS
- $750,0003 bd3 ba2.3k sqft4815 HONEY DEW LANE, BRADENTON, FL 34211For SaleMLS ID #A4702325, Molly Laramie, PREMIER SOTHEBY'S INTERNATIONAL REALTY. Stellar MLS
- $1,100,0005 bd4 ba3.6k sqft2210 WOODLEAF HAMMOCK COURT, LAKEWOOD RANCH, FL 34211For SaleMLS ID #A4709345, Christy Peterson, SERHANT. Stellar MLS
- $784,0005 bd5 ba3.3k sqft4886 SEAFOAM TRAIL, BRADENTON, FL 34211For SaleMLS ID #A4703925, Antonio Lopez, MANGROVE REALTY ASSOCIATES. Stellar MLS
- $799,4994 bd3 ba2.7k sqft4970 OYSTER PEARL STREET, LAKEWOOD RANCH, FL 34211For SaleMLS ID #A4693409, Tracey Larsen, COLDWELL BANKER REALTY. Stellar MLS
- $649,9004 bd4 ba2.8k sqft17032 HARVEST MOON WAY, LAKEWOOD RANCH, FL 34211For SaleMLS ID #A4708429, Argelia Vidal, COLDWELL BANKER REALTY. Stellar MLS
- $1,275,0004 bd4 ba3.1k sqft17727 SAVORY MIST CIRCLE, BRADENTON, FL 34211For SaleMLS ID #A4692147, Laura Stavola PLLC, PREMIER SOTHEBY'S INTERNATIONAL REALTY. Stellar MLS
- $799,0004 bd5 ba2.9k sqft2028 WOODLEAF HAMMOCK COURT, BRADENTON, FL 34211For SaleMLS ID #A4696734, Gyorgyi Hangyasi, FINE PROPERTIES. Stellar MLS
- $824,9006 bd5 ba3.8k sqft12120 GANNETT PLACE, LAKEWOOD RANCH, FL 34211For SaleMLS ID #A4699491, Carroll Couri, COMPASS FLORIDA LLC. Stellar MLS
- $1,100,0005 bd4 ba4.2k sqft16341 HIDDEN OAK LOOP, LAKEWOOD RANCH, FL 34211For SaleMLS ID #A4698344, Janelle Mertins, COMPASS FLORIDA LLC. Stellar MLS
- $549,9005 bd3 ba2.9k sqft17656 CANTARINA COVE, BRADENTON, FL 34211For SaleMLS ID #A4705002, Samantha Markbreit, THE KEYES COMPANY - SARASOTA. Stellar MLS
- $656,0365 bd3 ba3.2k sqft14968 SERENE SHORES LOOP, BRADENTON, FL 34211For SaleMLS ID #A4683998, Matthew Clayton, REAL BROKER, LLC. Stellar MLS
- $690,0004 bd2 ba2.2k sqft4881 SEAFOAM TRAIL, LAKEWOOD RANCH, FL 34211For SaleMLS ID #A4698768, Argelia Vidal, COLDWELL BANKER REALTY. Stellar MLS
- $1,149,0004 bd4 ba3.6k sqft17725 ROOST PLACE, LAKEWOOD RANCH, FL 34211For SaleMLS ID #A4682012, Barbara A Milian, P.A., MICHAEL SAUNDERS & COMPANY. Stellar MLS
- $649,9994 bd3 ba2.7k sqft18211 THISTLEBERRY PLACE, LAKEWOOD RANCH, FL 34211New ConstructionMLS ID #A4708920, George Scarpias, THE KEYES COMPANY - SARASOTA. Stellar MLS
- $700,0003 bd2 ba2k sqft5755 BLUESTAR COURT, LAKEWOOD RANCH, FL 34211For SaleMLS ID #A4704397, Vicki Haddow, COLDWELL BANKER REALTY. Stellar MLS
