Make your Florida dream home a reality at 4520 Pond Brook Court in Lakewood Ranch. This one-of-a-kind Abaco model by Taylor Morrison delivers a true luxury experience, perfectly positioned in Park East at Azario on a premium, private conservation homesite. Offering a rare blend of space, privacy, and refined design, this exceptional residence stands out in today’s market. With over 3,800 square feet of living space, this light-filled home features 5 bedrooms, 4.5 baths, a 3-car garage, and an expansive open-concept layout designed for both everyday living and elevated entertaining. From the moment you step inside, expansive, open living spaces paired with elegant tray ceilings create an immediate sense of sophistication and purpose. At the heart of the home, the gourmet kitchen impresses with Monogram professional stainless steel appliances, including a 6-burner gas cooktop, externally vented hood, built-in double ovens and microwave. Quartz countertops, an oversized island, walk-in pantry, and a dedicated butler’s pantry complete this chef-inspired space, seamlessly connecting to the great room and casual dining area. Designed with versatility in mind, the home also includes a private office, a spacious game room, and a dedicated media room that can easily be converted into a sixth bedroom or home gym. Expansive 8-foot pocket sliders open to a covered lanai, creating a seamless indoor-outdoor flow and offering ample space to design your custom pool and outdoor kitchen retreat. The extended primary suite serves as a private sanctuary, featuring a separate foyer entry and additional square footage for enhanced comfort. The spa-like en-suite bath elevates everyday living, while all secondary bedrooms offer convenient access to full baths, ideal for family and guests. Upstairs, a generous bonus room, full bath, and fifth bedroom provide the perfect setup for guests or multigenerational living. Additional upgrades include crown molding, 5¼-inch baseboards, and integrated home audio with speakers in the great room, upstairs bonus space, and lanai. Residents of Park East at Azario enjoy resort-style amenities, including a community pool, sports courts, sidewalks on both sides of the street, and open recreational spaces. Ideally located near top-rated schools, golf, shopping, dining, and medical facilities, with quick access to I-75, Waterside Place, University Town Center, and the world-renowned Gulf Coast beaches near Sarasota. Lakewood Ranch continues to rank as the nation’s top-selling multigenerational community, offering an unmatched lifestyle in one of Florida’s most desirable locations. With a new state-of-the-art aquatic center and 24 lighted, covered pickleball courts coming in 2026, the lifestyle here only continues to elevate. This is a rare opportunity to own a private, upgraded home in one of Lakewood Ranch’s premier communities. Some images have been virtually staged. Furnishings and décor are for illustrative purposes only.
For sale
$950,000
4520 POND BROOK COURT, LAKEWOOD RANCH, FL 34211
5beds
3,876sqft
:
Get pre-qualified$6,325/mo
Single Family Residence
Built in 2022
0.27 Acres Lot
$-- Zestimate®
$245/sqft
$230/mo HOA
What's special
Oversized islandCovered lanaiPrivate officeQuartz countertopsGenerous bonus roomGreat roomOpen recreational spaces
- 110 days |
- 559 |
- 32 |
Zillow last checked:
Listing updated:
Listed by:
Gregory Claxton, LLC 941-500-9149,
PREFERRED SHORE LLC 941-999-1179
Source: Stellar MLS,MLS#: A4689376 Originating MLS: Sarasota - Manatee
Originating MLS: Sarasota - Manatee
Facts & features
Interior
Bedrooms & bathrooms
- Bedrooms: 5
- Bathrooms: 5
- Full bathrooms: 4
- 1/2 bathrooms: 1
Rooms
- Room types: Bonus Room, Den/Library/Office, Utility Room
Primary bedroom
- Features: Dual Sinks, En Suite Bathroom, Garden Bath, Tub With Shower, Water Closet/Priv Toilet, Walk-In Closet(s)
- Level: First
- Area: 336 Square Feet
- Dimensions: 14x24
Bedroom 2
- Features: Jack & Jill Bathroom, Built-in Closet
- Level: First
- Area: 143 Square Feet
- Dimensions: 11x13
Bedroom 3
- Features: Jack & Jill Bathroom, Walk-In Closet(s)
- Level: First
- Area: 154 Square Feet
- Dimensions: 14x11
Bedroom 4
- Features: Ceiling Fan(s), Built-in Closet
- Level: First
- Area: 132 Square Feet
- Dimensions: 12x11
Bedroom 5
- Features: Built-in Closet
- Level: Second
- Area: 154 Square Feet
- Dimensions: 14x11
Den
- Level: First
- Area: 143 Square Feet
- Dimensions: 11x13
Dinette
- Level: First
- Area: 143 Square Feet
- Dimensions: 11x13
Dining room
- Level: First
- Area: 170 Square Feet
- Dimensions: 10x17
Game room
- Level: Second
- Area: 285 Square Feet
- Dimensions: 19x15
Great room
- Level: First
- Area: 468 Square Feet
- Dimensions: 26x18
Kitchen
- Features: Breakfast Bar, Kitchen Island, Pantry
- Level: First
Media room
- Features: Ceiling Fan(s)
- Level: First
- Area: 210 Square Feet
- Dimensions: 14x15
Heating
- Central, Electric
Cooling
- Central Air
Appliances
- Included: Oven, Cooktop, Dishwasher, Disposal, Dryer, Electric Water Heater, Exhaust Fan, Gas Water Heater, Microwave, Refrigerator, Tankless Water Heater, Washer
- Laundry: Inside, Laundry Room
Features
- Ceiling Fan(s), Crown Molding, Eating Space In Kitchen, High Ceilings, Kitchen/Family Room Combo, Open Floorplan, Primary Bedroom Main Floor, Split Bedroom, Stone Counters, Tray Ceiling(s), Walk-In Closet(s)
- Flooring: Carpet, Porcelain Tile
- Doors: Sliding Doors
- Windows: Hurricane Shutters
- Has fireplace: No
Interior area
- Total structure area: 4,846
- Total interior livable area: 3,876 sqft
Video & virtual tour
Property
Parking
- Total spaces: 3
- Parking features: Driveway, Garage Door Opener, Tandem
- Attached garage spaces: 3
- Has uncovered spaces: Yes
Features
- Levels: Two
- Stories: 2
- Patio & porch: Covered, Patio
- Exterior features: Irrigation System
- Has view: Yes
- View description: Trees/Woods
Lot
- Size: 0.27 Acres
- Features: Conservation Area, Sidewalk
Details
- Parcel number: 576046259
- Zoning: RESI
- Special conditions: None
Construction
Type & style
- Home type: SingleFamily
- Property subtype: Single Family Residence
Materials
- Block, Stucco, Wood Frame
- Foundation: Slab
- Roof: Shingle
Condition
- New construction: No
- Year built: 2022
Details
- Builder model: Abaco
- Builder name: Taylor Morrison
Utilities & green energy
- Sewer: Public Sewer
- Water: Public
- Utilities for property: BB/HS Internet Available, Cable Available, Electricity Available, Natural Gas Connected, Public
Community & HOA
Community
- Features: Dog Park, Golf Carts OK, Playground, Pool
- Pet fee: $0 monthly
- Subdivision: PARK EAST AT AZARIO
HOA
- Has HOA: Yes
- Amenities included: Basketball Court, Fence Restrictions, Playground, Pool, Spa/Hot Tub, Vehicle Restrictions
- HOA fee: $230 monthly
- HOA name: Advanced Management
- HOA phone: 941-359-1134
Location
- Region: Bradenton
Financial & listing details
- Price per square foot: $245/sqft
- Tax assessed value: $662,698
- Annual tax amount: $10,995
- Date on market: 4/9/2026
- Cumulative days on market: 111 days
- Listing terms: Cash,Conventional,VA Loan
- Ownership: Fee Simple
- Total actual rent: 0
- Electric utility on property: Yes
- Road surface type: Paved
Estimated market value
Not available
Estimated sales range
Not available
Not available
Price history
| Date | Event | Price |
|---|---|---|
| 4/9/2026 | Listed for sale | $950,000-5%$245/sqft |
Source:  Stellar MLS #A4689376 Report a problem Stellar MLS #A4689376 Report a problem | ||
| 5/1/2025 | Listing removed | $999,999$258/sqft |
Source: Stellar MLS #A4617202 Report a problem | ||
| 12/30/2024 | Price change | $999,999-4.8%$258/sqft |
Source: Stellar MLS #A4617202 Report a problem | ||
| 9/29/2024 | Price change | $1,050,000-4.5%$271/sqft |
Source: Stellar MLS #A4617202 Report a problem | ||
| 7/18/2024 | Listed for sale | $1,100,000+44.9%$284/sqft |
Source: Stellar MLS #A4617202 Report a problem | ||
| 9/1/2022 | Sold | $759,200$196/sqft |
Source: Public Record Report a problem | ||
Public tax history
| Year | Property taxes | Tax assessment |
|---|---|---|
| 2025 | $10,996 -5.2% | $662,698 -5.8% |
| 2024 | $11,600 -8.5% | $703,159 -7.9% |
| 2023 | $12,678 +287.5% | $763,501 +854.4% |
| 2022 | $3,272 +57.1% | $80,000 +270% |
| 2021 | $2,082 | $21,622 |
Find assessor info on the county website
Monthly payment
Est. payment
Payment breakdown
Explore the cost of this home by adjusting the details. Changes won't be saved.Climate risks
Neighborhood: 34211
Nearby schools
GreatSchools rating
- 8/10B.D. Gullett Elementary SchoolGrades: PK-5Distance: 2.6 mi
- 8/10Dr Mona Jain Middle SchoolGrades: 6-8Distance: 2.5 mi
- 6/10Lakewood Ranch High SchoolGrades: PK,9-12Distance: 3.8 mi
Schools provided by the listing agent
- Elementary: Gullett Elementary
- Middle: Dr Mona Jain Middle
- High: Lakewood Ranch High
Source: Stellar MLS. This data may not be complete. We recommend contacting the local school district to confirm school assignments for this home.
- $1,023,7004 bd4 ba3.2k sqft4524 Pond Brook Ct, Bradenton, FL 34211Off Market
- $835,0004 bd5 ba2.9k sqft4528 Pond Brook Ct, Bradenton, FL 34211For Sale
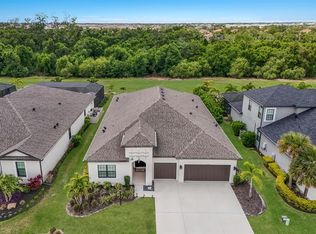
- $889,8005 bd4 ba3.5k sqft4512 Pond Brook Ct, Bradenton, FL 34211Off Market
- $828,4005 bd4 ba3.3k sqft4521 Pond Brook Ct, Bradenton, FL 34211Sold
- $828,3105 bd4 ba2.7k sqft4521-4521 Pond Brook Ct, Bradenton, FL 34211Sold
- $878,5005 bd4 ba3.3k sqft4517 Pond Brook Ct, Bradenton, FL 34211Sold
- $837,5004 bd3 ba2.7k sqft4532 Pond Brook Ct, Bradenton, FL 34211Off Market
- $879,7005 bd4 ba3.4k sqft4525 Pond Brook Ct, Bradenton, FL 34211Sold
A local agent can set up tours, give advice and negotiate with sellers.
A local lender can help you make sure your offer is ready when you are.
Similar homes
- $925,0003 bd3 ba2.5k sqft16309 TRADEWIND TERRACE, LAKEWOOD RANCH, FL 34211For Sale
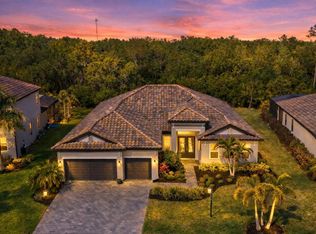
 MLS ID #A4690495, Vincent Vizzaccaro, PA, FINE PROPERTIES. Stellar MLS
 - $835,0004 bd5 ba2.9k sqft4528 POND BROOK COURT, BRADENTON, FL 34211For SaleMLS ID #A4691993, Kristie DeSantis, FINE PROPERTIES. Stellar MLS
- $939,9004 bd3 ba2.4k sqft4708 TILDEN PARK COURT, BRADENTON, FL 34211For Sale
 MLS ID #A4700741, Chelsi Svac, BINGHAM REALTY INC. Stellar MLS
 - $899,0003 bd3 ba2.6k sqft16228 TRADEWIND TERRACE, LAKEWOOD RANCH, FL 34211For Sale
 MLS ID #A4698373, Tracey Larsen, COLDWELL BANKER REALTY. Stellar MLS
 - $969,0005 bd5 ba3.6k sqft16320 HIDDEN OAK LOOP, BRADENTON, FL 34211For SaleMLS ID #A4681237, Delia Valente, CENTURY 21 BEGGINS ENTERPRISES. Stellar MLS
- $949,9994 bd3 ba2.6k sqft17814 CROPSIDE TRAIL, BRADENTON, FL 34211New ConstructionMLS ID #A4700808, Roxanne Baliman, EXP REALTY LLC. Stellar MLS
- $879,0004 bd3 ba2.7k sqft4607 RAINWATER GLEN, BRADENTON, FL 34211For SaleMLS ID #A4686052, Carissa Pelczynski, PREFERRED SHORE LLC. Stellar MLS
- $1,095,0005 bd5 ba4.4k sqft5855 SILVERSIDE PINE COURT, LAKEWOOD RANCH, FL 34211For SaleMLS ID #A4699324, Jessie Xu, PA, DALTON WADE INC. Stellar MLS
- $849,0006 bd5 ba3.8k sqft12120 GANNETT PLACE, LAKEWOOD RANCH, FL 34211For SaleMLS ID #A4699491, Carroll Couri, COMPASS FLORIDA LLC. Stellar MLS
- $799,9006 bd5 ba3.8k sqft15449 WHITE LINEN DRIVE, BRADENTON, FL 34211For SaleMLS ID #A4682082, James Hirschman, SARASOTA LAND AND HOMES LLC. Stellar MLS
- $1,049,5005 bd5 ba3.8k sqft17510 SAVORY MIST CIRCLE, BRADENTON, FL 34211For SaleMLS ID #A4690452, Matthew Clayton, PREFERRED SHORE LLC. Stellar MLS
- $799,9005 bd5 ba3.6k sqft16251 HIDDEN OAK LOOP, BRADENTON, FL 34211For SaleMLS ID #A4699987, Jeremy Hartmark, LPT REALTY, LLC. Stellar MLS
- $840,0005 bd5 ba3.3k sqft17821 POLO TRAIL, BRADENTON, FL 34211For SaleMLS ID #A4684938, Toni Zarghami, KW COASTAL LIVING III. Stellar MLS
- $990,0004 bd4 ba3.6k sqft4811 HONEY DEW LANE, BRADENTON, FL 34211For SaleMLS ID #A4674702, Katie Cobb, DOUGLAS ELLIMAN. Stellar MLS
- $799,0005 bd5 ba3.4k sqft16508 STAR GRASS CIRCLE, LAKEWOOD RANCH, FL 34211For SaleMLS ID #A4697362, Brandi Furlan, KW COASTAL LIVING III. Stellar MLS
- $795,0005 bd5 ba3.3k sqft15016 SEA SALT WAY, LAKEWOOD RANCH, FL 34211For SaleMLS ID #A4698008, Janelle Mertins, COMPASS FLORIDA LLC. Stellar MLS
- $750,0004 bd2 ba2.2k sqft4881 SEAFOAM TRAIL, BRADENTON, FL 34211For SaleMLS ID #A4698768, Argelia Vidal, COLDWELL BANKER REALTY. Stellar MLS
- $1,030,0003 bd4 ba2.5k sqft4950 KIVA CIRCLE, BRADENTON, FL 34211For SaleMLS ID #A4692594, Kelly Barnett, RE/MAX ALLIANCE GROUP. Stellar MLS
- $899,0003 bd4 ba2.8k sqft12762 DEL CORSO LOOP, BRADENTON, FL 34211For SaleMLS ID #A4691240, Alex Joseph, FINE PROPERTIES. Stellar MLS
- $840,0003 bd3 ba2.8k sqft4952 SURFSIDE CIRCLE, BRADENTON, FL 34211For SaleMLS ID #A4679642, Thomas Murphy, SKYWAY REALTY OF FLORIDA, LLC. Stellar MLS
