**Welcome to Park East at Azario—a highly sought-after neighborhood within Lakewood Ranch, America’s #1 best-selling master-planned community in the nation. This Move In Ready 2022-built Taylor Morrison St Croix floorplan is located in a sold-out subdivision, offering a rare opportunity to own in a premier community without the wait of new construction. This elegant Single-Story residence spans over 2,900 sq ft, featuring 4 Spacious Bedrooms, each with Private En-suite Bathrooms for every room including an additional half bath, a flex space den/office, perfect for today’s modern lifestyle. The open-concept living area centers around a Gourmet Chef’s kitchen, complete with GE Stainless Steel Appliances, Double Wall Oven, Gas Cooktop, Stainless Steel Refrigerator, and a large deep Stainless-Steel Sink, spacious island with Quartz Countertops and gorgeous designer cabinets—all accented by decorative woodworking and designer finishes throughout. Step outside to your private backyard oasis, backing onto a serene, wooded preserve—no rear neighbors, just natural Florida beauty. The oversized lot offers ample space to design and build your own custom pool, making this the perfect canvas for your dream outdoor living space. Additional Upgrades include designer touches throughout along with a bonus custom built in drop zone, Freshly Painted Exterior, Smart Home System, Exterior Gutters, Hurricane Shutters, Pocket Sliding Lanai Door, 8' interior doors, even an Air-Conditioned 3-car garage ideal for storage, a workshop, or home gym with the elegant woodworking that elevates the entire space. The open-concept layout is inviting, flowing seamlessly from the kitchen into expansive living and dining areas. Whether you’re hosting friends or enjoying a quiet evening at home, every inch of this home has been crafted with both beauty and function in mind. Residents of Park East at Azario enjoy access to many amenities including a community pool with spa, multitude of activities to entertain on the sports field including a basketball court, beach volleyball court, soccer field, playground and dog park, miles of walking trails, beautiful parks, and top-rated schools. Plus, you’re just a short drive to upscale shopping, easy access to I-75 and beautiful Gulf Coast Beaches, many indoor and outdoor dining options, weekly markets, and year-round entertainment. Don’t miss this rare opportunity to own a luxury home in a sold-out community located one of Florida’s most desirable areas. Additional bonus is the LOW HOA fees that average $217/month paid quarterly additional CDD is included in annual taxes and one-time capital contribution is required.
For sale
Price cut: $5K (7/7)
$835,000
4528 POND BROOK COURT, BRADENTON, FL 34211
4beds
2,905sqft
:
Get pre-qualified$5,635/mo
Single Family Residence
Built in 2022
9,688 Square Feet Lot
$803,200 Zestimate®
$287/sqft
$217/mo HOA
What's special
Gorgeous designer cabinetsPocket sliding lanai doorAdditional half bathLarge deep stainless-steel sinkSmart home systemDesigner touches throughoutHurricane shutters
- 87 days |
- 396 |
- 15 |
Zillow last checked:
Listing updated:
Listed by:
Kristie DeSantis 941-400-1018,
FINE PROPERTIES 941-782-0000
Source: Stellar MLS,MLS#: A4691993 Originating MLS: Sarasota - Manatee
Originating MLS: Sarasota - Manatee
Facts & features
Interior
Bedrooms & bathrooms
- Bedrooms: 4
- Bathrooms: 5
- Full bathrooms: 4
- 1/2 bathrooms: 1
Rooms
- Room types: Den/Library/Office, Great Room, Utility Room
Primary bedroom
- Features: En Suite Bathroom, Walk-In Closet(s)
- Level: First
- Area: 270 Square Feet
- Dimensions: 15x18
Bedroom 4
- Features: En Suite Bathroom, Dual Closets
- Level: First
- Area: 156 Square Feet
- Dimensions: 13x12
Bathroom 2
- Features: En Suite Bathroom
- Level: First
- Area: 144.43 Square Feet
- Dimensions: 13x11.11
Bathroom 3
- Features: En Suite Bathroom
- Level: First
- Area: 148.87 Square Feet
- Dimensions: 13.4x11.11
Balcony porch lanai
- Level: First
- Area: 232.8 Square Feet
- Dimensions: 19.4x12
Den
- Level: First
- Area: 218.04 Square Feet
- Dimensions: 13.8x15.8
Great room
- Features: No Closet
- Level: First
- Area: 378.18 Square Feet
- Dimensions: 19.8x19.1
Kitchen
- Features: Pantry, Kitchen Island, Exhaust Fan, Stone Counters
- Level: First
Heating
- Electric, Natural Gas
Cooling
- Central Air
Appliances
- Included: Oven, Cooktop, Dishwasher, Electric Water Heater, Exhaust Fan, Ice Maker, Microwave, Range Hood, Refrigerator
- Laundry: Inside, Laundry Room
Features
- Built-in Features, Eating Space In Kitchen, High Ceilings, Kitchen/Family Room Combo, Living Room/Dining Room Combo, Open Floorplan, Primary Bedroom Main Floor, Smart Home, Solid Surface Counters, Solid Wood Cabinets, Thermostat, Tray Ceiling(s), Walk-In Closet(s)
- Flooring: Carpet, Porcelain Tile
- Doors: Sliding Doors
- Windows: Window Treatments, Hurricane Shutters
- Has fireplace: No
Interior area
- Total structure area: 3,872
- Total interior livable area: 2,905 sqft
Video & virtual tour
Property
Parking
- Total spaces: 3
- Parking features: Driveway, Garage Door Opener, Ground Level
- Attached garage spaces: 3
- Has uncovered spaces: Yes
- Details: Garage Dimensions: 28x22
Features
- Levels: One
- Stories: 1
- Patio & porch: Patio, Screened
- Exterior features: Irrigation System, Lighting
- Has view: Yes
- View description: Trees/Woods
Lot
- Size: 9,688 Square Feet
- Features: Landscaped, Near Golf Course
- Residential vegetation: Trees/Landscaped
Details
- Parcel number: 576046359
- Zoning: RESI
- Special conditions: None
Construction
Type & style
- Home type: SingleFamily
- Property subtype: Single Family Residence
Materials
- Block, Stucco
- Foundation: Slab
- Roof: Shingle
Condition
- New construction: No
- Year built: 2022
Utilities & green energy
- Sewer: Public Sewer
- Water: Public
- Utilities for property: Electricity Connected, Fiber Optics, Natural Gas Connected, Public, Street Lights, Underground Utilities, Water Connected
Community & HOA
Community
- Features: Community Mailbox, Deed Restrictions, Dog Park, Park, Playground, Pool, Sidewalks
- Security: Security System
- Pet fee: $0 monthly
- Subdivision: PARK EAST AT AZARIO PH I SUBPH A & B
HOA
- Has HOA: Yes
- Amenities included: Basketball Court, Park, Playground, Pool, Spa/Hot Tub
- Services included: Community Pool, Manager, Pool Maintenance
- HOA fee: $217 monthly
- HOA name: AMI
Location
- Region: Bradenton
Financial & listing details
- Price per square foot: $287/sqft
- Tax assessed value: $545,243
- Annual tax amount: $9,235
- Date on market: 5/1/2026
- Cumulative days on market: 245 days
- Listing terms: Cash,Conventional,FHA,VA Loan
- Ownership: Fee Simple
- Total actual rent: 0
- Electric utility on property: Yes
- Road surface type: Paved
Estimated market value
$803,200
$763,000 - $843,000
$4,730/mo
Price history
| Date | Event | Price |
|---|---|---|
| 7/7/2026 | Price change | $835,000-0.6%$287/sqft |
Source:  Stellar MLS #A4691993 Report a problem Stellar MLS #A4691993 Report a problem | ||
| 5/1/2026 | Listed for sale | $840,000-6.1%$289/sqft |
Source: Stellar MLS #A4691993 Report a problem | ||
| 3/2/2026 | Listing removed | $895,000$308/sqft |
Source: Stellar MLS #A4666112 Report a problem | ||
| 2/4/2026 | Price change | $895,000-1.1%$308/sqft |
Source: Stellar MLS #A4666112 Report a problem | ||
| 11/23/2025 | Price change | $905,000-1.1%$312/sqft |
Source: Stellar MLS #A4666112 Report a problem | ||
| 9/25/2025 | Listed for sale | $915,000+54.5%$315/sqft |
Source: Stellar MLS #A4666112 Report a problem | ||
| 8/1/2022 | Sold | $592,253$204/sqft |
Source: Public Record Report a problem | ||
Public tax history
| Year | Property taxes | Tax assessment |
|---|---|---|
| 2025 | $9,089 -1.6% | $536,917 -1.6% |
| 2024 | $9,235 -4.1% | $545,609 -3% |
| 2023 | $9,626 +205.8% | $562,199 +602.7% |
| 2022 | $3,148 +55.9% | $80,000 +270% |
| 2021 | $2,020 | $21,622 |
Find assessor info on the county website
Monthly payment
Est. payment
Payment breakdown
Explore the cost of this home by adjusting the details. Changes won't be saved.Climate risks
Neighborhood: 34211
Nearby schools
GreatSchools rating
- 8/10B.D. Gullett Elementary SchoolGrades: PK-5Distance: 2.7 mi
- 8/10Dr Mona Jain Middle SchoolGrades: 6-8Distance: 2.5 mi
- 6/10Lakewood Ranch High SchoolGrades: PK,9-12Distance: 3.8 mi
Schools provided by the listing agent
- Elementary: Gullett Elementary
- Middle: Dr Mona Jain Middle
- High: Lakewood Ranch High
Source: Stellar MLS. This data may not be complete. We recommend contacting the local school district to confirm school assignments for this home.
- $837,5004 bd3 ba2.7k sqft4532 Pond Brook Ct, Bradenton, FL 34211Off Market
- $1,023,7004 bd4 ba3.2k sqft4524 Pond Brook Ct, Bradenton, FL 34211Off Market
- $950,0005 bd5 ba3.8k sqft4520 Pond Brook Ct, Bradenton, FL 34211For Sale
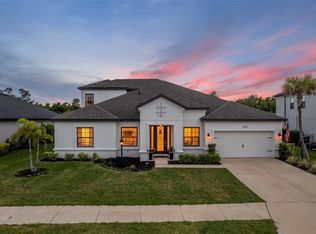
- $830,2004 bd3 ba2.9k sqft4606 Pond Brook Ct, Bradenton, FL 34211Off Market
- $850,500-- bd-- ba-- sqft16107 Mount Holly Dr, Bradenton, FL 34211Sold
- $879,7005 bd4 ba3.4k sqft4525 Pond Brook Ct, Bradenton, FL 34211Sold
- $828,4005 bd4 ba3.3k sqft4521 Pond Brook Ct, Bradenton, FL 34211Sold
- $828,3105 bd4 ba2.7k sqft4521-4521 Pond Brook Ct, Bradenton, FL 34211Sold
A local agent can set up tours, give advice and negotiate with sellers.
A local lender can help you make sure your offer is ready when you are.
Similar homes
- $925,0003 bd3 ba2.6k sqft16228 TRADEWIND TERRACE, LAKEWOOD RANCH, FL 34211For Sale

 MLS ID #A4698373, Tracey Larsen, COLDWELL BANKER REALTY. Stellar MLS
 - $925,0003 bd3 ba2.5k sqft16309 TRADEWIND TERRACE, LAKEWOOD RANCH, FL 34211For Sale
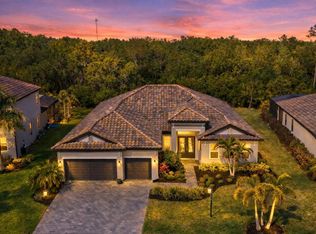 MLS ID #A4690495, Vincent Vizzaccaro, PA, FINE PROPERTIES. Stellar MLS
 - $879,0004 bd3 ba2.7k sqft4607 RAINWATER GLEN, BRADENTON, FL 34211For Sale
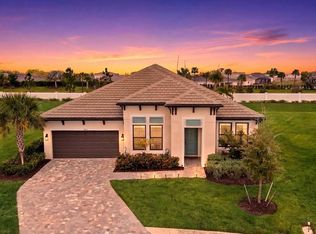 MLS ID #A4686052, Carissa Pelczynski, PREFERRED SHORE LLC. Stellar MLS
 - $899,9003 bd3 ba2.5k sqft16113 TRADEWIND TERRACE, LAKEWOOD RANCH, FL 34211For Sale
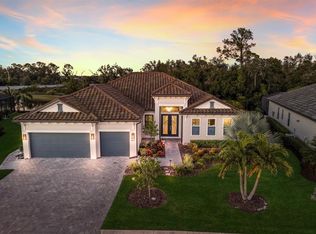 MLS ID #A4671100, Christy Peterson, SERHANT. Stellar MLS
 - $950,0005 bd5 ba3.8k sqft4520 POND BROOK COURT, LAKEWOOD RANCH, FL 34211For SaleMLS ID #A4689376, Gregory Claxton, LLC, PREFERRED SHORE LLC. Stellar MLS
- $840,0003 bd3 ba2.8k sqft4952 SURFSIDE CIRCLE, BRADENTON, FL 34211For SaleMLS ID #A4679642, Thomas Murphy, SKYWAY REALTY OF FLORIDA, LLC. Stellar MLS
- $844,9003 bd3 ba2.6k sqft17528 POLO TRAIL, LAKEWOOD RANCH, FL 34211For SaleMLS ID #A4699370, John Shanahan, COMPASS FLORIDA LLC. Stellar MLS
- $799,9005 bd5 ba3.6k sqft16251 HIDDEN OAK LOOP, BRADENTON, FL 34211For SaleMLS ID #A4699987, Jeremy Hartmark, LPT REALTY, LLC. Stellar MLS
- $869,9003 bd3 ba2.3k sqft12825 COASTAL BREEZE WAY, BRADENTON, FL 34211For SaleMLS ID #A4697737, John Shanahan, COMPASS FLORIDA LLC. Stellar MLS
- $825,0003 bd3 ba2.4k sqft12021 PERENNIAL PLACE, LAKEWOOD RANCH, FL 34211For SaleMLS ID #A4697644, Carroll Couri, COMPASS FLORIDA LLC. Stellar MLS
- $849,0006 bd5 ba3.8k sqft12120 GANNETT PLACE, LAKEWOOD RANCH, FL 34211For SaleMLS ID #A4699491, Carroll Couri, COMPASS FLORIDA LLC. Stellar MLS
- $899,0003 bd4 ba2.8k sqft12762 DEL CORSO LOOP, BRADENTON, FL 34211For SaleMLS ID #A4691240, Alex Joseph, FINE PROPERTIES. Stellar MLS
- $844,9005 bd3 ba2.9k sqft13608 AMERICAN PRAIRIE PLACE, LAKEWOOD RANCH, FL 34211For SaleMLS ID #A4685108, Christy Peterson, SERHANT. Stellar MLS
- $779,0004 bd3 ba2.4k sqft13832 GREEN HAMMOCK PLACE, BRADENTON, FL 34211For SaleMLS ID #A4679985, Jennifer Thompson, PA, WILLIAM RAVEIS - FLORIDA LLC. Stellar MLS
- $659,9004 bd3 ba2.8k sqft13705 FLAT WOODS TERRACE, BRADENTON, FL 34211For SaleMLS ID #A4700668, Jared Anderson, PLACE WATER REAL ESTATE. Stellar MLS
- $664,9004 bd4 ba2.6k sqft5315 BENTGRASS WAY, LAKEWOOD RANCH, FL 34211For SaleMLS ID #A4679604, Gerard Healy, WILLIAM RAVEIS - FLORIDA LLC. Stellar MLS
- $949,0003 bd3 ba2.6k sqft15306 GOLDEN BEAM PLACE, BRADENTON, FL 34211For SaleMLS ID #A4686162, Paula Patten, PREMIER SOTHEBY'S INTERNATIONAL REALTY. Stellar MLS
- $879,0004 bd3 ba2.8k sqft6215 WARBLER LANE, LAKEWOOD RANCH, FL 34202For SaleMLS ID #A4696582, Gregory Claxton, LLC, PREFERRED SHORE LLC. Stellar MLS
- $969,0005 bd5 ba3.6k sqft16320 HIDDEN OAK LOOP, BRADENTON, FL 34211For SaleMLS ID #A4681237, Delia Valente, CENTURY 21 BEGGINS ENTERPRISES. Stellar MLS
- $990,0004 bd4 ba3.6k sqft4811 HONEY DEW LANE, BRADENTON, FL 34211For SaleMLS ID #A4674702, Katie Cobb, DOUGLAS ELLIMAN. Stellar MLS
