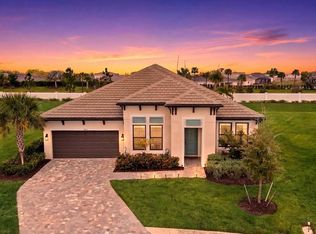
STEP into this STUNNING 3 bedroom, 3 bathroom, 3 car garage Sunset model by Lennar, located in the highly sought-after GATED community of Lorraine Lakes in Lakewood Ranch!! This home has undergone a complete REMODEL and is truly one-of-a-kind, offering MODERN LUXURY, comfort, protection, and PRIVACY with every possible upgrade you could imagine. As you step through the GRAND double front doors, you’re greeted by an ASTONISHING chandelier and ELEGANT entryway that gives you a glimpse of the home’s open concept floor plan. The living room features a beautiful COFFERED ceiling, a CUSTOM shiplap feature wall, and four panel sliding glass doors with CUSTOM SHADES for privacy that open to the lanai and pool area, creating the perfect space to unwind after a long day. The modern, UPGRADED kitchen is a SHOWSTOPPER, showcasing ceiling-to-floor cabinets with pull out drawers, pull out spice racks, a built-in oven/air fryer, gas cooktop with a STYLISH hood, modern backsplash, a walk-in pantry, a built-in coffee bar, and a large WATERFALL EDGE island with seating that’s perfect for everyday meals or entertaining guests. The cabinets extend into the dining area, which includes a wood accent wall and sliding doors offering beautiful views of the backyard. The primary suite is privately located on one side of the home, featuring sliders leading to the lanai, a tray ceiling with CUSTOM WOOD ACCENTS, two spacious WALK-IN CLOSETS, and a LUXURIOUS ENSUITE bathroom complete with dual sinks, a large tiled walk-in shower featuring two shower heads, a rain head, and a built-in shower seat for a true spa-like experience. On the other side of the home, one bedroom features a custom BUILT-IN WALL SEAT with storage, while another bedroom includes its own PRIVATE bathroom that conveniently opens to the lanai, making it perfect for use as a POOL BATH. There is also a spacious STUDY/DEN, ideal for a home office, playroom, or fitness space. The laundry room includes cabinetry, a sink, upgraded washer and dryer, and a custom built-in mudroom. Step outside to your private backyard OASIS with a fully screened lanai featuring a HEATED SALTWATER POOL AND SPA, custom WOOD CEILING, and LANAI CAGE LIGHTING that enhances the ambiance. The OUTDOOR KITCHEN comes equipped with a refrigerator and cabinets, ideal for entertaining family and friends while enjoying views of the breathtaking sunsets. For extra protection and peace of mind, this home includes MOTORIZED HURRICANE SHUTTERS on both the front door and lanai, and ATTIC INSULATION for enhanced energy efficiency. Additional upgrades include LUXURY VINYL FLOORING throughout, CUSTOM CLOSETS, PLANTATION SHUTTERS, a whole-home WATER SOFTENER SYSTEM, and a garage equipped with TRX flooring, CEILING RACKS, and CABINETRY for ample storage. The EXTENDED PAVER WALKWAY, upgraded landscaping, and outdoor lighting complete the home’s refined curb appeal. Located in Lorraine Lakes, this resort-style community offers a clubhouse, multiple community pools, a state-of-the-art fitness center, tennis, pickleball, basketball, and volleyball courts, a splash park, and even an on-site restaurant so you can enjoy Florida living to the fullest without ever leaving your neighborhood. Lakewood Ranch is known for their A+ rated school system and is perfectly located just a short ride to downtown Sarasota, St. Pete, world class shopping, fine dining and the FAMOUS Gulf beaches! Don't wait to make this your home and begin your FLORIDA Lifestyle!
For sale
Price cut: $25K (5/4)
$899,900
16113 Tradewind Ter, Bradenton, FL 34211
3beds
2,587sqft
:
Get pre-qualified$6,249/mo
Single Family Residence
Built in 2021
0.27 Acres Lot
$870,100 Zestimate®
$348/sqft
$409/mo HOA
What's special
Fully screened lanaiWaterfall edge islandOutdoor kitchenPrivate bathroomPrivate backyard oasisCeiling-to-floor cabinetsCustom built-in mudroom
- 259 days |
- 865 |
- 75 |
Zillow last checked:
Listing updated:
Listed by:
Christy Peterson 774-287-5322,
SERHANT 646-480-7665
Source: Stellar MLS,MLS#: A4671100 Originating MLS: Orlando Regional
Originating MLS: Orlando Regional
Facts & features
Interior
Bedrooms & bathrooms
- Bedrooms: 3
- Bathrooms: 3
- Full bathrooms: 3
Rooms
- Room types: Attic, Den/Library/Office, Great Room, Utility Room
Primary bedroom
- Features: En Suite Bathroom, Walk-In Closet(s)
- Level: First
- Area: 247 Square Feet
- Dimensions: 13x19
Bedroom 2
- Features: Built-in Closet
- Level: First
- Area: 143 Square Feet
- Dimensions: 11x13
Bedroom 3
- Features: Walk-In Closet(s)
- Level: First
- Area: 143 Square Feet
- Dimensions: 11x13
Primary bathroom
- Features: Built-In Shower Bench, Dual Sinks, En Suite Bathroom, Multiple Shower Heads, Rain Shower Head, Shower No Tub
- Level: First
Bathroom 2
- Features: Single Vanity, Tub With Shower
- Level: First
Bathroom 3
- Features: Shower No Tub, Single Vanity
- Level: First
Den
- Level: First
- Area: 143 Square Feet
- Dimensions: 11x13
Dining room
- Level: First
- Area: 130 Square Feet
- Dimensions: 13x10
Great room
- Level: First
- Area: 460 Square Feet
- Dimensions: 20x23
Kitchen
- Features: Kitchen Island, Pantry
- Level: First
Heating
- Electric
Cooling
- Central Air
Appliances
- Included: Oven, Cooktop, Dishwasher, Disposal, Dryer, Microwave, Refrigerator, Tankless Water Heater, Washer, Water Softener
- Laundry: Inside, Laundry Room
Features
- Built-in Features, Ceiling Fan(s), Coffered Ceiling(s), Eating Space In Kitchen, High Ceilings, Kitchen/Family Room Combo, Open Floorplan, Primary Bedroom Main Floor, Solid Surface Counters, Split Bedroom, Tray Ceiling(s), Walk-In Closet(s)
- Flooring: Luxury Vinyl, Tile
- Doors: Outdoor Grill
- Windows: Window Treatments
- Has fireplace: No
Interior area
- Total structure area: 3,628
- Total interior livable area: 2,587 sqft
Video & virtual tour
Property
Parking
- Total spaces: 3
- Parking features: Garage - Attached
- Attached garage spaces: 3
Features
- Levels: One
- Stories: 1
- Patio & porch: Covered, Screened
- Exterior features: Lighting, Outdoor Grill, Sidewalk
- Has private pool: Yes
- Pool features: Gunite, In Ground, Screen Enclosure, Tile
- Has spa: Yes
- Spa features: Heated, In Ground
- Has view: Yes
- View description: Trees/Woods, Water, Pond
- Has water view: Yes
- Water view: Water,Pond
Lot
- Size: 0.27 Acres
- Features: City Lot, Landscaped, Sidewalk
- Residential vegetation: Trees/Landscaped
Details
- Parcel number: 581203209
- Zoning: PD-R
- Special conditions: None
Construction
Type & style
- Home type: SingleFamily
- Architectural style: Florida
- Property subtype: Single Family Residence
Materials
- Block, Stucco
- Foundation: Slab
- Roof: Tile
Condition
- New construction: No
- Year built: 2021
Utilities & green energy
- Sewer: Public Sewer
- Water: Public
- Utilities for property: BB/HS Internet Available, Cable Available, Electricity Available, Natural Gas Connected, Public, Sewer Connected, Sprinkler Recycled, Water Connected
Community & HOA
Community
- Features: Clubhouse, Community Mailbox, Deed Restrictions, Dog Park, Fitness Center, Gated Community - Guard, Irrigation-Reclaimed Water, Park, Playground, Pool, Restaurant, Sidewalks, Tennis Court(s)
- Pet fee: $0 monthly
- Subdivision: LORRAINE LAKES PH I
HOA
- Has HOA: Yes
- Amenities included: Basketball Court, Cable TV, Clubhouse, Fitness Center, Gated, Maintenance, Park, Pickleball Court(s), Playground, Pool, Shuffleboard Court, Tennis Court(s)
- Services included: Cable TV, Community Pool, Maintenance Grounds, Pool Maintenance
- HOA fee: $409 monthly
- HOA name: Annie Marlow
- HOA phone: 941-777-7153
- Second HOA name: Town Center
Location
- Region: Bradenton
Financial & listing details
- Price per square foot: $348/sqft
- Tax assessed value: $591,728
- Annual tax amount: $9,512
- Date on market: 11/7/2025
- Cumulative days on market: 259 days
- Listing terms: Cash,Conventional,FHA,VA Loan
- Ownership: Fee Simple
- Total actual rent: 0
- Electric utility on property: Yes
- Road surface type: Paved
Estimated market value
$870,100
$827,000 - $914,000
$6,822/mo
Price history
| Date | Event | Price |
|---|---|---|
| 5/4/2026 | Price change | $899,900-2.7%$348/sqft |
Source:  Stellar MLS #A4671100 Report a problem Stellar MLS #A4671100 Report a problem | ||
| 4/23/2026 | Price change | $924,900-1.6%$358/sqft |
Source: Stellar MLS #A4671100 Report a problem | ||
| 3/24/2026 | Price change | $939,900-2.6%$363/sqft |
Source: Stellar MLS #A4671100 Report a problem | ||
| 1/23/2026 | Price change | $965,000-1%$373/sqft |
Source: Stellar MLS #A4671100 Report a problem | ||
| 11/23/2025 | Price change | $975,000-2.5%$377/sqft |
Source: Stellar MLS #A4671100 Report a problem | ||
| 11/7/2025 | Listed for sale | $1,000,000$387/sqft |
Source: Stellar MLS #A4671100 Report a problem | ||
Public tax history
| Year | Property taxes | Tax assessment |
|---|---|---|
| 2025 | $9,727 +2.2% | $540,151 +2.9% |
| 2024 | $9,513 +0.7% | $524,928 +3% |
| 2023 | $9,451 +2.3% | $509,639 +3% |
| 2022 | $9,238 +173% | $494,795 +799.6% |
| 2021 | $3,384 +129.8% | $55,000 +175.4% |
| 2020 | $1,473 | $19,970 |
Find assessor info on the county website
Monthly payment
Est. payment
Payment breakdown
Explore the cost of this home by adjusting the details. Changes won't be saved.Climate risks
Neighborhood: 34211
Nearby schools
GreatSchools rating
- 8/10B.D. Gullett Elementary SchoolGrades: PK-5Distance: 2.8 mi
- 8/10Dr Mona Jain Middle SchoolGrades: 6-8Distance: 2.6 mi
- 6/10Lakewood Ranch High SchoolGrades: PK,9-12Distance: 3.8 mi
Schools provided by the listing agent
- Elementary: Gullett Elementary
- Middle: Dr Mona Jain Middle
- High: Lakewood Ranch High
Source: Stellar MLS. This data may not be complete. We recommend contacting the local school district to confirm school assignments for this home.
- $870,5005 bd3 ba3.4k sqft16109 Tradewind Ter, Bradenton, FL 34211Off Market
- $801,7003 bd3 ba2.5k sqft16117 Tradewind Ter, Bradenton, FL 34211Off Market
- $775,4003 bd3 ba2.5k sqft16121 Tradewind Ter, Bradenton, FL 34211Off Market
- $857,1006 bd3 ba3.5k sqft16105 Tradewind Ter, Bradenton, FL 34211Off Market
- $1,022,5005 bd4 ba4k sqft16110 Tradewind Ter, Bradenton, FL 34211Off Market
- $864,4006 bd3 ba3.5k sqft16118 Tradewind Ter, Bradenton, FL 34211Off Market
- $786,2003 bd3 ba2.6k sqft16106 Tradewind Ter, Bradenton, FL 34211Off Market
- $885,0003 bd3 ba2.6k sqft16125 Tradewind Ter, Bradenton, FL 34211Sold
A local agent can set up tours, give advice and negotiate with sellers.
A local lender can help you make sure your offer is ready when you are.
Similar homes
- $925,0003 bd3 ba2.6k sqft16228 Tradewind Ter, Bradenton, FL 34211For Sale

 MLS ID #A4698373, Tracey Larsen, COLDWELL BANKER REALTY. Stellar MLS
 - $888,0004 bd3 ba2.1k sqft4719 Winsome Way, Lakewood Ranch, FL 34211For Sale
 MLS ID #A4692233, Sophia Kramedas-Ghanayem, THE AGENCY SARASOTA. Stellar MLS
 - $879,0004 bd3 ba2.7k sqft4607 Rainwater Gln, Lakewood Ranch, FL 34211For Sale
 MLS ID #A4686052, Carissa Pelczynski, PREFERRED SHORE LLC. Stellar MLS
 - $835,0004 bd5 ba2.9k sqft4528 Pond Brook Ct, Bradenton, FL 34211For Sale
 MLS ID #A4691993, Kristie DeSantis, FINE PROPERTIES. Stellar MLS
 - $869,9003 bd3 ba2.3k sqft12825 Coastal Breeze Way, Bradenton, FL 34211For SaleMLS ID #A4697737, John Shanahan, COMPASS FLORIDA LLC. Stellar MLS
- $950,0005 bd5 ba3.8k sqft4520 Pond Brook Ct, Bradenton, FL 34211For SaleMLS ID #A4689376, Gregory Claxton, LLC, PREFERRED SHORE LLC. Stellar MLS
- $840,0003 bd3 ba2.8k sqft4952 Surfside Cir, Lakewood Ranch, FL 34211For SaleMLS ID #A4679642, Thomas Murphy, SKYWAY REALTY OF FLORIDA, LLC. Stellar MLS
- $899,0003 bd4 ba2.8k sqft12762 Del Corso Loop, Bradenton, FL 34211For SaleMLS ID #A4691240, Alex Joseph, FINE PROPERTIES. Stellar MLS
- $844,9003 bd3 ba2.6k sqft17528 Polo Trl, Bradenton, FL 34211For SaleMLS ID #A4699370, John Shanahan, COMPASS FLORIDA LLC. Stellar MLS
- $949,0003 bd3 ba2.6k sqft15306 Golden Beam Pl, Bradenton, FL 34211For SaleMLS ID #A4686162, Paula Patten, PREMIER SOTHEBY'S INTERNATIONAL REALTY. Stellar MLS
- $850,0003 bd4 ba2.9k sqft5010 Tivoli Run, Bradenton, FL 34211For SaleMLS ID #A4688822, Stephanie Edwards, COLDWELL BANKER REALTY. Stellar MLS
- $950,0003 bd4 ba2.5k sqft10121 Marbella Dr, Bradenton, FL 34211For SaleMLS ID #A4699102, Maureen Gallagher, THE KEYES COMPANY - SARASOTA. Stellar MLS
- $845,0003 bd3 ba2.4k sqft5030 Saratoga Springs Run, Bradenton, FL 34211For SaleMLS ID #A4662055, Nili Blaha, PREFERRED SHORE LLC. Stellar MLS
- $769,0003 bd5 ba2.7k sqft15330 Golden Beam Pl, Bradenton, FL 34211For SaleMLS ID #A4674653, Stephanie Rundek Bronzino, KW COASTAL LIVING III. Stellar MLS
- $875,0003 bd2 ba1.9k sqft3362 Alba Cir, Bradenton, FL 34211For SaleMLS ID #A4695462, Paige Kolb, EXP REALTY LLC. Stellar MLS
- $799,9005 bd5 ba3.6k sqft16251 Hidden Oak Loop, Lakewood Ranch, FL 34211For SaleMLS ID #A4699987, Jeremy Hartmark, LPT REALTY, LLC. Stellar MLS
- $819,0004 bd3 ba2.7k sqft4970 Oyster Pearl St, Bradenton, FL 34211For SaleMLS ID #A4693409, Tracey Larsen, COLDWELL BANKER REALTY. Stellar MLS
- $799,0002 bd3 ba2k sqft5137 Napoli Run, Bradenton, FL 34211For SaleMLS ID #A4691033, Joe Harris, PREMIER SOTHEBY'S INTERNATIONAL REALTY. Stellar MLS
- $975,9003 bd3 ba2.5k sqft10107 Carnoustie Pl, Bradenton, FL 34211For SaleMLS ID #TB8488192, Kendra Fountain, COASTAL PROPERTIES GROUP INTERNATIONAL. Stellar MLS
- $799,0003 bd3 ba2.1k sqft4821 Royal Dornoch Cir, Bradenton, FL 34211For SaleMLS ID #A4693239, Debbie Judge, COMPASS FLORIDA LLC. Stellar MLS
