Welcome to this Truly Stunning Gem! Completely renovated with the finest finishes usually found in much higher priced homes. No expense spared. This home outshines it's competition. Over a $300,000 reduction. Executive Sunset floorplan in Lorraine Lakes. Offering 2,650 square feet of refined living space, this three-bedroom, three-bath residence is set on a sought-after private preserve-view lot, providing an idyllic natural backdrop. Upon entering the impressive grand foyer, you’re welcomed by expansive voluminous ceilings throughout, enhancing the home’s sense of openness and refinement. The spacious, open great room features soaring ceilings with new crown molding and a wall of sliders for indoor-outdoor living. The chef’s kitchen showcases a new $35,000 Thermador appliance package, including a 36-inch refrigerator, cooktop, hood, dishwasher, microwave and wall oven. The primary suite is a retreat, with custom tray ceilings, large windows and dual walk-in closets. The luxurious primary bath features a new oversized shower with white marble patterned tile, frameless glass and a handheld shower spray with its own independent valve, a large vanity with two sinks, premium Kohler faucets, a new Toto toilet, new designer tilework throughout and plenty of storage. The two guest suites are outfitted with new custom trim work, large windows and spacious custom closets. Each has an en-suite bath with new Toto toilets, new designer tilework, new frameless shower doors and new premium Kohler faucets. The well-appointed den is the ideal setting for a home office or bonus space. Outside, the expansive covered lanai and pool deck create a private sanctuary, ideal for relaxation or entertaining with serene preserve views. A saltwater pool and spa elevate the outdoor experience, enhanced by new landscaping and professional lighting to ensure complete privacy and curb appeal. Additional upgrades include a fully equipped laundry room with two new Maytag stacked washer and dryer units. Throughout the residence, you'll find new high-end luxury plank vinyl flooring, new solid-core contemporary doors, new Baldwin chrome hardware and custom trim. For convenience, the home is outfitted with new Lutron smart-home compatible lighting and remote-controlled automated blinds in every bedroom. The freshly painted interior and exterior complete the home’s pristine, modern aesthetic. The three-car garage accommodates multiple vehicles or two cars and a golf cart, ideal for this golf cart-friendly community, allowing easy access to the clubhouse and neighborhood amenities. In Lakewood Ranch, residents enjoy proximity to Lakewood Ranch Main Street, Waterside Place, UTC, Interstate 75 and more. The home’s elevated location and inland positioning offer natural hurricane response. This remarkable home is a unique opportunity for refined living in an unmatched setting.
Sold for $885,000
$885,000
16125 Tradewind Ter, Bradenton, FL 34211
3beds
2,650sqft
Single Family Residence
Built in 2021
10,655 Square Feet Lot
$848,800 Zestimate®
$334/sqft
$6,657 Estimated rent
Home value
$848,800
$772,000 - $934,000
$6,657/mo
Zestimate® history
Owner options
List your home for rent
$6,657/mo
Rent Zestimate®
Find your next renter with Zillow Rental Manager. Plus, with online applications, you can quickly screen prospective tenants – for free.
$6,657/mo
Rent Zestimate®
Refinance and save
$6,033/mo
Est. payment
Refinancing to a lower rate could help reduce your monthly payments and save thousands over the life of the loan.
$6,033/mo
Est. payment
Explore your selling options
Work with a Zillow partner agent
Leverage their expertise and Zillow's premium Showcase listings to get your home seen by more buyers.
Get startedList with your own agent
Get your home in front of millions of buyers by listing it on Zillow.
Learn how to do itSell it yourself
Take full control of how buyers see your home on Zillow by listing For Sale by Owner (FSBO).
List your homeWhat's special
Expansive voluminous ceilingsSaltwater pool and spaSolid-core contemporary doorsLutron smart-home compatible lightingFully equipped laundry roomProfessional lightingOpen great room
Zillow last checked:
Listing updated:
Listed by:
Joel Schemmel 941-587-4894,
PREMIER SOTHEBY'S INTERNATIONAL REALTY 941-364-4000
Bought with:
Shari Boschele, 3351686
REALTY PLACE
Source: Stellar MLS,MLS#: A4638108 Originating MLS: Sarasota - Manatee
Originating MLS: Sarasota - Manatee
Facts & features
Interior
Bedrooms & bathrooms
- Bedrooms: 3
- Bathrooms: 3
- Full bathrooms: 3
Rooms
- Room types: Den/Library/Office, Utility Room
Primary bedroom
- Features: En Suite Bathroom, Dual Closets
- Level: First
Bedroom 2
- Features: Built-in Closet
- Level: First
Bedroom 3
- Features: En Suite Bathroom, Built-in Closet
- Level: First
Primary bathroom
- Features: Built-In Shelving, Dual Sinks, En Suite Bathroom, Exhaust Fan, Makeup/Vanity Space, Multiple Shower Heads, Rain Shower Head, Shower No Tub, Stone Counters, Water Closet/Priv Toilet, Window/Skylight in Bath, Linen Closet
- Level: First
Bathroom 2
- Features: Built-In Shelving, Exhaust Fan, Window/Skylight in Bath, Linen Closet
- Level: First
Bathroom 3
- Features: En Suite Bathroom, Linen Closet
- Level: First
Balcony porch lanai
- Level: First
Den
- Level: First
Dining room
- Level: First
Foyer
- Level: First
Kitchen
- Features: Built-In Shelving, Pantry, Kitchen Island, Exhaust Fan, Stone Counters
- Level: First
Living room
- Level: First
Utility room
- Features: Single Vanity, Built-in Closet
- Level: First
Heating
- Central
Cooling
- Central Air
Appliances
- Included: Cooktop, Dishwasher, Microwave, Range, Range Hood, Refrigerator
- Laundry: Inside, Laundry Room
Features
- Ceiling Fan(s), Eating Space In Kitchen, High Ceilings, Kitchen/Family Room Combo, Living Room/Dining Room Combo, Open Floorplan, Primary Bedroom Main Floor, Smart Home, Stone Counters, Thermostat
- Flooring: Luxury Vinyl, Porcelain Tile
- Windows: Shades
- Has fireplace: No
Interior area
- Total structure area: 3,628
- Total interior livable area: 2,650 sqft
Property
Parking
- Total spaces: 3
- Parking features: Driveway, Garage Door Opener
- Attached garage spaces: 3
- Has uncovered spaces: Yes
Features
- Levels: One
- Stories: 1
- Exterior features: Garden, Lighting, Rain Gutters
- Has private pool: Yes
- Pool features: Heated, In Ground, Lighting, Salt Water
- Has spa: Yes
- Spa features: Heated, In Ground
- Has view: Yes
- View description: Trees/Woods
Lot
- Size: 10,655 Square Feet
- Features: Landscaped, Sidewalk
Details
- Parcel number: 581203059
- Zoning: PD-R
- Special conditions: None
Construction
Type & style
- Home type: SingleFamily
- Architectural style: Mediterranean
- Property subtype: Single Family Residence
Materials
- Block, Stucco
- Foundation: Slab
- Roof: Concrete,Tile
Condition
- Completed
- New construction: Yes
- Year built: 2021
Details
- Builder model: Executive Sunset
- Builder name: Lennar
Utilities & green energy
- Sewer: Public Sewer
- Water: Public
- Utilities for property: Cable Connected, Electricity Connected, Natural Gas Connected, Sewer Connected, Street Lights, Water Connected
Community & HOA
Community
- Features: Association Recreation - Owned, Buyer Approval Required, Clubhouse, Community Mailbox, Deed Restrictions, Fitness Center, Gated Community - Guard, Golf Carts OK, Park, Playground, Pool, Racquetball, Restaurant, Sidewalks, Tennis Court(s), Wheelchair Access
- Security: Gated Community
- Pet fee: $0 monthly
- Subdivision: LORRAINE LAKES PH I
HOA
- Has HOA: Yes
- Amenities included: Basketball Court, Cable TV, Clubhouse, Fence Restrictions, Fitness Center, Gated, Lobby Key Required, Maintenance, Park, Pickleball Court(s), Playground, Pool, Racquetball, Recreation Facilities, Security, Shuffleboard Court, Spa/Hot Tub, Tennis Court(s), Trail(s), Wheelchair Access
- Services included: 24-Hour Guard, Common Area Taxes, Community Pool, Electricity, Reserve Fund, Fidelity Bond, Insurance, Maintenance Grounds, Manager, Pool Maintenance, Recreational Facilities, Security
- HOA fee: $249 monthly
- HOA name: Icon Property Management/Jessilyn Quigley
- HOA phone: 941-777-7150
Location
- Region: Bradenton
Financial & listing details
- Price per square foot: $334/sqft
- Tax assessed value: $698,233
- Annual tax amount: $11,001
- Date on market: 2/3/2025
- Cumulative days on market: 125 days
- Listing terms: Cash,Conventional
- Ownership: Fee Simple
- Total actual rent: 0
- Electric utility on property: Yes
- Road surface type: Asphalt
Price history
| Date | Event | Price |
|---|---|---|
| 4/29/2025 | Sold | $885,000-1.1%$334/sqft |
Source:  Stellar MLS #A4638108 Report a problem Stellar MLS #A4638108 Report a problem | ||
| 4/2/2025 | Pending sale | $895,000$338/sqft |
Source: Stellar MLS #A4638108 Report a problem | ||
| 3/1/2025 | Price change | $895,000-10.4%$338/sqft |
Source: Stellar MLS #A4638108 Report a problem | ||
| 2/24/2025 | Price change | $999,000-9.1%$377/sqft |
Source: Stellar MLS #A4638108 Report a problem | ||
| 2/15/2025 | Price change | $1,099,000-8.3%$415/sqft |
Source: Stellar MLS #A4638108 Report a problem | ||
| 2/3/2025 | Listed for sale | $1,199,000-7.7%$452/sqft |
Source: Stellar MLS #A4638108 Report a problem | ||
| 12/8/2024 | Listing removed | $1,299,000$490/sqft |
Source: Stellar MLS #A4628154 Report a problem | ||
| 11/7/2024 | Listed for sale | $1,299,000$490/sqft |
Source: Stellar MLS #A4628154 Report a problem | ||
| 10/31/2024 | Listing removed | $1,299,000$490/sqft |
Source: Stellar MLS #A4626455 Report a problem | ||
| 10/31/2024 | Price change | $1,299,000-5.5%$490/sqft |
Source: Stellar MLS #A4626455 Report a problem | ||
| 10/23/2024 | Listed for sale | $1,375,000+43.2%$519/sqft |
Source: Stellar MLS #A4626455 Report a problem | ||
| 10/25/2023 | Sold | $960,000-4%$362/sqft |
Source: Stellar MLS #A4577235 Report a problem | ||
| 10/7/2023 | Pending sale | $999,999$377/sqft |
Source: Stellar MLS #A4577235 Report a problem | ||
| 9/9/2023 | Price change | $999,999-9%$377/sqft |
Source: Stellar MLS #A4577235 Report a problem | ||
| 8/14/2023 | Listed for sale | $1,099,000+9.9%$415/sqft |
Source: Stellar MLS #A4577235 Report a problem | ||
| 3/31/2022 | Sold | $1,000,000+11.1%$377/sqft |
Source: Public Record Report a problem | ||
| 2/23/2022 | Pending sale | $900,000$340/sqft |
Source: Stellar MLS #A4525683 Report a problem | ||
| 2/18/2022 | Listed for sale | $900,000+52.5%$340/sqft |
Source: Stellar MLS #A4525683 Report a problem | ||
| 12/6/2021 | Sold | $590,300$223/sqft |
Source: Public Record Report a problem | ||
Public tax history
| Year | Property taxes | Tax assessment |
|---|---|---|
| 2025 | $9,727 +2.2% | $540,131 +2.9% |
| 2024 | $9,513 -13.5% | $524,909 -9.1% |
| 2023 | $11,001 +10.3% | $577,160 +14.1% |
| 2022 | $9,969 +217.6% | $505,922 +819.9% |
| 2021 | $3,139 +113.2% | $55,000 +175.4% |
| 2020 | $1,473 | $19,970 |
Find assessor info on the county website
Neighborhood: 34211
Nearby homes
- $775,4003 bd3 ba2.5k sqft16121 Tradewind Ter, Bradenton, FL 34211Off Market
- $885,0003 bd3 ba2.6k sqft16203 Tradewind Ter, Bradenton, FL 34211Sold

- $1,095,0005 bd5 ba4k sqft16207 Tradewind Ter, Bradenton, FL 34211Sold
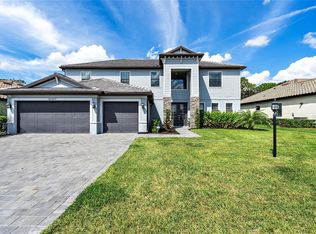
- $801,7003 bd3 ba2.5k sqft16117 Tradewind Ter, Bradenton, FL 34211Off Market
- $785,2003 bd3 ba2.5k sqft16126 Tradewind Ter, Bradenton, FL 34211Off Market
- $885,0004 bd3 ba2.3k sqft16122 Tradewind Ter, Bradenton, FL 34211Sold
- $910,0003 bd3 ba2.6k sqft16204 Tradewind Ter, Bradenton, FL 34211Sold
- $864,4006 bd3 ba3.5k sqft16118 Tradewind Ter, Bradenton, FL 34211Off Market
Nearby schools
GreatSchools rating
- 8/10B.D. Gullett Elementary SchoolGrades: PK-5Distance: 2.8 mi
- 8/10Dr Mona Jain Middle SchoolGrades: 6-8Distance: 2.6 mi
- 6/10Lakewood Ranch High SchoolGrades: PK,9-12Distance: 3.9 mi
Schools provided by the listing agent
- Elementary: Gullett Elementary
- Middle: Dr Mona Jain Middle
- High: Lakewood Ranch High
Source: Stellar MLS. This data may not be complete. We recommend contacting the local school district to confirm school assignments for this home.
Get a cash offer in 3 minutes
Find out how much your home could sell for in as little as 3 minutes with a no-obligation cash offer.
Estimated market value
$848,800
Get a cash offer in 3 minutes
Find out how much your home could sell for in as little as 3 minutes with a no-obligation cash offer.
Estimated market value
$848,800
- Florida
- Manatee County
- Lakewood Ranch
- 34211
- 16125 Tradewind Ter
Nearby cities
Nearby neighborhoods
Nearby zip codes
Other Lakewood Ranch Topics
