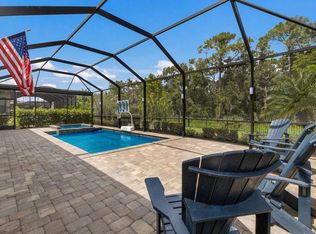
CUSTOM POOL & AMPLE PRIVACY! Welcome to this sought after model, the Wynwood, offered in Lakewood Ranch’s highly coveted Lorraine Lakes. This fantastic, gated community with resort style amenities makes coming home feel like a vacation. This spacious upgraded home features two primary suites, perfect for multi-generational living. As you enter you are greeted by a 2-story foyer, flanked by a first-floor primary suite, and preceding an impressive great room with expansive sliding doors leading to the custom Jackson pool with lush tropical private preserve views where deer sightings are common. This one-of-a-kind saltwater pool features a unique full-length bench, 3 bubblers on a sun shelf, and an oversized spa with variable spa seating heights for ultimate relaxation. The chef in the family will love the kitchen with its massive quartz island, herringbone backsplash, gas range, reverse osmosis system, and upgraded Bosch dishwasher. The upgrades continue into the mud room with top-of-the-line LG front load pedestal washer and dryer, and into the 3-car garage with painted epoxy floor, water softener and purification system. As you make your way upstairs, you will notice the staircase has been customized with luxury vinyl plank flooring that continues throughout the main area of the upper level leaving no carpet in the house at all. The second level includes the second of the primary suites with an ensuite bath and a shiplap feature wall and designer mirrors. A spacious loft area separates this primary from 3 additional bedrooms and 2 additional full baths also upgraded with designer mirrors. All closets have custom closets solutions and will be a dream for the person who loves to stay organized. Lakewood Ranch is recognized as the number one selling master planned community, and Lorraine Lakes helps set the standards to make that recognition possible. The HOA benefits include lawn maintenance, irrigation, cable, internet, 3 entrances, many common areas, gate guard, and 24-hour security. The amazing resort style town center features amenities including a full-service restaurant, tiki bar, arcade, gym, fitness center, saunas, pickle ball, tennis, volleyball, resort pool, lap pool, and splash pad to name a few. Lorraine Lakes flourishes with walking paths and lovely lakes including the main pond with dock, and fishing is permitted. Important to note, the builder has completed selling out the estates series homes making this a rare and valuable find. Transferred sellers are proud to present this amazing property to the next lucky owners, and quick close is possible.
Sold for $1,095,000
$1,095,000
16207 Tradewind Ter, Bradenton, FL 34211
5beds
4,081sqft
Single Family Residence
Built in 2021
10,656 Square Feet Lot
$1,081,200 Zestimate®
$268/sqft
$7,680 Estimated rent
Home value
$1,081,200
$1.01M - $1.17M
$7,680/mo
Zestimate® history
Owner options
List your home for rent
$7,680/mo
Rent Zestimate®
Find your next renter with Zillow Rental Manager. Plus, with online applications, you can quickly screen prospective tenants – for free.
$7,680/mo
Rent Zestimate®
Refinance and save
$7,511/mo
Est. payment
Refinancing to a lower rate could help reduce your monthly payments and save thousands over the life of the loan.
$7,511/mo
Est. payment
Explore your selling options
Work with a Zillow partner agent
Leverage their expertise and Zillow's premium Showcase listings to get your home seen by more buyers.
Get startedList with your own agent
Get your home in front of millions of buyers by listing it on Zillow.
Learn how to do itSell it yourself
Take full control of how buyers see your home on Zillow by listing For Sale by Owner (FSBO).
List your homeWhat's special
Resort poolCustom poolFitness centerResort style amenitiesEnsuite bathOversized spaSplash pad
Zillow last checked:
Listing updated:
Listed by:
Tracey Larsen 941-907-1033,
COLDWELL BANKER REALTY 941-907-1033
Bought with:
Tiffany Elling, 3365700
FINE PROPERTIES
Source: Stellar MLS,MLS#: A4582556 Originating MLS: Sarasota - Manatee
Originating MLS: Sarasota - Manatee
Facts & features
Interior
Bedrooms & bathrooms
- Bedrooms: 5
- Bathrooms: 5
- Full bathrooms: 4
- 1/2 bathrooms: 1
Rooms
- Room types: Den/Library/Office, Loft
Primary bedroom
- Features: Walk-In Closet(s)
- Level: First
- Dimensions: 13x18
Primary bedroom
- Features: Walk-In Closet(s)
- Level: Second
- Dimensions: 20x13
Bedroom 4
- Level: Second
- Dimensions: 11x15
Primary bathroom
- Level: Second
Bathroom 3
- Level: Second
- Dimensions: 14x15
Bathroom 5
- Level: Second
- Dimensions: 13x14
Balcony porch lanai
- Level: First
- Dimensions: 59x39
Foyer
- Level: First
Great room
- Level: First
- Dimensions: 32x22
Kitchen
- Level: First
- Dimensions: 14x25
Laundry
- Level: First
- Dimensions: 14x9
Loft
- Level: Second
- Dimensions: 25x34
Heating
- Central, Natural Gas, Zoned
Cooling
- Central Air, Zoned
Appliances
- Included: Oven, Cooktop, Dishwasher, Disposal, Dryer, Kitchen Reverse Osmosis System, Microwave, Range, Tankless Water Heater, Washer, Water Softener
- Laundry: Inside, Laundry Room
Features
- Open Floorplan, Stone Counters, Walk-In Closet(s)
- Flooring: Porcelain Tile, Vinyl
- Windows: Hurricane Shutters, Hurricane Shutters/Windows
- Has fireplace: No
Interior area
- Total structure area: 4,081
- Total interior livable area: 4,081 sqft
Property
Parking
- Total spaces: 3
- Parking features: Driveway
- Attached garage spaces: 3
- Has uncovered spaces: Yes
Features
- Levels: Two
- Stories: 2
- Patio & porch: Covered, Screened
- Exterior features: Irrigation System, Lighting, Sidewalk
- Has private pool: Yes
- Pool features: Child Safety Fence, Gunite, Heated, In Ground, Lighting, Other, Salt Water, Screen Enclosure, Self Cleaning, Tile
- Has spa: Yes
- Spa features: In Ground
- Fencing: Fenced
- Has view: Yes
- View description: Pool, Trees/Woods, Pond
- Has water view: Yes
- Water view: Pond
- Waterfront features: Lake
Lot
- Size: 10,656 Square Feet
- Residential vegetation: Trees/Landscaped, Wooded
Details
- Parcel number: 581202959
- Zoning: RES
- Special conditions: None
Construction
Type & style
- Home type: SingleFamily
- Architectural style: Colonial,Contemporary
- Property subtype: Single Family Residence
Materials
- Block, Stucco, Vinyl Siding
- Foundation: Slab
- Roof: Tile
Condition
- New construction: No
- Year built: 2021
Details
- Builder model: Wynwood
- Builder name: Lennar
Utilities & green energy
- Sewer: Public Sewer
- Water: Public
- Utilities for property: Cable Connected, Electricity Available, Natural Gas Available, Water Connected
Community & HOA
Community
- Features: Dock, Lake, Fitness Center, Gated Community - Guard, Golf Carts OK, Irrigation-Reclaimed Water, Park, Playground, Pool, Restaurant, Sidewalks
- Security: Gated Community, Smoke Detector(s)
- Pet fee: $0 monthly
- Subdivision: LORRAINE LAKES
HOA
- Has HOA: Yes
- Amenities included: Basketball Court, Clubhouse, Fence Restrictions, Fitness Center, Gated, Maintenance, Pickleball Court(s), Playground, Pool, Sauna, Security, Spa/Hot Tub, Tennis Court(s), Trail(s)
- Services included: 24-Hour Guard, Cable TV, Community Pool, Reserve Fund, Insurance, Internet, Maintenance Structure, Maintenance Grounds, Manager, Other, Pool Maintenance, Security
- HOA fee: $363 monthly
- HOA name: Jessilyn Quigley
- HOA phone: 941-777-7150
- Second HOA name: Lorraine Lakes Master Assocation
- Second HOA phone: 941-777-7150
Location
- Region: Bradenton
Financial & listing details
- Price per square foot: $268/sqft
- Tax assessed value: $793,110
- Annual tax amount: $7,715
- Date on market: 9/14/2023
- Cumulative days on market: 1 day
- Listing terms: Cash,Conventional,FHA
- Ownership: Fee Simple
- Total actual rent: 0
- Electric utility on property: Yes
- Road surface type: Asphalt
Price history
| Date | Event | Price |
|---|---|---|
| 9/28/2023 | Sold | $1,095,000$268/sqft |
Source:  Stellar MLS #A4582556 Report a problem Stellar MLS #A4582556 Report a problem | ||
| 9/15/2023 | Pending sale | $1,095,000$268/sqft |
Source: Stellar MLS #A4582556 Report a problem | ||
| 9/14/2023 | Listed for sale | $1,095,000+81.2%$268/sqft |
Source: Stellar MLS #A4582556 Report a problem | ||
| 6/2/2021 | Sold | $604,200$148/sqft |
Source: Public Record Report a problem | ||
Public tax history
| Year | Property taxes | Tax assessment |
|---|---|---|
| 2025 | $13,424 -8.9% | $793,110 -6.3% |
| 2024 | $14,743 +38.7% | $846,125 +45.1% |
| 2023 | $10,627 +2.3% | $583,172 +3% |
| 2022 | $10,388 +198.5% | $566,186 +929.4% |
| 2021 | $3,480 +136.4% | $55,000 +175.4% |
| 2020 | $1,473 | $19,970 |
Find assessor info on the county website
Neighborhood: 34211
Nearby homes
- $885,0003 bd3 ba2.6k sqft16203 Tradewind Ter, Bradenton, FL 34211Sold

- $975,0004 bd3 ba2.3k sqft16211 Tradewind Ter, Bradenton, FL 34211Sold
- $885,0003 bd3 ba2.6k sqft16125 Tradewind Ter, Bradenton, FL 34211Sold

- $925,0006 bd3 ba3.5k sqft16215 Tradewind Ter, Bradenton, FL 34211Sold
- $800,0003 bd3 ba2.5k sqft4906 Lighthouse Bay Ln, Bradenton, FL 34211Sold
- $910,0003 bd3 ba2.6k sqft16204 Tradewind Ter, Bradenton, FL 34211Sold
- $785,2003 bd3 ba2.5k sqft16126 Tradewind Ter, Bradenton, FL 34211Off Market
- $775,4003 bd3 ba2.5k sqft16121 Tradewind Ter, Bradenton, FL 34211Off Market
Nearby schools
GreatSchools rating
- 8/10B.D. Gullett Elementary SchoolGrades: PK-5Distance: 2.9 mi
- 8/10Dr Mona Jain Middle SchoolGrades: 6-8Distance: 2.7 mi
- 6/10Lakewood Ranch High SchoolGrades: PK,9-12Distance: 3.9 mi
Schools provided by the listing agent
- Elementary: Gullett Elementary
- Middle: Dr Mona Jain Middle
- High: Lakewood Ranch High
Source: Stellar MLS. This data may not be complete. We recommend contacting the local school district to confirm school assignments for this home.
Get a cash offer in 3 minutes
Find out how much your home could sell for in as little as 3 minutes with a no-obligation cash offer.
Estimated market value
$1,081,200
Get a cash offer in 3 minutes
Find out how much your home could sell for in as little as 3 minutes with a no-obligation cash offer.
Estimated market value
$1,081,200
- Florida
- Manatee County
- Lakewood Ranch
- 34211
- 16207 Tradewind Ter
Nearby cities
Nearby neighborhoods
Nearby zip codes
Other Lakewood Ranch Topics
