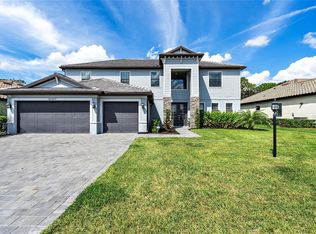
BEST VALUE in Lorraine Lakes for a pool home given all of the POST CLOSING UPGRADES! Situated on a premium preserve lot within the coveted Lakewood Ranch community of Lorraine Lakes, this 3,520 sqft pool home offers 5 bedrooms, 3 bathrooms, a loft, PLUS a bonus room which can be used as a 6th bedroom. Lorraine Lakes is known for its INCREDIBLE AMENITIES and this home is located just around the corner from the 25,000 sqft clubhouse. Neighbors gather at the full-service restaurant and bar, pool, fitness center, indoor and outdoor sport courts and more. Curb appeal abounds with a double high entrance, tile roof, paver driveway, stone accents, upgraded landscaping and outdoor lighting. Stepping inside, the light-filled foyer with soaring ceilings welcomes you in. Wood-look tile throughout the main living spaces, combined with designer light fixtures and plantation shutters, elevate the feel of this home. The great room, with captivating views of the pool and preserve, features a gorgeous accent wall and is open to the spacious kitchen and dine-in area, making this space ideal for everyday living. Whip up your favorite meals in the chef's kitchen complete with white cabinetry, quartz counters, tile backsplash, a large center island and built-in appliances. Off the front of the house, the dining room with a built-in fireplace and the living room provide ample room for entertaining. Completing the main level is a bedroom, full bathroom and laundry room. Head upstairs and you will find a loft area perfect for an office or play area PLUS a huge bonus room which can be used as a 6th bedroom. Unwind in the spacious primary suite with two walk-in closets and a bright en suite bathroom with a garden tub, walk-in shower and dual vanities. On the second floor there are three additional bedrooms and a third bathroom. Indoor-outdoor living is what Florida is all about and this home delivers! Oversized sliders open to the lanai where peaceful and private views can be enjoyed from the heated pool and spa. An expansive covered area provides space for both dining and lounging. For total privacy, motorized shades on both sides of the lanai can be brought down with the click of a button. Nothing in this home has been overlooked including the 3-car garage with epoxy floors, storage racks and a fresh coat of paint! There is no shortage of things to do at Lorraine Lakes! Within the impressive 25,000 sqft clubhouse you will find a full-service restaurant and bar, coffee lounge, fully equipped fitness center with TRX equipment and an adjacent children's playroom, an indoor full-sized basketball court and an arcade room. Outside, there is a resort pool, lap pool, splash pad, a poolside bar, plus tennis and pickleball courts, a putting green, volleyball, basketball and bocce ball courts, and a playground. Living in the #1 multi-generational community in the U.S. means you have easy access shopping, dining, arts and entertainment, golf courses, community events, parks and trails, and more! Lorraine Lakes is conveniently located to top-rated schools, the Premier Sports Complex, Lakewood Ranch Library, University Town Center Mall, Waterside Place, Lakewood Ranch Main Street and the UTC Mall. In addition, it's just a short drive to our world-renowned beaches and downtown Sarasota, Bradenton and St. Pete. Experience resort-style living in one of the most sought after communities in Lakewood Ranch!
Sold for $925,000
$925,000
16215 TRADEWIND TERRACE, LAKEWOOD RANCH, FL 34211
6beds
3,520sqft
Single Family Residence
Built in 2021
10,303 Square Feet Lot
$899,000 Zestimate®
$263/sqft
$6,950 Estimated rent
Home value
$899,000
$827,000 - $980,000
$6,950/mo
Zestimate® history
Owner options
List your home for rent
$6,950/mo
Rent Zestimate®
Find your next renter with Zillow Rental Manager. Plus, with online applications, you can quickly screen prospective tenants – for free.
$6,950/mo
Rent Zestimate®
Refinance and save
$6,455/mo
Est. payment
Refinancing to a lower rate could help reduce your monthly payments and save thousands over the life of the loan.
$6,455/mo
Est. payment
Explore your selling options
Work with a Zillow partner agent
Leverage their expertise and Zillow's premium Showcase listings to get your home seen by more buyers.
Get startedList with your own agent
Get your home in front of millions of buyers by listing it on Zillow.
Learn how to do itSell it yourself
Take full control of how buyers see your home on Zillow by listing For Sale by Owner (FSBO).
List your homeWhat's special
Heated pool and spaLarge center islandBright en suite bathroomQuartz countersExpansive covered areaWood-look tileResort pool
Zillow last checked:
Listing updated:
Listed by:
Toma Milbank PLLC 941-720-5174,
COMPASS FLORIDA LLC 941-279-3630,
Rebecca Milbank PLLC 941-302-6840,
COMPASS FLORIDA LLC
Bought with:
Rebecca Zimmerman, 3239302
PREMIER SOTHEBY'S INTERNATIONAL REALTY
Source: Stellar MLS,MLS#: A4625347 Originating MLS: Port Charlotte
Originating MLS: Port Charlotte
Facts & features
Interior
Bedrooms & bathrooms
- Bedrooms: 6
- Bathrooms: 3
- Full bathrooms: 3
Rooms
- Room types: Den/Library/Office, Dining Room, Living Room, Great Room, Loft, Media Room
Primary bedroom
- Features: Walk-In Closet(s)
- Level: Second
- Area: 240 Square Feet
- Dimensions: 16x15
Bedroom 2
- Features: Built-in Closet
- Level: First
- Area: 110 Square Feet
- Dimensions: 10x11
Bedroom 3
- Features: Built-in Closet
- Level: Second
- Area: 130 Square Feet
- Dimensions: 13x10
Bedroom 4
- Features: Built-in Closet
- Level: Second
- Area: 143 Square Feet
- Dimensions: 13x11
Bedroom 5
- Features: Built-in Closet
- Level: Second
- Area: 143 Square Feet
- Dimensions: 11x13
Bonus room
- Features: Built-in Closet
- Level: Second
- Area: 306 Square Feet
- Dimensions: 18x17
Dinette
- Level: First
Dining room
- Level: First
- Area: 154 Square Feet
- Dimensions: 14x11
Foyer
- Level: First
Great room
- Level: First
- Area: 384 Square Feet
- Dimensions: 24x16
Kitchen
- Level: First
Laundry
- Level: First
Living room
- Level: First
- Area: 182 Square Feet
- Dimensions: 13x14
Loft
- Level: Second
- Area: 165 Square Feet
- Dimensions: 15x11
Heating
- Central
Cooling
- Central Air
Appliances
- Included: Oven, Cooktop, Dishwasher, Disposal, Dryer, Microwave, Range Hood, Tankless Water Heater, Washer
- Laundry: Laundry Room
Features
- Ceiling Fan(s), Eating Space In Kitchen, High Ceilings, Open Floorplan, Stone Counters, Thermostat, Walk-In Closet(s)
- Flooring: Carpet, Tile
- Doors: Sliding Doors
- Windows: Shutters, Window Treatments, Hurricane Shutters, Hurricane Shutters/Windows
- Has fireplace: Yes
- Fireplace features: Electric
Interior area
- Total structure area: 4,634
- Total interior livable area: 3,520 sqft
Property
Parking
- Total spaces: 3
- Parking features: Garage Door Opener
- Attached garage spaces: 3
- Details: Garage Dimensions: 28x22
Features
- Levels: Two
- Stories: 2
- Patio & porch: Covered, Rear Porch, Screened
- Exterior features: Irrigation System, Lighting, Rain Gutters, Sidewalk
- Has private pool: Yes
- Pool features: Child Safety Fence, Gunite, Heated, In Ground, Lighting, Screen Enclosure
- Has spa: Yes
- Spa features: Heated, In Ground
- Fencing: Other
- Has view: Yes
- View description: Pool, Trees/Woods
Lot
- Size: 10,303 Square Feet
- Features: In County, Level, Sidewalk
- Residential vegetation: Trees/Landscaped
Details
- Parcel number: 581202859
- Zoning: PD-R
- Special conditions: None
Construction
Type & style
- Home type: SingleFamily
- Property subtype: Single Family Residence
Materials
- Block, Other, Stone, Stucco
- Foundation: Slab
- Roof: Tile
Condition
- New construction: No
- Year built: 2021
Details
- Builder model: National
- Builder name: Lennar
Utilities & green energy
- Sewer: Public Sewer
- Water: Private
- Utilities for property: BB/HS Internet Available, Cable Connected, Electricity Connected, Natural Gas Connected, Public, Sewer Connected, Underground Utilities, Water Connected
Community & HOA
Community
- Features: Clubhouse, Deed Restrictions, Fitness Center, Gated Community - Guard, Golf Carts OK, Playground, Pool, Restaurant, Sidewalks, Tennis Court(s)
- Security: Gated Community, Smoke Detector(s)
- Pet fee: $0 monthly
- Subdivision: LORRAINE LAKES PH I
HOA
- Has HOA: Yes
- Amenities included: Basketball Court, Cable TV, Clubhouse, Fitness Center, Gated, Pickleball Court(s), Playground, Pool, Recreation Facilities, Spa/Hot Tub, Tennis Court(s)
- Services included: Cable TV, Community Pool, Maintenance Grounds, Recreational Facilities
- HOA fee: $409 monthly
- HOA name: Icon Management
- HOA phone: 941-777-7150
- Second HOA name: Icon Management
- Second HOA phone: 941-777-7150
Location
- Region: Bradenton
Financial & listing details
- Price per square foot: $263/sqft
- Tax assessed value: $685,629
- Annual tax amount: $10,603
- Date on market: 10/20/2024
- Cumulative days on market: 226 days
- Listing terms: Cash,Conventional,FHA,VA Loan
- Ownership: Fee Simple
- Total actual rent: 0
- Electric utility on property: Yes
- Road surface type: Paved
Price history
| Date | Event | Price |
|---|---|---|
| 7/21/2025 | Sold | $925,000-2.5%$263/sqft |
Source:  Stellar MLS #A4625347 Report a problem Stellar MLS #A4625347 Report a problem | ||
| 6/10/2025 | Pending sale | $949,000$270/sqft |
Source: Stellar MLS #A4625347 Report a problem | ||
| 5/9/2025 | Price change | $949,000-5%$270/sqft |
Source: Stellar MLS #A4625347 Report a problem | ||
| 4/24/2025 | Price change | $999,000-3.9%$284/sqft |
Source: Stellar MLS #A4625347 Report a problem | ||
| 3/11/2025 | Price change | $1,040,000-4.7%$295/sqft |
Source: Stellar MLS #A4625347 Report a problem | ||
| 2/7/2025 | Price change | $1,091,000-5.1%$310/sqft |
Source: Stellar MLS #A4625347 Report a problem | ||
| 11/30/2024 | Price change | $1,150,000-4.2%$327/sqft |
Source: Stellar MLS #A4625347 Report a problem | ||
| 11/15/2024 | Price change | $1,200,000-4%$341/sqft |
Source: Stellar MLS #A4625347 Report a problem | ||
| 10/20/2024 | Listed for sale | $1,250,000+88.7%$355/sqft |
Source: Stellar MLS #A4625347 Report a problem | ||
| 8/3/2021 | Sold | $662,400$188/sqft |
Source: Public Record Report a problem | ||
Public tax history
| Year | Property taxes | Tax assessment |
|---|---|---|
| 2025 | $10,921 +2.3% | $619,570 +2.9% |
| 2024 | $10,676 +0.7% | $602,109 +3% |
| 2023 | $10,603 +2.3% | $584,572 +3% |
| 2022 | $10,364 +201.2% | $567,546 +931.9% |
| 2021 | $3,441 +133.7% | $55,000 +175.4% |
| 2020 | $1,473 | $19,970 |
Find assessor info on the county website
Neighborhood: 34211
Nearby homes
- $845,0003 bd3 ba2.6k sqft16219 Tradewind Ter, Bradenton, FL 34211Sold
- $975,0004 bd3 ba2.3k sqft16211 Tradewind Ter, Bradenton, FL 34211Sold
- $921,6006 bd3 ba3.5k sqft16223 Tradewind Ter, Bradenton, FL 34211Off Market
- $1,095,0005 bd5 ba4k sqft16207 Tradewind Ter, Bradenton, FL 34211Sold
- $750,1003 bd3 ba2.3k sqft4907 Lighthouse Bay Ln, Bradenton, FL 34211Off Market
- $800,0003 bd3 ba2.5k sqft4906 Lighthouse Bay Ln, Bradenton, FL 34211Sold
- $793,4003 bd3 ba2.6k sqft16313 Tradewind Ter, Bradenton, FL 34211Off Market
- $885,0003 bd3 ba2.6k sqft16203 Tradewind Ter, Bradenton, FL 34211Sold
Nearby schools
GreatSchools rating
- 8/10B.D. Gullett Elementary SchoolGrades: PK-5Distance: 2.9 mi
- 8/10Dr Mona Jain Middle SchoolGrades: 6-8Distance: 2.7 mi
- 6/10Lakewood Ranch High SchoolGrades: PK,9-12Distance: 3.9 mi
Schools provided by the listing agent
- Elementary: Gullett Elementary
- Middle: Dr Mona Jain Middle
- High: Lakewood Ranch High
Source: Stellar MLS. This data may not be complete. We recommend contacting the local school district to confirm school assignments for this home.
Get a cash offer in 3 minutes
Find out how much your home could sell for in as little as 3 minutes with a no-obligation cash offer.
Estimated market value
$899,000
Get a cash offer in 3 minutes
Find out how much your home could sell for in as little as 3 minutes with a no-obligation cash offer.
Estimated market value
$899,000
- Florida
- Manatee County
- Lakewood Ranch
- 34211
- 16215 TRADEWIND TERRACE
Nearby cities
Nearby neighborhoods
Nearby zip codes
Other Lakewood Ranch Topics
