Modern elegance meets resort-style living in this Executive Sunset model, this home is perfectly situated in the coveted Lorraine Lakes community of Lakewood Ranch. Meticulously maintained and thoughtfully designed, this single-story residence offers 3 bedrooms, 3 full bathrooms, a 3-car garage, private office, and a sparkling heated pool with spa. From the moment you enter, soaring 12-foot ceilings, an architectural feature wall, and walls of natural light set the stage for sophistication and comfort. The open-concept floor plan flows seamlessly, anchored by a chef’s kitchen that exceeds expectations with an expansive island, quartz countertops, stainless-steel appliances, gas cooktop, and designer tile backsplash. Whether preparing a quiet dinner or hosting family and friends, this space is both functional and stunning. The primary suite is a true retreat, complete with dual walk-in closets, a ceiling fan, and sliding glass doors that open directly to the poolside lanai. A split layout ensures privacy, with two additional bedrooms and baths—one serving as a secondary suite with its own walk-in closet and en-suite bath, perfect for guests or multi-generational living. Working from home is effortless in the private office with French doors, while the fully insulated and air-conditioned garage adds comfort and convenience. Additional upgrades include a whole-home water filtration system, Nest thermostat, Wi-Fi signal extenders, window treatments, and upgraded ceiling fans. Step outside through oversized sliding glass doors and discover your personal paradise. The heated pool and spillover spa are framed by a screened-in lanai, designed for both relaxation and entertaining. Evenings come alive with custom LED lighting that creates the perfect ambiance. Life at Lorraine Lakes is nothing short of extraordinary. The 25,000 sq. ft. Town Center Clubhouse offers a full-service restaurant, tiki bar, coffee lounge, resort-style pool, lap pool, splash pad, fitness center, and courts for tennis, pickleball, basketball, bocce, and volleyball. Here, every day feels like a vacation. Beyond the gates, Lakewood Ranch—the nation’s #1 multi-generational master-planned community—offers premier dining, shopping, miles of scenic trails, lakes, and nature preserves. Top-rated schools and the world-renowned Gulf Coast beaches are just minutes away. This isn’t just a home—it’s a lifestyle of luxury, leisure, and connection. Schedule your private showing today and experience the unparalleled lifestyle that awaits.
Sold for $800,000
$800,000
4906 Lighthouse Bay Ln, Bradenton, FL 34211
3beds
2,587sqft
Single Family Residence
Built in 2021
0.3 Acres Lot
$789,000 Zestimate®
$309/sqft
$6,886 Estimated rent
Home value
$789,000
$726,000 - $860,000
$6,886/mo
Zestimate® history
Owner options
List your home for rent
$6,886/mo
Rent Zestimate®
Find your next renter with Zillow Rental Manager. Plus, with online applications, you can quickly screen prospective tenants – for free.
$6,886/mo
Rent Zestimate®
Refinance and save
$5,622/mo
Est. payment
Refinancing to a lower rate could help reduce your monthly payments and save thousands over the life of the loan.
$5,622/mo
Est. payment
Explore your selling options
Work with a Zillow partner agent
Leverage their expertise and Zillow's premium Showcase listings to get your home seen by more buyers.
Get startedList with your own agent
Get your home in front of millions of buyers by listing it on Zillow.
Learn how to do itSell it yourself
Take full control of how buyers see your home on Zillow by listing For Sale by Owner (FSBO).
List your homeWhat's special
Screened-in lanaiExpansive islandHeated poolPoolside lanaiPrivate officeWalls of natural lightQuartz countertops
Zillow last checked:
Listing updated:
Listed by:
Aaron Wittenstein 941-299-1151,
KW COASTAL LIVING II 941-556-0500
Bought with:
Joshua Roenicke, 3502332
LPT REALTY, LLC
Source: Stellar MLS,MLS#: A4666010 Originating MLS: Sarasota - Manatee
Originating MLS: Sarasota - Manatee
Facts & features
Interior
Bedrooms & bathrooms
- Bedrooms: 3
- Bathrooms: 3
- Full bathrooms: 3
Primary bedroom
- Features: Walk-In Closet(s)
- Level: First
- Dimensions: 12x18
Bedroom 2
- Features: Built-in Closet
- Level: First
Bedroom 3
- Features: Walk-In Closet(s)
- Level: First
Den
- Level: First
Dining room
- Level: First
- Dimensions: 10x12
Kitchen
- Features: Breakfast Bar, Pantry, Kitchen Island, Exhaust Fan
- Level: First
- Dimensions: 10x15
Living room
- Features: Ceiling Fan(s)
- Level: First
- Dimensions: 18x18
Heating
- Central
Cooling
- Central Air
Appliances
- Included: Cooktop, Dishwasher, Disposal, Microwave, Range
- Laundry: Laundry Room
Features
- Ceiling Fan(s), Coffered Ceiling(s), Eating Space In Kitchen, High Ceilings, Living Room/Dining Room Combo, Open Floorplan, Stone Counters
- Flooring: Carpet, Ceramic Tile
- Doors: Sliding Doors
- Windows: Hurricane Shutters
- Has fireplace: No
Interior area
- Total structure area: 3,628
- Total interior livable area: 2,587 sqft
Property
Parking
- Total spaces: 3
- Parking features: Garage - Attached
- Attached garage spaces: 3
- Details: Garage Dimensions: 29x23
Features
- Levels: One
- Stories: 1
- Patio & porch: Rear Porch, Screened
- Exterior features: Irrigation System, Lighting, Sidewalk
- Has private pool: Yes
- Pool features: In Ground, Screen Enclosure
- Spa features: In Ground
Lot
- Size: 0.3 Acres
Details
- Parcel number: 581204659
- Zoning: RES
- Special conditions: None
Construction
Type & style
- Home type: SingleFamily
- Property subtype: Single Family Residence
Materials
- Block, Stucco
- Foundation: Slab
- Roof: Tile
Condition
- New construction: No
- Year built: 2021
Utilities & green energy
- Sewer: Public Sewer
- Water: Public
- Utilities for property: BB/HS Internet Available, Cable Available, Cable Connected, Electricity Available, Electricity Connected
Community & HOA
Community
- Features: Buyer Approval Required, Clubhouse, Community Mailbox, Deed Restrictions, Fitness Center, Gated Community - No Guard, Irrigation-Reclaimed Water, Playground, Pool, Sidewalks, Tennis Court(s)
- Pet fee: $0 monthly
- Subdivision: LORRAINE LAKES PH I
HOA
- Has HOA: Yes
- Services included: 24-Hour Guard, Common Area Taxes, Community Pool, Recreational Facilities
- HOA fee: $393 monthly
- HOA name: Annie Marlow
- HOA phone: 941-777-7150
- Second HOA name: Lorraine Lakes Master Association
Location
- Region: Bradenton
Financial & listing details
- Price per square foot: $309/sqft
- Tax assessed value: $599,390
- Annual tax amount: $9,690
- Date on market: 9/24/2025
- Cumulative days on market: 319 days
- Listing terms: Cash,Conventional,FHA,VA Loan
- Ownership: Fee Simple
- Total actual rent: 0
- Electric utility on property: Yes
- Road surface type: Asphalt
Price history
| Date | Event | Price |
|---|---|---|
| 11/17/2025 | Sold | $800,000-3%$309/sqft |
Source:  Stellar MLS #A4666010 Report a problem Stellar MLS #A4666010 Report a problem | ||
| 10/12/2025 | Pending sale | $825,000$319/sqft |
Source: Stellar MLS #A4666010 Report a problem | ||
| 9/24/2025 | Listed for sale | $825,000-1.7%$319/sqft |
Source: Stellar MLS #A4666010 Report a problem | ||
| 9/1/2025 | Listing removed | $839,000$324/sqft |
Source: Stellar MLS #A4630362 Report a problem | ||
| 8/19/2025 | Price change | $839,000-1.2%$324/sqft |
Source: Stellar MLS #A4630362 Report a problem | ||
| 7/30/2025 | Price change | $849,000-2.3%$328/sqft |
Source: Stellar MLS #A4630362 Report a problem | ||
| 7/17/2025 | Price change | $869,000-2.2%$336/sqft |
Source: Stellar MLS #A4630362 Report a problem | ||
| 7/8/2025 | Price change | $889,000-0.7%$344/sqft |
Source: Stellar MLS #A4630362 Report a problem | ||
| 6/21/2025 | Price change | $895,000-2.2%$346/sqft |
Source: Stellar MLS #A4630362 Report a problem | ||
| 6/10/2025 | Price change | $915,000-0.9%$354/sqft |
Source: Stellar MLS #A4630362 Report a problem | ||
| 5/23/2025 | Price change | $923,000-0.8%$357/sqft |
Source: Stellar MLS #A4630362 Report a problem | ||
| 5/9/2025 | Price change | $930,000-2%$359/sqft |
Source: Stellar MLS #A4630362 Report a problem | ||
| 4/22/2025 | Price change | $949,000-1.5%$367/sqft |
Source: Stellar MLS #A4630362 Report a problem | ||
| 4/15/2025 | Price change | $963,000-0.5%$372/sqft |
Source: Stellar MLS #A4630362 Report a problem | ||
| 4/2/2025 | Price change | $968,000-0.1%$374/sqft |
Source: Stellar MLS #A4630362 Report a problem | ||
| 3/4/2025 | Price change | $969,000-1.3%$375/sqft |
Source: Stellar MLS #A4630362 Report a problem | ||
| 2/16/2025 | Price change | $982,000-0.7%$380/sqft |
Source: Stellar MLS #A4630362 Report a problem | ||
| 2/6/2025 | Price change | $989,000-0.7%$382/sqft |
Source: Stellar MLS #A4630362 Report a problem | ||
| 12/17/2024 | Price change | $996,000-3.3%$385/sqft |
Source: Stellar MLS #A4630362 Report a problem | ||
| 11/25/2024 | Listed for sale | $1,030,000+5.6%$398/sqft |
Source: Stellar MLS #A4630362 Report a problem | ||
| 10/24/2024 | Listing removed | $975,000$377/sqft |
Source: Stellar MLS #TB8313499 Report a problem | ||
| 10/22/2024 | Listed for sale | $975,000+66.9%$377/sqft |
Source: Stellar MLS #TB8313499 Report a problem | ||
| 6/30/2021 | Sold | $584,100+9.8%$226/sqft |
Source: Public Record Report a problem | ||
| 2/2/2021 | Listing removed | $532,187$206/sqft |
Source:  Lennar Homes Report a problem Lennar Homes Report a problem | ||
| 1/7/2021 | Price change | $532,187+0.9%$206/sqft |
Source: Lennar Report a problem | ||
| 12/29/2020 | Listed for sale | $527,187$204/sqft |
Source: Lennar Report a problem | ||
Public tax history
| Year | Property taxes | Tax assessment |
|---|---|---|
| 2025 | $9,909 +2.3% | $553,033 +2.9% |
| 2024 | $9,691 +0.7% | $537,447 +3% |
| 2023 | $9,628 +2.3% | $521,793 +3% |
| 2022 | $9,411 +184.5% | $506,595 +913.2% |
| 2021 | $3,308 +124.7% | $50,000 +150.4% |
| 2020 | $1,473 | $19,970 |
Find assessor info on the county website
Neighborhood: 34211
Nearby homes
- $1,035,6005 bd4 ba4k sqft4910 Lighthouse Bay Ln, Bradenton, FL 34211Off Market
- $910,0003 bd3 ba2.6k sqft16204 Tradewind Ter, Bradenton, FL 34211Sold
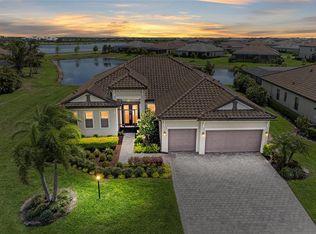
- $975,0004 bd3 ba2.3k sqft16211 Tradewind Ter, Bradenton, FL 34211Sold
- $1,095,0005 bd5 ba4k sqft16207 Tradewind Ter, Bradenton, FL 34211Sold
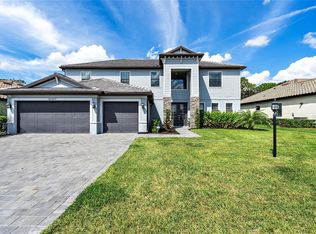
- $752,6003 bd3 ba2.3k sqft4907 Lighthouse Bay Ln, Bradenton, FL 34211Off Market
- $925,0006 bd3 ba3.5k sqft16215 Tradewind Ter, Bradenton, FL 34211Sold
- $853,8003 bd4 ba2.7k sqft4914 Lighthouse Bay Ln, Bradenton, FL 34211Off Market
- $683,5003 bd2 ba2k sqft4911 Lighthouse Bay Ln, Bradenton, FL 34211Off Market
Nearby schools
GreatSchools rating
- 8/10B.D. Gullett Elementary SchoolGrades: PK-5Distance: 2.9 mi
- 8/10Dr Mona Jain Middle SchoolGrades: 6-8Distance: 2.7 mi
- 6/10Lakewood Ranch High SchoolGrades: PK,9-12Distance: 3.9 mi
Schools provided by the listing agent
- Elementary: Gullett Elementary
- Middle: Dr Mona Jain Middle
- High: Lakewood Ranch High
Source: Stellar MLS. This data may not be complete. We recommend contacting the local school district to confirm school assignments for this home.
Get a cash offer in 3 minutes
Find out how much your home could sell for in as little as 3 minutes with a no-obligation cash offer.
Estimated market value
$789,000
Get a cash offer in 3 minutes
Find out how much your home could sell for in as little as 3 minutes with a no-obligation cash offer.
Estimated market value
$789,000
- Florida
- Manatee County
- Lakewood Ranch
- 34211
- 4906 Lighthouse Bay Ln
Nearby cities
Nearby neighborhoods
Nearby zip codes
Other Lakewood Ranch Topics
