Rarely available within Lorraine Lakes, this Agostino model is one of only eight estate homes in the entire community. Built in 2024, this 3-bedroom plus den residence offers nearly 2,800 square feet of thoughtfully designed living space, featuring en suite baths in every bedroom, two additional half baths, and a reimagined spa-inspired primary suite. Set against peaceful preserve and water views, the home blends privacy, comfort, and modern design within one of Lakewood Ranch’s most sought-after resort-style communities. From the moment you enter, the dramatic 13-foot foyer and soaring ceilings create an impressive sense of space. The open-concept layout is designed for both everyday living and effortless entertaining, with expansive sliding glass doors that bring the outdoors in and showcase the tranquil setting beyond. At the heart of the home, the kitchen features abundant cabinetry, generous workspace, and an oversized island perfect for gathering with family and friends. The thoughtful layout balances open-concept living with private retreats, creating a home that lives comfortably day-to-day while accommodating guests with ease. Privately positioned at the rear of the residence, the primary suite offers peaceful views, dual walk-in closets, and a reimagined spa-inspired bath featuring an expanded walk-in shower. Beyond the home, residents enjoy access to Lorraine Lakes’ exceptional resort-style amenities, including a clubhouse, fitness center, resort-style pool, tennis and pickleball courts, restaurant, and on-site dining. Beyond the gates, residents enjoy convenient access to Waterside Place, University Town Center, championship golf, dining, shopping, entertainment, and the Gulf Coast’s renowned beaches. Combining newer construction, an exceptional floor plan, and the exclusivity of Lorraine Lakes’ estate home collection, this residence presents a compelling opportunity within one of Lakewood Ranch’s most desirable communities.
For sale
Price cut: $20.9K (6/14)
$769,000
15330 GOLDEN BEAM PLACE, BRADENTON, FL 34211
3beds
2,799sqft
:
Get pre-qualifiedN/A
Single Family Residence
Built in 2024
10,123 Square Feet Lot
$-- Zestimate®
$275/sqft
$437/mo HOA
What's special
Two additional half bathsGenerous workspaceOpen-concept layoutReimagined spa-inspired primary suiteSoaring ceilingsExpanded walk-in showerTranquil setting beyond
- 235 days |
- 503 |
- 32 |
Zillow last checked:
Listing updated:
Listed by:
Stephanie Rundek Bronzino 586-489-3791,
KW COASTAL LIVING III 941-900-4151,
Laura Rode 941-724-9957,
KELLER WILLIAMS ON THE WATER S
Source: Stellar MLS,MLS#: A4674653 Originating MLS: Sarasota - Manatee
Originating MLS: Sarasota - Manatee
Facts & features
Interior
Bedrooms & bathrooms
- Bedrooms: 3
- Bathrooms: 5
- Full bathrooms: 3
- 1/2 bathrooms: 2
Rooms
- Room types: Den/Library/Office
Primary bedroom
- Features: Ceiling Fan(s), Walk-In Closet(s)
- Level: First
- Area: 378 Square Feet
- Dimensions: 14x27
Bedroom 2
- Features: Ceiling Fan(s), Walk-In Closet(s)
- Level: First
- Area: 192 Square Feet
- Dimensions: 12x16
Bedroom 3
- Features: Ceiling Fan(s), Built-in Closet
- Level: First
- Area: 168 Square Feet
- Dimensions: 14x12
Primary bathroom
- Level: First
- Area: 224 Square Feet
- Dimensions: 16x14
Dining room
- Level: First
- Area: 255 Square Feet
- Dimensions: 15x17
Kitchen
- Level: First
- Area: 198 Square Feet
- Dimensions: 18x11
Living room
- Features: Ceiling Fan(s)
- Level: First
- Area: 374 Square Feet
- Dimensions: 22x17
Office
- Level: First
- Area: 169 Square Feet
- Dimensions: 13x13
Heating
- Central, Electric
Cooling
- Central Air
Appliances
- Included: Oven, Cooktop, Dishwasher, Dryer, Microwave, Refrigerator, Washer
- Laundry: Inside, Laundry Room
Features
- Ceiling Fan(s), High Ceilings, Kitchen/Family Room Combo, Living Room/Dining Room Combo, Open Floorplan, Primary Bedroom Main Floor, Solid Wood Cabinets, Split Bedroom, Stone Counters, Thermostat, Tray Ceiling(s), Walk-In Closet(s)
- Flooring: Tile
- Doors: Sliding Doors
- Windows: Window Treatments, Hurricane Shutters
- Has fireplace: No
Interior area
- Total structure area: 3,827
- Total interior livable area: 2,799 sqft
Video & virtual tour
Property
Parking
- Total spaces: 2
- Parking features: Garage - Attached
- Attached garage spaces: 2
Features
- Levels: One
- Stories: 1
- Patio & porch: Screened
- Exterior features: Irrigation System
- Has view: Yes
- View description: Lake
- Has water view: Yes
- Water view: Lake
Lot
- Size: 10,123 Square Feet
Details
- Parcel number: 581262009
- Zoning: RESI
- Special conditions: None
Construction
Type & style
- Home type: SingleFamily
- Property subtype: Single Family Residence
Materials
- Block, Stucco
- Foundation: Slab
- Roof: Tile
Condition
- New construction: No
- Year built: 2024
Utilities & green energy
- Sewer: Public Sewer
- Water: Public
- Utilities for property: Electricity Connected, Water Connected
Community & HOA
Community
- Features: Clubhouse, Community Mailbox, Deed Restrictions, Fitness Center, Gated Community - Guard, Playground, Pool, Restaurant, Tennis Court(s)
- Pet fee: $0 monthly
- Subdivision: LORRAINE LAKES
HOA
- Has HOA: Yes
- Amenities included: Clubhouse, Fitness Center, Gated
- Services included: Cable TV, Community Pool, Insurance, Maintenance Grounds, Pool Maintenance
- HOA fee: $437 monthly
- HOA name: Lauren Ireland
- HOA phone: 941-777-7150
Location
- Region: Bradenton
Financial & listing details
- Price per square foot: $275/sqft
- Tax assessed value: $585,084
- Annual tax amount: $7,808
- Date on market: 12/16/2025
- Cumulative days on market: 377 days
- Listing terms: Cash,Conventional,FHA,VA Loan
- Ownership: Fee Simple
- Total actual rent: 0
- Electric utility on property: Yes
- Road surface type: Asphalt
Estimated market value
Not available
Estimated sales range
Not available
Not available
Price history
| Date | Event | Price |
|---|---|---|
| 6/14/2026 | Price change | $769,000-2.6%$275/sqft |
Source:  Stellar MLS #A4674653 Report a problem Stellar MLS #A4674653 Report a problem | ||
| 5/27/2026 | Price change | $789,900-1.3%$282/sqft |
Source: Stellar MLS #A4674653 Report a problem | ||
| 3/25/2026 | Price change | $799,900-4.7%$286/sqft |
Source: Stellar MLS #A4674653 Report a problem | ||
| 12/16/2025 | Listed for sale | $839,000-5.7%$300/sqft |
Source: Stellar MLS #A4674653 Report a problem | ||
| 11/23/2025 | Listing removed | $890,000$318/sqft |
Source: Stellar MLS #A4657927 Report a problem | ||
| 10/23/2025 | Price change | $890,000-0.6%$318/sqft |
Source: Stellar MLS #A4657927 Report a problem | ||
| 7/4/2025 | Listed for sale | $895,000+20.6%$320/sqft |
Source: Stellar MLS #A4657927 Report a problem | ||
| 2/20/2024 | Sold | $742,000$265/sqft |
Source: Public Record Report a problem | ||
Public tax history
| Year | Property taxes | Tax assessment |
|---|---|---|
| 2025 | $7,808 +119.5% | $403,686 +508.9% |
| 2024 | $3,557 +40.6% | $66,300 +453.6% |
| 2023 | $2,530 | $11,977 |
Find assessor info on the county website
Monthly payment
Est. payment
Payment breakdown
Explore the cost of this home by adjusting the details. Changes won't be saved.Climate risks
Neighborhood: 34211
Nearby schools
GreatSchools rating
- 8/10B.D. Gullett Elementary SchoolGrades: PK-5Distance: 2.3 mi
- 8/10Dr Mona Jain Middle SchoolGrades: 6-8Distance: 2.2 mi
- 6/10Lakewood Ranch High SchoolGrades: PK,9-12Distance: 3.4 mi
Schools provided by the listing agent
- Elementary: Gullett Elementary
- Middle: Dr Mona Jain Middle
- High: Lakewood Ranch High
Source: Stellar MLS. This data may not be complete. We recommend contacting the local school district to confirm school assignments for this home.
- $697,5004 bd2 ba2.3k sqft15334 Golden Beam Pl, Bradenton, FL 34211Sold
- $880,0005 bd4 ba4k sqft15326 Golden Beam Pl, Bradenton, FL 34211Sold
- $654,0003 bd2 ba2.3k sqft15350 Golden Beam Pl, Bradenton, FL 34211Sold

- $784,3006 bd3 ba3.5k sqft15338 Golden Beam Pl, Bradenton, FL 34211Sold
- $803,1004 bd2 ba2.3k sqft15335 Golden Beam Pl, Bradenton, FL 34211Sold
- $873,2003 bd3 ba2.6k sqft15327 Golden Beam Pl, Bradenton, FL 34211Sold
- $695,0003 bd3 ba2.6k sqft15342 Golden Beam Pl, Bradenton, FL 34211Sold
- $780,0004 bd3 ba2.6k sqft15339 Golden Beam Pl, Bradenton, FL 34211Sold
A local agent can set up tours, give advice and negotiate with sellers.
A local lender can help you make sure your offer is ready when you are.
Similar homes
- $799,0005 bd3 ba3.2k sqft15859 ISLANDWALK AVENUE, BRADENTON, FL 34211For Sale
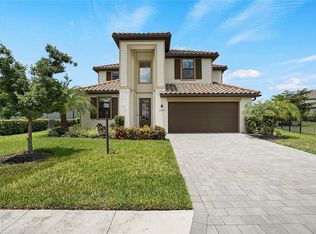
 MLS ID #A4700521, Tracey Larsen, COLDWELL BANKER REALTY. Stellar MLS
 - $735,0004 bd2 ba2.2k sqft4881 SEAFOAM TRAIL, BRADENTON, FL 34211For Sale
 MLS ID #A4698768, Argelia Vidal, COLDWELL BANKER REALTY. Stellar MLS
 - $799,9006 bd5 ba3.8k sqft15449 WHITE LINEN DRIVE, BRADENTON, FL 34211For Sale
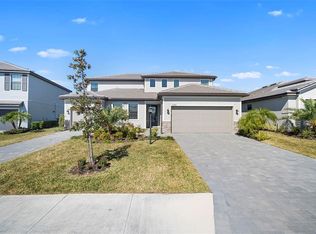 MLS ID #A4682082, James Hirschman, SARASOTA LAND AND HOMES LLC. Stellar MLS
 - $745,0004 bd3 ba2.7k sqft12217 CRANSTON WAY, BRADENTON, FL 34211For Sale
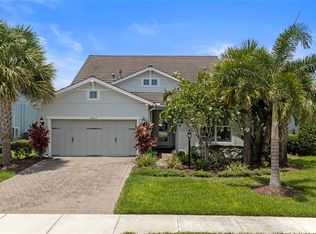 MLS ID #A4701144, Kendall Williams, HOUSE MATCH. Stellar MLS
 - $899,0003 bd3 ba2.6k sqft16228 TRADEWIND TERRACE, LAKEWOOD RANCH, FL 34211For SaleMLS ID #A4698373, Tracey Larsen, COLDWELL BANKER REALTY. Stellar MLS
- $799,5004 bd3 ba2.7k sqft4970 OYSTER PEARL STREET, LAKEWOOD RANCH, FL 34211For SaleMLS ID #A4693409, Tracey Larsen, COLDWELL BANKER REALTY. Stellar MLS
- $740,0004 bd3 ba2.5k sqft16942 SAVORY MIST CIRCLE, BRADENTON, FL 34211For SaleMLS ID #A4699430, Lauren Volpe, FINE PROPERTIES. Stellar MLS
- $840,0003 bd3 ba2.8k sqft4952 SURFSIDE CIRCLE, BRADENTON, FL 34211For SaleMLS ID #A4679642, Thomas Murphy, SKYWAY REALTY OF FLORIDA, LLC. Stellar MLS
- $925,0003 bd3 ba2.5k sqft16309 TRADEWIND TERRACE, LAKEWOOD RANCH, FL 34211For SaleMLS ID #A4690495, Vincent Vizzaccaro, PA, FINE PROPERTIES. Stellar MLS
- $949,0003 bd3 ba2.6k sqft15306 GOLDEN BEAM PLACE, BRADENTON, FL 34211For SaleMLS ID #A4686162, Paula Patten, PREMIER SOTHEBY'S INTERNATIONAL REALTY. Stellar MLS
- $729,0005 bd4 ba2.9k sqft16743 SERAPHIC TRAIL, BRADENTON, FL 34211For SaleMLS ID #A4672192, Erica Didiego, KW COASTAL LIVING III. Stellar MLS
- $845,0003 bd3 ba2.4k sqft5030 SARATOGA SPRINGS RUN, BRADENTON, FL 34211For SaleMLS ID #A4662055, Nili Blaha, PREFERRED SHORE LLC. Stellar MLS
- $640,0003 bd3 ba2.2k sqft15045 SERENE SHORES LOOP, BRADENTON, FL 34211For SaleMLS ID #A4698279, Tina Caton, EXP REALTY LLC. Stellar MLS
- $664,9004 bd4 ba2.6k sqft5315 BENTGRASS WAY, LAKEWOOD RANCH, FL 34211For SaleMLS ID #A4679604, Gerard Healy, WILLIAM RAVEIS - FLORIDA LLC. Stellar MLS
- $620,0002 bd2 ba1.6k sqft4743 MOTTA COURT, BRADENTON, FL 34211For SaleMLS ID #A4676579, Jill Young, CENTURY 21 INTEGRA. Stellar MLS
- $1,120,0003 bd3 ba2.2k sqft4730 SARCA COURT, BRADENTON, FL 34211For SaleMLS ID #A4700783, Rebecca Zimmerman, PREMIER SOTHEBY'S INTERNATIONAL REALTY. Stellar MLS
- $670,0005 bd3 ba3.2k sqft14968 SERENE SHORES LOOP, BRADENTON, FL 34211For SaleMLS ID #A4683998, Matthew Clayton, PREFERRED SHORE LLC. Stellar MLS
- $920,0005 bd5 ba3.8k sqft4520 POND BROOK COURT, LAKEWOOD RANCH, FL 34211For SaleMLS ID #A4689376, Gregory Claxton, LLC, PREFERRED SHORE LLC. Stellar MLS
- $659,0003 bd2 ba1.9k sqft5019 SAVONA RUN, BRADENTON, FL 34211For SaleMLS ID #A4699576, Judi Taulbee, FINE PROPERTIES. Stellar MLS
- $648,5003 bd2 ba1.8k sqft16929 SERAPHIC TRAIL, BRADENTON, FL 34211For SaleMLS ID #A4700574, Mark Lawrence, BETTER HOMES AND GARDENS REAL ESTATE ATCHLEY PROPE. Stellar MLS
