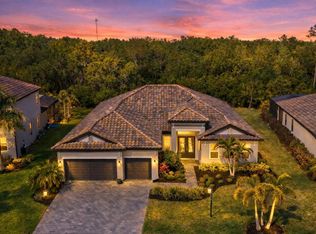
This exceptional three- bedroom, three bath home with private office in the sought-after Lorraine Lakes community of Lakewood Ranch is where refined design meets effortless Florida living. This beautifully appointed residence showcases elegant upgrades and thoughtfully curated finishes throughout. Sellers are willing to include all furniture and EZ-GO Golf Cart as an option for buyers looking for a turnkey move in experience with an added bonus of pre-paid pool maintenance through the end of 2026. A grand first impression begins with double-leaded glass front doors, opening to a light-filled interior defined by wood-inspired plank tile flooring, custom window treatments and sophisticated architectural details. The expansive great room serves as the heart of the home, featuring a custom-built entertainment wall, a cozy fireplace and tray ceilings enhanced by designer lighting, creating a warm yet elevated space ideal for everyday living and entertaining. The gourmet kitchen is equally impressive, offering a large center island, gas cooktop, built in wall oven, quartz countertops, stainless steel appliances and abundant cabinetry. A spacious dining area flows seamlessly from the kitchen, positioned for gatherings intimate and grand. The primary suite is a serene retreat, complete with private slider access to the lanai and tranquil outdoor views. The spa-inspired primary bath features an oversized dual-sink vanity and a generously sized walk-in shower. A split-bedroom floor plan ensures privacy for guests, with each bedroom offering its bath, including one that conveniently serves as a pool bath. Go outside to your oversized custom lanai, an entertainer’s dream, expansive covered living space and a large pool overlooking a lush, private yard enhanced by newly installed, upgraded landscaping. This outdoor oasis offers a backdrop for enjoying Florida’s year-round sunshine and peaceful surroundings with panoramic lake views, beautiful sunrises and majestic sunsets. In Lorraine Lakes, one of Lakewood Ranch’s most amenity-rich gated communities, residents enjoy a resort-style lifestyle with a grand clubhouse with restaurant, fitness center, resort-style pools with poolside bar, tennis and pickleball courts, basketball, volleyball, a splash park, playground and a full calendar of social events led by an on-site lifestyle director. With beautifully maintained surroundings, scenic lakes and convenient access to Lakewood Ranch’s premier shopping, dining and Gulf Coast beaches, this community offers luxury and connection in an unparalleled setting. This is more than a home, it’s a lifestyle defined by comfort, elegance and the best of Lakewood Ranch living.
For sale
$949,000
15306 GOLDEN BEAM PLACE, BRADENTON, FL 34211
3beds
2,647sqft
:
Get pre-qualified$6,525/mo
Single Family Residence
Built in 2024
0.29 Acres Lot
$905,900 Zestimate®
$359/sqft
$437/mo HOA
What's special
Cozy fireplaceLarge poolLarge center islandPanoramic lake viewsPrivate officeThree-bedroom three bath homeQuartz countertops
- 143 days |
- 444 |
- 34 |
Zillow last checked:
Listing updated:
Listed by:
Paula Patten 603-235-9330,
PREMIER SOTHEBY'S INTERNATIONAL REALTY 941-907-9541,
Laura Stavola PLLC 941-447-4875,
PREMIER SOTHEBY'S INTERNATIONAL REALTY
Source: Stellar MLS,MLS#: A4686162 Originating MLS: Sarasota - Manatee
Originating MLS: Sarasota - Manatee
Facts & features
Interior
Bedrooms & bathrooms
- Bedrooms: 3
- Bathrooms: 3
- Full bathrooms: 3
Primary bedroom
- Features: Walk-In Closet(s)
- Level: First
- Area: 247 Square Feet
- Dimensions: 13x19
Bedroom 2
- Features: Built-in Closet
- Level: First
- Area: 143 Square Feet
- Dimensions: 11x13
Bedroom 3
- Features: Walk-In Closet(s)
- Level: First
- Area: 143 Square Feet
- Dimensions: 11x13
Den
- Level: First
- Area: 143 Square Feet
- Dimensions: 11x13
Dining room
- Level: First
- Area: 130 Square Feet
- Dimensions: 13x10
Great room
- Level: First
- Area: 460 Square Feet
- Dimensions: 20x23
Kitchen
- Level: First
Heating
- Central
Cooling
- Central Air
Appliances
- Included: Oven, Cooktop, Dishwasher, Dryer, Microwave, Refrigerator, Washer
- Laundry: Laundry Room
Features
- Ceiling Fan(s), Primary Bedroom Main Floor
- Flooring: Ceramic Tile
- Doors: French Doors
- Has fireplace: No
Interior area
- Total structure area: 3,659
- Total interior livable area: 2,647 sqft
Video & virtual tour
Property
Parking
- Total spaces: 3
- Parking features: Garage - Attached
- Attached garage spaces: 3
Features
- Levels: One
- Stories: 1
- Patio & porch: Covered, Rear Porch, Screened
- Has private pool: Yes
- Pool features: Gunite, Heated, In Ground, Lighting, Screen Enclosure
- Has spa: Yes
- Spa features: Heated, In Ground
- Has view: Yes
- View description: Water
- Water view: Water
Lot
- Size: 0.29 Acres
- Features: In County, Landscaped, Level, Sidewalk
- Residential vegetation: Trees/Landscaped
Details
- Parcel number: 581262309
- Zoning: RES
- Special conditions: None
Construction
Type & style
- Home type: SingleFamily
- Property subtype: Single Family Residence
Materials
- Block, Stucco
- Foundation: Slab
- Roof: Tile
Condition
- New construction: No
- Year built: 2024
Utilities & green energy
- Sewer: Public Sewer
- Water: Public
- Utilities for property: Electricity Connected, Natural Gas Connected, Public
Community & HOA
Community
- Features: Clubhouse, Community Mailbox, Deed Restrictions, Fitness Center, Gated Community - Guard, Golf Carts OK, Park, Playground, Pool, Sidewalks, Special Community Restrictions
- Pet fee: $0 monthly
- Subdivision: LORRAINE LAKES PH IIB-3 & IIC
HOA
- Has HOA: Yes
- Amenities included: Basketball Court, Clubhouse, Fitness Center, Gated, Pickleball Court(s), Playground, Pool, Recreation Facilities
- Services included: Common Area Taxes, Community Pool, Recreational Facilities
- HOA fee: $437 monthly
- HOA name: Icon Management Service
Location
- Region: Bradenton
Financial & listing details
- Price per square foot: $359/sqft
- Tax assessed value: $548,733
- Annual tax amount: $10,406
- Date on market: 3/20/2026
- Cumulative days on market: 144 days
- Listing terms: Cash,Conventional
- Ownership: Fee Simple
- Total actual rent: 0
- Electric utility on property: Yes
- Road surface type: Paved
Estimated market value
$905,900
$861,000 - $951,000
$5,847/mo
Price history
| Date | Event | Price |
|---|---|---|
| 3/20/2026 | Listed for sale | $949,000+27.7%$359/sqft |
Source:  Stellar MLS #A4686162 Report a problem Stellar MLS #A4686162 Report a problem | ||
| 5/16/2024 | Sold | $743,000$281/sqft |
Source: Public Record Report a problem | ||
Public tax history
| Year | Property taxes | Tax assessment |
|---|---|---|
| 2025 | $10,407 +199.6% | $548,733 +796.6% |
| 2024 | $3,474 +37.3% | $61,200 +411% |
| 2023 | $2,530 | $11,977 |
Find assessor info on the county website
Monthly payment
Est. payment
Payment breakdown
Explore the cost of this home by adjusting the details. Changes won't be saved.Climate risks
Neighborhood: 34211
Nearby schools
GreatSchools rating
- 8/10B.D. Gullett Elementary SchoolGrades: PK-5Distance: 2.3 mi
- 8/10Dr Mona Jain Middle SchoolGrades: 6-8Distance: 2.1 mi
- 6/10Lakewood Ranch High SchoolGrades: PK,9-12Distance: 3.3 mi
- $854,0005 bd4 ba4k sqft15310 Golden Beam Pl, Bradenton, FL 34211Off Market
- $650,0003 bd3 ba2.4k sqft15258 Sea Salt Way, Bradenton, FL 34211Sold
- $721,5004 bd2 ba2.3k sqft15314 Golden Beam Pl, Bradenton, FL 34211Sold
- $675,0004 bd3 ba2.7k sqft15254 Sea Salt Way, Bradenton, FL 34211Sold
- $1,037,0003 bd3 ba2.6k sqft15311 Golden Beam Pl, Bradenton, FL 34211Sold
- $756,9006 bd5 ba3.8k sqft4862 Seafoam Trl, Bradenton, FL 34211Sold
- $890,0005 bd4 ba4k sqft15318 Golden Beam Pl, Bradenton, FL 34211Sold
- $855,0006 bd3 ba3.5k sqft15315 Golden Beam Pl, Bradenton, FL 34211Sold
Similar homes
- $899,0003 bd3 ba2.6k sqft16228 TRADEWIND TERRACE, LAKEWOOD RANCH, FL 34211For Sale

 MLS ID #A4698373, Tracey Larsen, COLDWELL BANKER REALTY. Stellar MLS
 - $925,0003 bd3 ba2.5k sqft16309 TRADEWIND TERRACE, LAKEWOOD RANCH, FL 34211For Sale
 MLS ID #A4690495, Vincent Vizzaccaro, PA, FINE PROPERTIES. Stellar MLS
 - $753,0003 bd2 ba1.9k sqft4759 MOTTA COURT, BRADENTON, FL 34211For Sale
 MLS ID #A4699931, Patricia Baker, RE/MAX ALLIANCE GROUP. Stellar MLS
 - $785,0003 bd3 ba2.3k sqft4815 HONEY DEW LANE, BRADENTON, FL 34211For Sale
 MLS ID #A4702325, Molly Laramie, PREMIER SOTHEBY'S INTERNATIONAL REALTY. Stellar MLS
 - $920,0005 bd5 ba3.8k sqft4520 POND BROOK COURT, LAKEWOOD RANCH, FL 34211For SaleMLS ID #A4689376, Gregory Claxton, LLC, PREFERRED SHORE LLC. Stellar MLS
- $879,0004 bd3 ba2.7k sqft4607 RAINWATER GLEN, BRADENTON, FL 34211For SaleMLS ID #A4686052, Carissa Pelczynski, PREFERRED SHORE LLC. Stellar MLS
- $899,9004 bd3 ba2.4k sqft4708 TILDEN PARK COURT, BRADENTON, FL 34211For SaleMLS ID #A4700741, Chelsi Svac, BINGHAM REALTY INC. Stellar MLS
- $799,0005 bd3 ba3.2k sqft15859 ISLANDWALK AVENUE, BRADENTON, FL 34211For SaleMLS ID #A4700521, Tracey Larsen, COLDWELL BANKER REALTY. Stellar MLS
- $835,0004 bd5 ba2.9k sqft4528 POND BROOK COURT, BRADENTON, FL 34211For SaleMLS ID #A4691993, Kristie DeSantis, FINE PROPERTIES. Stellar MLS
- $888,0004 bd3 ba2.1k sqft4719 WINSOME WAY, BRADENTON, FL 34211For SaleMLS ID #A4692233, Sophia Kramedas-Ghanayem, THE AGENCY SARASOTA. Stellar MLS
- $869,9003 bd3 ba2.3k sqft12825 COASTAL BREEZE WAY, BRADENTON, FL 34211For SaleMLS ID #A4697737, John Shanahan, COMPASS FLORIDA LLC. Stellar MLS
- $1,030,0003 bd4 ba2.5k sqft4950 KIVA CIRCLE, BRADENTON, FL 34211For SaleMLS ID #A4692594, Kelly Barnett, RE/MAX ALLIANCE GROUP. Stellar MLS
- $735,0004 bd2 ba2.2k sqft4881 SEAFOAM TRAIL, BRADENTON, FL 34211For SaleMLS ID #A4698768, Argelia Vidal, COLDWELL BANKER REALTY. Stellar MLS
- $879,0003 bd4 ba2.8k sqft12762 DEL CORSO LOOP, BRADENTON, FL 34211For SaleMLS ID #A4691240, Alex Joseph, FINE PROPERTIES. Stellar MLS
- $845,0003 bd3 ba2.4k sqft5030 SARATOGA SPRINGS RUN, BRADENTON, FL 34211For SaleMLS ID #A4662055, Nili Blaha, PREFERRED SHORE LLC. Stellar MLS
- $840,0003 bd3 ba2.8k sqft4952 SURFSIDE CIRCLE, BRADENTON, FL 34211For SaleMLS ID #A4679642, Thomas Murphy, SKYWAY REALTY OF FLORIDA, LLC. Stellar MLS
- $975,9003 bd3 ba2.5k sqft10107 CARNOUSTIE PLACE, BRADENTON, FL 34211For SaleMLS ID #TB8488192, Kendra Fountain, COASTAL PROPERTIES GROUP INTERNATIONAL. Stellar MLS
- $825,0003 bd3 ba2.4k sqft12021 PERENNIAL PLACE, LAKEWOOD RANCH, FL 34211For SaleMLS ID #A4697644, Carroll Couri, COMPASS FLORIDA LLC. Stellar MLS
- $844,9003 bd3 ba2.6k sqft17528 POLO TRAIL, LAKEWOOD RANCH, FL 34211For SaleMLS ID #A4699370, John Shanahan, COMPASS FLORIDA LLC. Stellar MLS
- $799,5004 bd3 ba2.7k sqft4970 OYSTER PEARL STREET, LAKEWOOD RANCH, FL 34211For SaleMLS ID #A4693409, Tracey Larsen, COLDWELL BANKER REALTY. Stellar MLS
