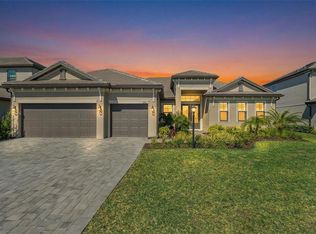
PRIME LOCATION, HIGHLY DESIRABLE “NATIONAL MODEL” ON ONE OF THE MOST PRIVATE LOTS IN LORRAINE LAKES! Welcome to 15315 Golden Beam Place—where luxury, space, and privacy converge in the heart of Lakewood Ranch’s premier resort-style community. This expansive 6-bedroom, 3-bathroom home with loft and oversized bonus room sits on a quiet cul-de-sac street with no rear neighbors and tranquil pond views—offering unmatched seclusion and serenity. With 3,520 sq ft of living space, this two-story home features soaring 20-foot ceilings, luxury vinyl plank flooring, elegant trim finishes, plantation shutters, and countless upgrades. The first floor offers a well-appointed formal dining room and living room for sophisticated entertaining, while the open-concept family room, kitchen, and breakfast nook flow seamlessly onto the screened lanai—perfect for indoor-outdoor Florida living. The gourmet kitchen boasts quartz countertops, a walk-in pantry, and upgraded appliances, while a conveniently located first-floor bedroom and full bath offer a perfect guest suite or potential pool bath. Upstairs, retreat to your expansive primary suite with French doors, dual walk-in closets, and a spa-inspired bath complete with soaking tub, separate vanities, and walk-in shower. The second floor also includes three additional bedrooms, a full bath with dual sinks, a cozy loft, and a huge bonus room over the garage ideal for a home theater, gym, or office. Enjoy countless upgrades including a reverse osmosis system, motorized sunshades, custom ceiling fans, new landscaping, and a fenced backyard with room to design your dream pool or dog run. The 3-car garage and interior laundry room with utility sink and added cabinetry offer practical luxury and convenience. Residents of Lorraine Lakes enjoy a 24-hour guard-gated entry and world-class amenities including a 25,000+ sq ft clubhouse with restaurant, bar, fitness center with TRX, coffee lounge, arcade, basketball court, lap pool, splash pad, tennis and pickleball courts, bocce ball, volleyball, putting green, playground, and more. Ideally located near top-rated schools, Waterside Place, UTC Mall, Lakewood Ranch Main Street, and multiple golf courses—with easy access to I-75 and Gulf Coast beaches—this is resort-style living at its finest in America’s #1 multi-generational community. Don’t miss your opportunity to own one of the most private and spacious homes in Lorraine Lakes—schedule your private showing today!
Sold for $855,000
$855,000
15315 GOLDEN BEAM PLACE, BRADENTON, FL 34211
6beds
3,520sqft
Single Family Residence
Built in 2024
0.28 Acres Lot
$839,900 Zestimate®
$243/sqft
$6,057 Estimated rent
Home value
$839,900
$764,000 - $924,000
$6,057/mo
Zestimate® history
Owner options
List your home for rent
$6,057/mo
Rent Zestimate®
Find your next renter with Zillow Rental Manager. Plus, with online applications, you can quickly screen prospective tenants – for free.
$6,057/mo
Rent Zestimate®
Refinance and save
$6,026/mo
Est. payment
Refinancing to a lower rate could help reduce your monthly payments and save thousands over the life of the loan.
$6,026/mo
Est. payment
Explore your selling options
Work with a Zillow partner agent
Leverage their expertise and Zillow's premium Showcase listings to get your home seen by more buyers.
Get startedList with your own agent
Get your home in front of millions of buyers by listing it on Zillow.
Learn how to do itSell it yourself
Take full control of how buyers see your home on Zillow by listing For Sale by Owner (FSBO).
List your homeWhat's special
Cozy loftHuge bonus roomQuartz countertopsFrench doorsOpen-concept family roomFenced backyardExpansive primary suite
Zillow last checked:
Listing updated:
Listed by:
Cal Chepil 941-465-0332,
EXP REALTY LLC 888-883-8509
Bought with:
Cal Chepil, 3593014
EXP REALTY LLC
Source: Stellar MLS,MLS#: A4654019 Originating MLS: Sarasota - Manatee
Originating MLS: Sarasota - Manatee
Facts & features
Interior
Bedrooms & bathrooms
- Bedrooms: 6
- Bathrooms: 3
- Full bathrooms: 3
Primary bedroom
- Features: Walk-In Closet(s)
- Level: Second
- Area: 399 Square Feet
- Dimensions: 21x19
Bedroom 1
- Features: Storage Closet
- Level: First
- Area: 120 Square Feet
- Dimensions: 12x10
Bedroom 2
- Features: Storage Closet
- Level: Second
- Area: 342 Square Feet
- Dimensions: 19x18
Bedroom 3
- Features: Storage Closet
- Level: Second
- Area: 143 Square Feet
- Dimensions: 13x11
Bathroom 1
- Features: Storage Closet
- Level: First
- Area: 60 Square Feet
- Dimensions: 10x6
Bathroom 4
- Features: Storage Closet
- Level: Second
- Area: 160 Square Feet
- Dimensions: 16x10
Bathroom 5
- Features: Storage Closet
- Level: Second
- Area: 130 Square Feet
- Dimensions: 13x10
Balcony porch lanai
- Level: First
- Area: 336 Square Feet
- Dimensions: 48x7
Dining room
- Level: First
- Area: 150 Square Feet
- Dimensions: 15x10
Dining room
- Level: First
- Area: 154 Square Feet
- Dimensions: 14x11
Family room
- Level: First
- Area: 323 Square Feet
- Dimensions: 19x17
Kitchen
- Level: First
- Area: 176 Square Feet
- Dimensions: 16x11
Laundry
- Level: First
- Area: 72 Square Feet
- Dimensions: 12x6
Living room
- Level: First
- Area: 196 Square Feet
- Dimensions: 14x14
Loft
- Level: Second
- Area: 121 Square Feet
- Dimensions: 11x11
Heating
- Central
Cooling
- Central Air, Zoned
Appliances
- Included: Oven, Cooktop, Dishwasher, Disposal, Dryer, Exhaust Fan, Gas Water Heater, Kitchen Reverse Osmosis System, Microwave, Refrigerator, Tankless Water Heater, Washer, Water Filtration System
- Laundry: Inside
Features
- Ceiling Fan(s), High Ceilings
- Flooring: Carpet, Ceramic Tile, Luxury Vinyl
- Doors: Sliding Doors
- Windows: Window Treatments
- Has fireplace: No
Interior area
- Total structure area: 4,597
- Total interior livable area: 3,520 sqft
Property
Parking
- Total spaces: 3
- Parking features: Garage - Attached
- Attached garage spaces: 3
Features
- Levels: Two
- Stories: 2
- Patio & porch: Covered, Patio
- Exterior features: Irrigation System, Lighting, Sidewalk
- Fencing: Fenced
- Has view: Yes
- View description: Park/Greenbelt, Water, Pond
- Has water view: Yes
- Water view: Water,Pond
- Waterfront features: Pond, Pond Access
Lot
- Size: 0.28 Acres
- Features: Sidewalk, Street Dead-End
Details
- Parcel number: 581261259
- Zoning: PD-R
- Special conditions: None
Construction
Type & style
- Home type: SingleFamily
- Property subtype: Single Family Residence
Materials
- Block
- Foundation: Slab
- Roof: Tile
Condition
- Completed
- New construction: No
- Year built: 2024
Details
- Builder model: National
- Builder name: Lennar
- Warranty included: Yes
Utilities & green energy
- Sewer: Public Sewer
- Water: Public
- Utilities for property: Cable Connected, Electricity Connected, Natural Gas Connected, Sewer Connected, Sprinkler Recycled, Water Connected
Community & HOA
Community
- Pet fee: $0 monthly
- Subdivision: LORRAINE LAKES PH IIB-3 & IIC
HOA
- Has HOA: Yes
- HOA fee: $365 monthly
- HOA name: ICON Management
- Second HOA name: Lorraine Lakes Master Association
Location
- Region: Bradenton
Financial & listing details
- Price per square foot: $243/sqft
- Tax assessed value: $647,146
- Annual tax amount: $3,607
- Date on market: 5/28/2025
- Cumulative days on market: 98 days
- Listing terms: Cash,Conventional,FHA,VA Loan
- Ownership: Fee Simple
- Total actual rent: 0
- Electric utility on property: Yes
- Road surface type: Paved
Price history
| Date | Event | Price |
|---|---|---|
| 7/13/2025 | Sold | $855,000-1.2%$243/sqft |
Source:  Stellar MLS #A4654019 Report a problem Stellar MLS #A4654019 Report a problem | ||
| 6/1/2025 | Pending sale | $865,000$246/sqft |
Source: Stellar MLS #A4654019 Report a problem | ||
| 5/28/2025 | Listed for sale | $865,000-6.5%$246/sqft |
Source: Stellar MLS #A4654019 Report a problem | ||
| 5/21/2025 | Listing removed | $925,000$263/sqft |
Source: Stellar MLS #TB8348458 Report a problem | ||
| 4/23/2025 | Price change | $925,000-4.1%$263/sqft |
Source: Stellar MLS #TB8348458 Report a problem | ||
| 4/10/2025 | Price change | $965,000-1%$274/sqft |
Source: Stellar MLS #TB8348458 Report a problem | ||
| 3/7/2025 | Price change | $975,000-2%$277/sqft |
Source: Stellar MLS #TB8348458 Report a problem | ||
| 2/12/2025 | Listed for sale | $995,000+24.4%$283/sqft |
Source: Stellar MLS #TB8348458 Report a problem | ||
| 2/27/2024 | Sold | $800,000$227/sqft |
Source: Stellar MLS #J972310 Report a problem | ||
Public tax history
| Year | Property taxes | Tax assessment |
|---|---|---|
| 2025 | $11,312 +213.6% | $647,146 +876.1% |
| 2024 | $3,607 +42.6% | $66,300 +453.6% |
| 2023 | $2,530 | $11,977 |
Find assessor info on the county website
Neighborhood: 34211
Nearby homes
- $1,037,0003 bd3 ba2.6k sqft15311 Golden Beam Pl, Bradenton, FL 34211Sold
- $731,2003 bd3 ba2.6k sqft15319 Golden Beam Pl, Bradenton, FL 34211Sold
- $888,8005 bd4 ba4k sqft15323 Golden Beam Pl, Bradenton, FL 34211Sold
- $721,5004 bd2 ba2.3k sqft15314 Golden Beam Pl, Bradenton, FL 34211Sold
- $890,0005 bd4 ba4k sqft15318 Golden Beam Pl, Bradenton, FL 34211Sold
- $845,4005 bd4 ba4k sqft15310 Golden Beam Pl, Bradenton, FL 34211Off Market
- $873,2003 bd3 ba2.6k sqft15327 Golden Beam Pl, Bradenton, FL 34211Sold
- $949,0003 bd3 ba2.6k sqft15306 Golden Beam Pl, Bradenton, FL 34211For Sale
Nearby schools
GreatSchools rating
- 8/10B.D. Gullett Elementary SchoolGrades: PK-5Distance: 2.3 mi
- 8/10Dr Mona Jain Middle SchoolGrades: 6-8Distance: 2.1 mi
- 6/10Lakewood Ranch High SchoolGrades: PK,9-12Distance: 3.3 mi
Schools provided by the listing agent
- Elementary: Gullett Elementary
- Middle: Dr Mona Jain Middle
- High: Lakewood Ranch High
Source: Stellar MLS. This data may not be complete. We recommend contacting the local school district to confirm school assignments for this home.
Get a cash offer in 3 minutes
Find out how much your home could sell for in as little as 3 minutes with a no-obligation cash offer.
Estimated market value
$839,900
Get a cash offer in 3 minutes
Find out how much your home could sell for in as little as 3 minutes with a no-obligation cash offer.
Estimated market value
$839,900
- Florida
- Manatee County
- Lakewood Ranch
- 34211
- 15315 GOLDEN BEAM PLACE
Nearby cities
Nearby neighborhoods
Nearby zip codes
Other Lakewood Ranch Topics
