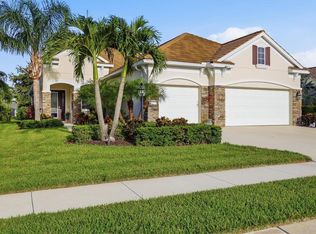
Under contract-accepting backup offers. Virtually Staged. NEW PRICING at $749,000, BRING ALL OFFERS! GOLF INCLUDED SINGLE FAMILY HOME WITH VIP GOLF DEEDED MEMBERSHIP home in Esplanade Golf and Country Club at Lakewood Ranch! Golf country club living reaches new heights in this exceptional Taylor Morrison's Farnese VII floor plan with 3 car garage! DIRECT GOLF COURSE PREMIUM 52’ LOT in the prestigious Esplanade Golf & Country Club at Lakewood Ranch. This residence captures breathtaking panoramic water and dual fairway views of the 2nd and 17th holes, offering a daily backdrop of serene resort-style beauty. Spanning over 2,100 square feet of thoughtfully designed single-level living, this light-filled home features two bedrooms, 2.5 baths, a versatile den and a rare three-car tandem garage. From the moment you enter, soaring ceilings, 12-foot tray details, and expansive living spaces create an atmosphere of refined elegance. Luxury vinyl flooring flows seamlessly throughout, while sliding glass doors, abundant windows, solar tubes and custom lighting bathe the interiors in natural light. The gourmet chef’s kitchen is stunning and functional, showcasing custom cabinetry, elegant quartz countertops, a glass-tile backsplash, a spacious pantry and premium GE Café stainless steel appliances. A large center island with cabinets surrounding anchors the space, ideal for entertaining or casual dining. Indoor and outdoor living blend effortlessly as sliding doors open to a spectacular screened lanai, your private retreat with boundless room for seating or dining. An expansive covered patio and fully equipped outdoor kitchen with refrigerator, sink and gas grill set the stage for unforgettable gatherings, all framed by tranquil golf course and water vistas. There is ample room to design your dream pool and elevate the outdoor experience even further. The luxurious owner’s suite is a peaceful sanctuary featuring bay windows, a tray ceiling and a spa-inspired bath with stone countertops, dual vanities, a walk-in shower and an expansive custom California Closet system with built-ins, shelving and exceptional storage. The guest suite offers its own en-suite bath, complete with a soaking tub, ensuring comfort and privacy for visitors. A versatile den with French glass doors and plantation shutters provides space for a home office or flex space. Additional highlights include a formal dining room with tray ceiling, laundry room with, sink, and LG washer and gas dryer, crown molding throughout, plantation shutters, and hurricane shutters and accordion shutters. This golf-deeded VIP membership, granting priority tee times and access to world-class amenities. Residents enjoy two stunning clubhouses, resort-style pools and hot tubs, fire pits, a waterside veranda, state-of-the-art fitness centers, pickleball and tennis courts, bocce, a driving range and putting green, a full-service spa and salon, playground, dog park, and a vibrant social calendar with live music and events. Dining options include the Barrel House restaurant overlooking the 18th fairway and the Bahama Bar & Grill at the main pool. Maintenance free - mowing, irrigation and landscaping included with HOA. Ideally near University Town Center, Waterside Place at Lakewood Ranch, Lakewood Ranch Main Street, St. Armands Circle, and the world-renowned beaches of Siesta Key, Lido Key, this guard-gated community offers the ultimate in convenience, luxury and lifestyle. This is more than a home, it’s a resort experience.
Accepting backups
Price cut: $36K (9/15)
$749,000
5137 NAPOLI RUN, BRADENTON, FL 34211
2beds
2,090sqft
Single Family Residence
Built in 2015
9,291 Square Feet Lot
$-- Zestimate®
$358/sqft
$967/mo HOA
What's special
Solar tubesBay windowsElegant quartz countertopsAbundant windowsCustom lightingCustom cabinetrySoaring ceilings
- 172 days
- 464
- 10
Zillow last checked:
Listing updated:
Listed by:
Joe Harris 941-539-0974,
PREMIER SOTHEBY'S INTERNATIONAL REALTY 941-907-9541,
Charles Totonis 941-524-8299,
PREMIER SOTHEBY'S INTERNATIONAL REALTY
Source: Stellar MLS,MLS#: A4691033 Originating MLS: Sarasota - Manatee
Originating MLS: Sarasota - Manatee
Facts & features
Interior
Bedrooms & bathrooms
- Bedrooms: 2
- Bathrooms: 3
- Full bathrooms: 2
- 1/2 bathrooms: 1
Rooms
- Room types: Den/Library/Office, Great Room
Primary bedroom
- Features: Ceiling Fan(s), Walk-In Closet(s)
- Level: First
- Area: 193.6 Square Feet
- Dimensions: 16x12.1
Bedroom 2
- Features: Ceiling Fan(s), En Suite Bathroom, Built-in Closet
- Level: First
- Area: 148.8 Square Feet
- Dimensions: 12.4x12
Primary bathroom
- Features: Built-In Shower Bench, Dual Sinks, Exhaust Fan, Granite Counters, Multiple Shower Heads, Stone Counters, Water Closet/Priv Toilet, Walk-In Closet(s)
- Level: First
- Area: 133.5 Square Feet
- Dimensions: 15x8.9
Balcony porch lanai
- Features: Granite Counters
- Level: First
- Area: 577.07 Square Feet
- Dimensions: 26.1x22.11
Den
- Features: Ceiling Fan(s)
- Level: First
- Area: 180 Square Feet
- Dimensions: 15x12
Dinette
- Level: First
- Area: 100 Square Feet
- Dimensions: 10x10
Dining room
- Level: First
- Area: 153.6 Square Feet
- Dimensions: 12x12.8
Great room
- Features: Ceiling Fan(s)
- Level: First
- Area: 305.76 Square Feet
- Dimensions: 19.6x15.6
Kitchen
- Features: Breakfast Bar, Pantry, Exhaust Fan, Granite Counters, Kitchen Island, Stone Counters
- Level: First
- Area: 180.18 Square Feet
- Dimensions: 12.6x14.3
Heating
- Electric, Natural Gas
Cooling
- Central Air
Appliances
- Included: Convection Oven, Cooktop, Dishwasher, Disposal, Dryer, Exhaust Fan, Gas Water Heater, Microwave, Refrigerator, Washer
- Laundry: Gas Dryer Hookup, Inside, Washer Hookup
Features
- Ceiling Fan(s), Crown Molding, Eating Space In Kitchen, High Ceilings, Kitchen/Family Room Combo, Open Floorplan, Primary Bedroom Main Floor, Solid Surface Counters, Solid Wood Cabinets, Split Bedroom, Stone Counters, Thermostat, Tray Ceiling(s), Walk-In Closet(s)
- Flooring: Brick/Stone, Carpet, Laminate, Tile
- Doors: French Doors, Outdoor Grill, Outdoor Kitchen, Sliding Doors
- Windows: Skylight(s), Window Treatments, Hurricane Shutters, Hurricane Shutters/Windows
- Has fireplace: No
Interior area
- Total structure area: 3,153
- Total interior livable area: 2,090 sqft
Video & virtual tour
Property
Parking
- Total spaces: 3
- Parking features: Driveway, Garage Door Opener, Golf Cart Parking, Oversized, Tandem, Workshop in Garage
- Attached garage spaces: 3
- Has uncovered spaces: Yes
- Details: Garage Dimensions: 34x19
Features
- Levels: One
- Stories: 1
- Patio & porch: Enclosed, Screened
- Exterior features: Irrigation System, Lighting, Outdoor Grill, Outdoor Kitchen, Rain Gutters, Sidewalk
- Has view: Yes
- View description: Golf Course, Trees/Woods, Lake
- Has water view: Yes
- Water view: Lake
Lot
- Size: 9,291 Square Feet
- Features: In County, Landscaped, Sidewalk
- Residential vegetation: Mature Landscaping, Oak Trees, Trees/Landscaped
Details
- Additional structures: Outdoor Kitchen
- Parcel number: 579945859
- Zoning: PDMU
- Special conditions: None
Construction
Type & style
- Home type: SingleFamily
- Architectural style: Custom,Traditional
- Property subtype: Single Family Residence
Materials
- Block, Stucco
- Foundation: Slab, Stem Wall
- Roof: Tile
Condition
- New construction: No
- Year built: 2015
Details
- Builder model: Farnese
- Builder name: Taylor Morrison
Utilities & green energy
- Sewer: Public Sewer
- Water: Public
- Utilities for property: Cable Available, Electricity Connected, Natural Gas Connected, Public, Sewer Connected, Sprinkler Recycled, Street Lights, Underground Utilities, Water Connected
Green energy
- Water conservation: Drip Irrigation, Irrigation-Reclaimed Water
Community & HOA
Community
- Features: Association Recreation - Owned, Clubhouse, Community Mailbox, Deed Restrictions, Fitness Center, Gated Community - Guard, Golf Carts OK, Golf, Irrigation-Reclaimed Water, Pool, Restaurant, Sidewalks, Tennis Court(s)
- Security: Gated Community, Security Gate, Smoke Detector(s)
- Pet fee: $0 monthly
- Subdivision: ESPLANADE AT LAKEWOOD RANCH
HOA
- Has HOA: Yes
- Amenities included: Clubhouse, Fence Restrictions, Fitness Center, Gated, Golf Course, Pickleball Court(s), Pool, Recreation Facilities, Security, Spa/Hot Tub, Tennis Court(s)
- Services included: 24-Hour Guard, Common Area Taxes, Community Pool, Reserve Fund, Maintenance Grounds, Manager, Recreational Facilities
- HOA fee: $967 monthly
- HOA name: Troon Purve Global/Amira Saad
- HOA phone: 941-206-3500
Location
- Region: Bradenton
Financial & listing details
- Price per square foot: $358/sqft
- Tax assessed value: $655,732
- Annual tax amount: $9,872
- Date on market: 4/27/2026
- Cumulative days on market: 415 days
- Listing terms: Cash,Conventional
- Ownership: Fee Simple
- Total actual rent: 0
- Electric utility on property: Yes
- Road surface type: Asphalt, Paved
Estimated market value
Not available
Estimated sales range
Not available
Not available
Price history
| Date | Event | Price |
|---|---|---|
| 9/15/2026 | Price change | $749,000-4.6%$358/sqft |
Source:  Stellar MLS #A4691033 Report a problem Stellar MLS #A4691033 Report a problem | ||
| 8/1/2026 | Price change | $785,000-1.8%$376/sqft |
Source: Stellar MLS #A4691033 Report a problem | ||
| 5/28/2026 | Price change | $799,000-3.2%$382/sqft |
Source: Stellar MLS #A4691033 Report a problem | ||
| 4/27/2026 | Listed for sale | $825,000$395/sqft |
Source: Stellar MLS #A4691033 Report a problem | ||
| 4/23/2026 | Listing removed | $825,000$395/sqft |
Source: Stellar MLS #A4662860 Report a problem | ||
| 4/6/2026 | Price change | $825,000-1.2%$395/sqft |
Source: Stellar MLS #A4662860 Report a problem | ||
| 4/1/2026 | Price change | $835,000-1.2%$400/sqft |
Source: Stellar MLS #A4662860 Report a problem | ||
| 3/19/2026 | Price change | $845,000-0.5%$404/sqft |
Source: Stellar MLS #A4662860 Report a problem | ||
| 2/25/2026 | Price change | $849,000-1.2%$406/sqft |
Source: Stellar MLS #A4662860 Report a problem | ||
| 1/23/2026 | Price change | $859,000-1.8%$411/sqft |
Source: Stellar MLS #A4662860 Report a problem | ||
| 12/17/2025 | Price change | $875,000-2.8%$419/sqft |
Source: Stellar MLS #A4662860 Report a problem | ||
| 10/23/2025 | Price change | $899,900-2.7%$431/sqft |
Source: Stellar MLS #A4662860 Report a problem | ||
| 9/18/2025 | Price change | $925,000-2.5%$443/sqft |
Source: Stellar MLS #A4662860 Report a problem | ||
| 8/23/2025 | Listed for sale | $949,000+15%$454/sqft |
Source: Stellar MLS #A4662860 Report a problem | ||
| 4/11/2023 | Sold | $825,000-3.8%$395/sqft |
Source: Public Record Report a problem | ||
| 3/9/2023 | Pending sale | $857,900$410/sqft |
Source: Stellar MLS #A4558992 Report a problem | ||
| 1/31/2023 | Listed for sale | $857,900+91.2%$410/sqft |
Source: Stellar MLS #A4558992 Report a problem | ||
| 9/25/2015 | Sold | $448,650$215/sqft |
Source: Stellar MLS #A4123703 Report a problem | ||
Public tax history
| Year | Property taxes | Tax assessment |
|---|---|---|
| 2025 | $9,872 +2.5% | $605,984 +2.9% |
| 2024 | $9,629 +33.9% | $588,906 +43.6% |
| 2023 | $7,191 +2.5% | $410,164 +3% |
| 2022 | $7,016 -2.5% | $398,217 +3% |
| 2021 | $7,199 +3.6% | $386,618 +1.4% |
| 2020 | $6,950 -8% | $381,280 +2.3% |
| 2019 | $7,558 | $372,708 +1.9% |
| 2018 | $7,558 +1% | $365,759 +2.1% |
| 2017 | $7,482 +202% | $358,236 +8.4% |
| 2016 | $2,478 | $330,366 +408.3% |
| 2015 | $2,478 | $65,000 |
Find assessor info on the county website
Monthly payment
Est. payment
Payment breakdown
Explore the cost of this home by adjusting the details. Changes won't be saved.Climate risks
Neighborhood: Esplanade
Nearby schools
Schools provided by the listing agent
- Elementary: Gullett Elementary
- Middle: Dr Mona Jain Middle
- High: Lakewood Ranch High
Source: Stellar MLS. This data may not be complete. We recommend contacting the local school district to confirm school assignments for this home.
Similar homes
- $674,9002 bd2 ba1.8k sqft13038 PRIMA DRIVE, BRADENTON, FL 34211For Sale
 MLS ID #A4699394, Kaisen Mitchell, COLDWELL BANKER REALTY. Stellar MLS
 - $820,0003 bd4 ba2.9k sqft5010 TIVOLI RUN, BRADENTON, FL 34211For Sale
 MLS ID #A4688822, Stephanie Edwards, COLDWELL BANKER REALTY. Stellar MLS
 - $753,0003 bd2 ba1.9k sqft4759 MOTTA COURT, BRADENTON, FL 34211For Sale
 MLS ID #A4699931, Patricia Baker, RE/MAX ALLIANCE GROUP. Stellar MLS
 - $689,0003 bd3 ba2.3k sqft4209 MIDNIGHT BLUE RUN, BRADENTON, FL 34211For Sale
 MLS ID #A4700078, Rodney Heard, EXP REALTY LLC. Stellar MLS
 - $584,0003 bd2 ba1.9k sqft13214 TORRESINA TERRACE, BRADENTON, FL 34211For SaleMLS ID #A4702938, Shawn Peacher, NETWORK REAL ESTATE GROUP. Stellar MLS
- $625,0003 bd3 ba2k sqft12326 BLUE HILL TRAIL, BRADENTON, FL 34211For SaleMLS ID #A4708775, David Allison, EXP REALTY LLC. Stellar MLS
- $709,0004 bd3 ba2.1k sqft3536 BIG SKY WAY, BRADENTON, FL 34211For SaleMLS ID #A4705864, MarK Mulder, EXP REALTY LLC. Stellar MLS
- $700,0004 bd2 ba2.2k sqft4881 SEAFOAM TRAIL, LAKEWOOD RANCH, FL 34211For SaleMLS ID #A4698768, Argelia Vidal, COLDWELL BANKER REALTY. Stellar MLS
- $599,0002 bd2 ba1.6k sqft3007 TRAMONTO COURT, BRADENTON, FL 34211For SaleMLS ID #A4709039, Lorin Cabrera, COLDWELL BANKER REALTY. Stellar MLS
- $445,0002 bd2 ba1.6k sqft5021 SAVONA RUN, BRADENTON, FL 34211For SaleMLS ID #A4705478, Susie Gillum, COLDWELL BANKER REALTY. Stellar MLS
- $949,9993 bd4 ba2.1k sqft12758 SORRENTO WAY, BRADENTON, FL 34211For SaleMLS ID #A4702268, James Spatafora, Jr. PLLC, REAL BROKER, LLC. Stellar MLS
- $869,9004 bd4 ba2.8k sqft13317 INDIGO WAY, BRADENTON, FL 34211For SaleMLS ID #A4703792, Alex Joseph, FINE PROPERTIES. Stellar MLS
- $649,5003 bd3 ba2.1k sqft4621 ROYAL DORNOCH CIRCLE, BRADENTON, FL 34211For SaleMLS ID #A4705988, Timothy Carney, MICHAEL SAUNDERS & COMPANY. Stellar MLS
- $1,120,0003 bd3 ba2.2k sqft4730 SARCA COURT, BRADENTON, FL 34211For SaleMLS ID #A4708857, Rebecca Zimmerman, PREMIER SOTHEBY'S INTERNATIONAL REALTY. Stellar MLS
- $915,0003 bd3 ba2.5k sqft16309 TRADEWIND TERRACE, LAKEWOOD RANCH, FL 34211For SaleMLS ID #A4690495, Vincent Vizzaccaro, PA, FINE PROPERTIES. Stellar MLS
- $765,0002 bd2 ba1.6k sqft3015 TOLMINO COURT, BRADENTON, FL 34211For SaleMLS ID #A4685674, Mark Bruce, NEXTHOME LUXURY GOLF REALTY. Stellar MLS
- $600,0004 bd3 ba2.2k sqft11825 PERENNIAL PLACE, BRADENTON, FL 34211For SaleMLS ID #A4697427, Carolyn Pugaczewski, KW SUNCOAST. Stellar MLS
- $589,0003 bd3 ba2.2k sqft10018 MARBELLA DRIVE, BRADENTON, FL 34211For SaleMLS ID #A4707650, Kimberly Young, BERKSHIRE HATHAWAY HOMESERVICE. Stellar MLS
- $880,0003 bd4 ba2.5k sqft10121 MARBELLA DRIVE, BRADENTON, FL 34211For SaleMLS ID #A4699102, Maureen Gallagher, THE KEYES COMPANY - SARASOTA. Stellar MLS
- $770,0003 bd3 ba2.4k sqft6839 CHESTER TRAIL, BRADENTON, FL 34202For SaleMLS ID #A4703306, Paula McCabe, COMPASS FLORIDA LLC. Stellar MLS
