THE SELLER IS OFFERING A CREDIT OF $10,400 FOR THE CAPITAL CONTRIBUTION. THIS IS A GOLF DEEDED HOME! TURNKEY!! Welcome to 5010 Tivoli Run, an elegant 3-bedroom, 3 full bathroom and half bath single family home with a den, offering nearly 3,000 square feet of thoughtfully designed living space. From the moment you enter, you are greeted by 10 ft ceilings, 8 ft doors, coffered ceilings, and crown molding that create a sense of openness and sophistication throughout. The home features multiple living spaces including a formal living area, family room, and dining room, ideal for both entertaining and everyday living. The living room showcases a striking stone accent wall with a fireplace, while the family room mirrors this design with its own stone feature wall, adding warmth and visual continuity. The main living areas are finished with wood laminate flooring, complemented by tile in the bathrooms and plush carpet in the guest bedrooms. The primary suite offers a refined retreat with wood laminate flooring and a spacious ensuite bath featuring dual sinks with a built-in make-up vanity, a relaxing garden tub, and a separate shower along with custom closets. Step outside to a spacious screened lanai complete with an outdoor kitchen, perfect for hosting gatherings or enjoying quiet evenings. This 3-bedroom single family home at 5010 Tivoli Run combines elegant design elements, functional living spaces, and inviting outdoor features to create a refined and comfortable lifestyle. Esplanade offers a wide array of amenities and activities such as an 18-hole championship golf course, two resort pools, hot tubs, resistance pool, pickleball, tennis, bocce ball, two fitness centers, exercise classes, two dog parks, firepit, spa/salon, an on-site lifestyle director, social events, and various clubs plus a Tiki bar. The state-of-the-art Culinary Center offers residents several dining options such as the Barrel House as well as wine tastings, and special events.
For sale
Price cut: $30K (8/21)
$820,000
5010 TIVOLI RUN, BRADENTON, FL 34211
3beds
2,995sqft
Single Family Residence
Built in 2017
10,014 Square Feet Lot
$795,000 Zestimate®
$274/sqft
$980/mo HOA
What's special
Spacious screened lanaiCoffered ceilingsCrown molding
- 201 days
- 543
- 15
Zillow last checked:
Listing updated:
Listed by:
Stephanie Edwards 317-691-1655,
COLDWELL BANKER REALTY 941-907-1033,
Madeline Daraio 817-528-8001,
COLDWELL BANKER REALTY
Source: Stellar MLS,MLS#: A4688822 Originating MLS: Sarasota - Manatee
Originating MLS: Sarasota - Manatee
Facts & features
Interior
Bedrooms & bathrooms
- Bedrooms: 3
- Bathrooms: 4
- Full bathrooms: 3
- 1/2 bathrooms: 1
Primary bedroom
- Features: Ceiling Fan(s), En Suite Bathroom, Walk-In Closet(s)
- Level: First
- Area: 252 Square Feet
- Dimensions: 18x14
Bedroom 2
- Features: En Suite Bathroom, Exhaust Fan, Shower No Tub, Walk-In Closet(s)
- Level: First
- Area: 143 Square Feet
- Dimensions: 13x11
Bedroom 3
- Features: Built-in Closet
- Level: First
- Area: 154 Square Feet
- Dimensions: 14x11
Primary bathroom
- Features: Built-In Shower Bench, Dual Sinks, En Suite Bathroom, Exhaust Fan, Granite Counters, Makeup/Vanity Space, Tub with Separate Shower Stall, Walk-In Closet(s)
- Level: First
Dining room
- Level: First
Family room
- Features: Ceiling Fan(s)
- Level: First
- Area: 224 Square Feet
- Dimensions: 16x14
Kitchen
- Features: Pantry
- Level: First
- Area: 100 Square Feet
- Dimensions: 10x10
Laundry
- Level: First
Living room
- Features: Ceiling Fan(s)
- Level: First
- Area: 435 Square Feet
- Dimensions: 29x15
Office
- Features: Ceiling Fan(s)
- Level: First
- Area: 132 Square Feet
- Dimensions: 12x11
Heating
- Central, Natural Gas
Cooling
- Central Air
Appliances
- Included: Dishwasher, Disposal, Dryer, Ice Maker, Microwave, Range, Washer
- Laundry: Laundry Room
Features
- Attic Fan, Built-in Features, Ceiling Fan(s), Coffered Ceiling(s), Crown Molding, Kitchen/Family Room Combo, Primary Bedroom Main Floor, Solid Surface Counters, Thermostat, Tray Ceiling(s), Walk-In Closet(s)
- Flooring: Carpet, Ceramic Tile, Laminate
- Doors: Outdoor Grill, Outdoor Kitchen, Sliding Doors
- Windows: Window Treatments, Hurricane Shutters
- Has fireplace: Yes
- Fireplace features: Decorative, Electric, Family Room
Interior area
- Total structure area: 3,838
- Total interior livable area: 2,995 sqft
Video & virtual tour
Property
Parking
- Total spaces: 2
- Parking features: Garage - Attached
- Attached garage spaces: 2
Features
- Levels: Two
- Stories: 2
- Patio & porch: Screened
- Exterior features: Irrigation System, Lighting, Outdoor Grill, Outdoor Kitchen, Sidewalk, Sprinkler Metered
Lot
- Size: 10,014 Square Feet
- Dimensions: 76.1 x
- Features: Landscaped, Near Golf Course, Sidewalk
- Residential vegetation: Mature Landscaping
Details
- Parcel number: 579950659
- Zoning: PDMU
- Special conditions: None
Construction
Type & style
- Home type: SingleFamily
- Architectural style: Florida
- Property subtype: Single Family Residence
Materials
- Block, Stucco
- Foundation: Slab
- Roof: Tile
Condition
- New construction: No
- Year built: 2017
Details
- Builder model: Bella Casa
- Builder name: Taylor Morrison
Utilities & green energy
- Sewer: Public Sewer
- Water: None
- Utilities for property: Cable Connected, Electricity Connected, Natural Gas Connected, Sewer Connected, Sprinkler Recycled, Underground Utilities, Water Connected
Community & HOA
Community
- Features: Clubhouse, Community Mailbox, Deed Restrictions, Dog Park, Fitness Center, Gated Community - Guard, Golf Carts OK, Golf, Irrigation-Reclaimed Water, No Truck/RV/Motorcycle Parking, Playground, Pool, Restaurant, Sidewalks, Tennis Court(s), Wheelchair Access
- Pet fee: $0 monthly
- Subdivision: ESPLANADE PH III SUBPHASES E, G & H
HOA
- Has HOA: Yes
- Amenities included: Clubhouse, Fence Restrictions, Fitness Center, Gated, Golf Course, Maintenance, Pickleball Court(s), Playground, Pool, Spa/Hot Tub, Tennis Court(s), Wheelchair Access
- Services included: Community Pool, Maintenance Grounds, Manager, Pool Maintenance, Recreational Facilities
- HOA fee: $980 monthly
- HOA name: Amira Saad
- HOA phone: 941-306-3500
Location
- Region: Bradenton
Financial & listing details
- Price per square foot: $274/sqft
- Tax assessed value: $830,644
- Annual tax amount: $13,738
- Date on market: 4/6/2026
- Cumulative days on market: 201 days
- Listing terms: Cash,Conventional,VA Loan
- Ownership: Fee Simple
- Total actual rent: 0
- Electric utility on property: Yes
- Road surface type: Paved, Asphalt
Estimated market value
$795,000
$755,000 - $835,000
$4,526/mo
Price history
| Date | Event | Price |
|---|---|---|
| 8/21/2026 | Price change | $820,000-3.5%$274/sqft |
Source:  Stellar MLS #A4688822 Report a problem Stellar MLS #A4688822 Report a problem | ||
| 5/26/2026 | Price change | $850,000-2.9%$284/sqft |
Source: Stellar MLS #A4688822 Report a problem | ||
| 4/6/2026 | Listed for sale | $875,000-1.7%$292/sqft |
Source: Stellar MLS #A4688822 Report a problem | ||
| 5/8/2025 | Listing removed | $889,900$297/sqft |
Source: Stellar MLS #A4618198 Report a problem | ||
| 4/23/2025 | Price change | $889,900-1.1%$297/sqft |
Source: Stellar MLS #A4618198 Report a problem | ||
| 2/6/2025 | Price change | $899,900-2.2%$300/sqft |
Source: Stellar MLS #A4618198 Report a problem | ||
| 11/7/2024 | Price change | $920,000-2.6%$307/sqft |
Source: Stellar MLS #A4618198 Report a problem | ||
| 9/13/2024 | Listed for sale | $945,000$316/sqft |
Source: Stellar MLS #A4618198 Report a problem | ||
| 8/6/2024 | Listing removed | -- |
Source: Stellar MLS #A4618198 Report a problem | ||
| 7/29/2024 | Price change | $945,000-2.1%$316/sqft |
Source: Stellar MLS #A4618198 Report a problem | ||
| 7/26/2024 | Listed for sale | $965,000+10.3%$322/sqft |
Source: Stellar MLS #A4618198 Report a problem | ||
| 1/1/2022 | Listing removed | -- |
Source:  BeachesMLS #RX-10744616 Report a problem BeachesMLS #RX-10744616 Report a problem | ||
| 12/9/2021 | Sold | $875,000-7.9%$292/sqft |
Source: Public Record Report a problem | ||
| 9/10/2021 | Listed for sale | $950,000+97.4%$317/sqft |
Source: BeachesMLS #RX-10744616 Report a problem | ||
| 9/25/2017 | Sold | $481,300$161/sqft |
Source: Public Record Report a problem | ||
Public tax history
| Year | Property taxes | Tax assessment |
|---|---|---|
| 2025 | $13,739 -3.3% | $830,644 -3.7% |
| 2024 | $14,203 +0.8% | $862,706 +6.6% |
| 2023 | $14,088 +11.4% | $809,370 +10% |
| 2022 | $12,648 +42.8% | $735,791 +51.1% |
| 2021 | $8,860 +5.2% | $487,038 +3.7% |
| 2020 | $8,423 -7.1% | $469,702 +2.3% |
| 2019 | $9,066 | $459,142 +1.9% |
| 2018 | $9,066 +0.9% | $450,581 +275.5% |
| 2017 | $8,983 | $120,000 +42% |
| 2016 | -- | $84,500 +30% |
| 2015 | -- | $65,000 |
Find assessor info on the county website
Monthly payment
Est. payment
Payment breakdown
Explore the cost of this home by adjusting the details. Changes won't be saved.Climate risks
Neighborhood: Esplanade
Nearby schools
Schools provided by the listing agent
- Elementary: Gullett Elementary
- Middle: Dr Mona Jain Middle
- High: Lakewood Ranch High
Source: Stellar MLS. This data may not be complete. We recommend contacting the local school district to confirm school assignments for this home.

Similar homes
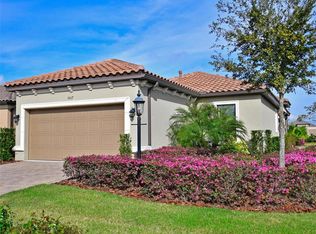
- $719,0003 bd3 ba2.3k sqft13223 PALERMO DRIVE, BRADENTON, FL 34211For Sale
 MLS ID #A4702721, Melissa Killion, KW COASTAL LIVING III. Stellar MLS
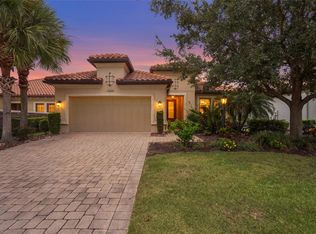
 - $950,0003 bd4 ba2.7k sqft12672 FONTANA LOOP, BRADENTON, FL 34211For Sale
 MLS ID #A4698492, Sandi Dietrich, MICHAEL SAUNDERS & COMPANY. Stellar MLS
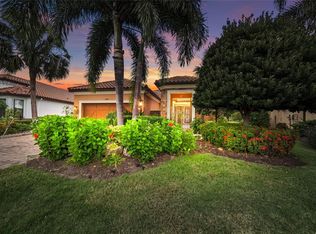
 - $999,9994 bd3 ba2.5k sqft4735 CASSIO COURT, BRADENTON, FL 34211For Sale
 MLS ID #A4710500, Anita Shanahan, COMPASS FLORIDA LLC. Stellar MLS
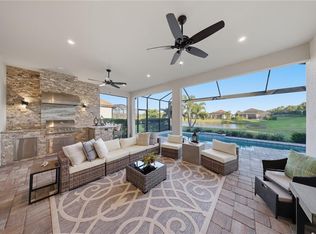
 - $949,9993 bd4 ba2.1k sqft12758 SORRENTO WAY, BRADENTON, FL 34211For Sale
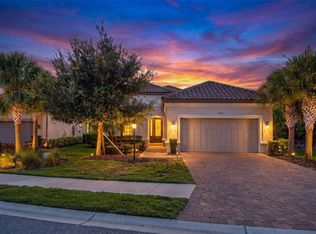 MLS ID #A4702268, James Spatafora, Jr. PLLC, REAL BROKER, LLC. Stellar MLS
 - $824,9006 bd5 ba3.8k sqft12120 GANNETT PLACE, LAKEWOOD RANCH, FL 34211For SaleMLS ID #A4699491, Carroll Couri, COMPASS FLORIDA LLC. Stellar MLS
- $840,0003 bd3 ba2.8k sqft4952 SURFSIDE CIRCLE, BRADENTON, FL 34211For SaleMLS ID #A4679642, Thomas Murphy, SKYWAY REALTY OF FLORIDA, LLC. Stellar MLS
- $674,9002 bd2 ba1.8k sqft13038 PRIMA DRIVE, BRADENTON, FL 34211For SaleMLS ID #A4699394, Kaisen Mitchell, COLDWELL BANKER REALTY. Stellar MLS
- $880,0003 bd4 ba2.5k sqft10121 MARBELLA DRIVE, BRADENTON, FL 34211For SaleMLS ID #A4699102, Maureen Gallagher, THE KEYES COMPANY - SARASOTA. Stellar MLS
- $753,0003 bd2 ba1.9k sqft4759 MOTTA COURT, BRADENTON, FL 34211For SaleMLS ID #A4699931, Patricia Baker, RE/MAX ALLIANCE GROUP. Stellar MLS
- $1,185,0003 bd4 ba2.1k sqft12807 SORRENTO WAY, BRADENTON, FL 34211For SaleMLS ID #A4708288, Mary Ann Hartmann, PREMIER SOTHEBY'S INTERNATIONAL REALTY. Stellar MLS
- $899,0003 bd3 ba2.5k sqft10107 CARNOUSTIE PLACE, BRADENTON, FL 34211For SaleMLS ID #TB8488192, Kendra Fountain, COASTAL PROPERTIES GROUP INTERNATIONAL. Stellar MLS
- $979,0002 bd3 ba2.1k sqft13321 SORRENTO WAY, BRADENTON, FL 34211For SaleMLS ID #A4701509, Carlos Santana PA, TNG REAL ESTATE. Stellar MLS
- $649,9003 bd4 ba2.5k sqft4645 ROYAL DORNOCH CIRCLE, BRADENTON, FL 34211For SaleMLS ID #A4703797, Nathan Mathers, PREMIER SOTHEBY'S INTERNATIONAL REALTY. Stellar MLS
- $584,0003 bd2 ba1.9k sqft13214 TORRESINA TERRACE, BRADENTON, FL 34211For SaleMLS ID #A4702938, Shawn Peacher, NETWORK REAL ESTATE GROUP. Stellar MLS
- $999,9994 bd5 ba3.6k sqft12014 PERENNIAL PLACE, LAKEWOOD RANCH, FL 34211For SaleMLS ID #A4705626, Carroll Couri, COMPASS FLORIDA LLC. Stellar MLS
- $919,0004 bd3 ba2.4k sqft17009 POLO TRAIL, BRADENTON, FL 34211For SaleMLS ID #A4705427, Thomas Smola, AMTRADE REALTY INTERNATIONAL. Stellar MLS
- $490,0002 bd2 ba1.6k sqft5367 VACCARO COURT, LAKEWOOD RANCH, FL 34211For SaleMLS ID #A4708448, Rosemarie McKee, COLDWELL BANKER REALTY. Stellar MLS
- $799,0003 bd4 ba2.6k sqft17111 2ND AVENUE E, BRADENTON, FL 34212For SaleMLS ID #A4705518, Argelia Vidal, COLDWELL BANKER REALTY. Stellar MLS
- $649,9004 bd4 ba2.8k sqft17032 HARVEST MOON WAY, LAKEWOOD RANCH, FL 34211For SaleMLS ID #A4708429, Argelia Vidal, COLDWELL BANKER REALTY. Stellar MLS
- $649,5003 bd3 ba2.1k sqft4621 ROYAL DORNOCH CIRCLE, BRADENTON, FL 34211For SaleMLS ID #A4705988, Timothy Carney, MICHAEL SAUNDERS & COMPANY. Stellar MLS
