Experience elevated Florida living in this expanded Taylor Morrison Farnese model offering impeccably upgraded space in the sought-after gated community of Esplanade Golf & CC at Lakewood Ranch. This FULLY FURNISHED 2-br, 2.5 bath PLUS private study/flex space along with a separate formal dining room residence sits on a premium GOLF INCLUDED homesite with a long water view right from the oasis of your outdoor retreat. Designed for the discerning golf enthusiast, the home blends earthy interiors with resort-style outdoor living. Triple pocket sliders disappear to seamlessly connect indoor/outdoor spaces to the double extended lanai that showcases a custom gas-heated pool, sun-shelf, PebbleTec finish, new LED lighting, auto-overfill drainage & Pentair controls. Enjoy year-round entertaining with a fully equipped outdoor kitchen featuring built-in SS fixtures with granite counters. To add coziness to the outdoor space there is a gas fireplace (remote controlled) & TV for your favorite sporting event. The panoramic no-see-um screen enclosure maximizes the sweeping water views. Inside, the home showcases refinement with high ceilings, tile flooring throughout the main living space, tray ceilings, crown molding, 8ft interior doors, plantation shutters & recessed/designer lighting. The large eat-in kitchen with stainless steel appliances, wood cabinetry, quartz surfaces and glass tile backsplash welcomes the family chef. Additional kitchen upgrades include under cabinet lighting, glass door panels, pendant lighting, & oversized island storage with seating for four. The primary suite offers bay windows for seating, tray ceiling, large custom walk-in closet & spa-inspired bath featuring a dual-sink vanity, large walk-in shower, comfort-height fixtures & private water closet. The split floor plan places a generously sized guest suite (NEW CARPET) with private ensuite bath to the front of the home--perfect for hosting friends & family. If you need to work from home the large study/flex room with double-entry pocket doors provides a quiet workspace. Need a 3rd bedroom? The flex space can easily accommodate a daybed or murphy bed for transient guests. The tandem extended 2.5-car garage (golf cart parking) is equally impressive, featuring custom epoxy flooring, cabinet storage, transom window, impact-rated insulated garage door & smart openers. The attic space above garage is fully decked for light storage and comes with an attached fold-down ladder. Additional upgrades include whole home central vac, tankless W/H, impact glass front areas, attached STORM SMART screen protection for all windows except the remote-controlled storm/hurricane shades on lanai. Luxury resort lifestyle options include a monthly social/activity calendar, on-site lifestyle director, social events/clubs, 2 clubhouse facilities equipped with fitness center, exercise classes, spa/salon & dog parks. Grab a casual bite at the pool side Bahama Bar or visit the Barrel House for dinner at the Culinary Center which has wine tastings. Or simply enjoy a round of golf or other activities such as pickleball & tennis. Close to UTC Mall shopping & downtown Lakewood Ranch. SCHEDULE YOUR SHOWING TODAY!!
For sale
$979,000
13321 SORRENTO WAY, BRADENTON, FL 34211
2beds
2,101sqft
:
Get pre-qualified$7,262/mo
Single Family Residence
Built in 2017
8,869 Square Feet Lot
$-- Zestimate®
$466/sqft
$982/mo HOA
What's special
New led lightingTransom windowDouble extended lanaiHigh ceilingsWhole home central vacLarge custom walk-in closetSeparate formal dining room
- 7 days |
- 650 |
- 11 |
Likely to sell faster than
Zillow last checked:
Listing updated:
Listed by:
Carlos Santana PA 941-877-1615,
TNG REAL ESTATE 941-773-9599
Source: Stellar MLS,MLS#: A4701509 Originating MLS: Sarasota - Manatee
Originating MLS: Sarasota - Manatee
Facts & features
Interior
Bedrooms & bathrooms
- Bedrooms: 2
- Bathrooms: 3
- Full bathrooms: 2
- 1/2 bathrooms: 1
Rooms
- Room types: Den/Library/Office, Dining Room
Primary bedroom
- Features: Ceiling Fan(s), Central Vacuum, Walk-In Closet(s)
- Level: First
- Area: 216 Square Feet
- Dimensions: 18x12
Bedroom 2
- Features: Ceiling Fan(s), Central Vacuum, En Suite Bathroom, Exhaust Fan, Tall Countertops, Tub With Shower, Built-in Closet
- Level: First
- Area: 168 Square Feet
- Dimensions: 14x12
Primary bathroom
- Features: Dual Sinks, Exhaust Fan, Shower No Tub, Stone Counters, Tall Countertops, Water Closet/Priv Toilet
- Level: First
- Area: 135 Square Feet
- Dimensions: 15x9
Den
- Features: Ceiling Fan(s)
- Level: First
- Area: 168 Square Feet
- Dimensions: 14x12
Dining room
- Level: First
- Area: 144 Square Feet
- Dimensions: 12x12
Family room
- Features: Ceiling Fan(s), Central Vacuum
- Level: First
- Area: 391 Square Feet
- Dimensions: 23x17
Kitchen
- Features: Pantry, Kitchen Island, Stone Counters
- Level: First
- Area: 264 Square Feet
- Dimensions: 22x12
Laundry
- Level: First
- Area: 99 Square Feet
- Dimensions: 11x9
Heating
- Central, Electric
Cooling
- Central Air
Appliances
- Included: Convection Oven, Dishwasher, Disposal, Dryer, Gas Water Heater, Microwave, Range, Refrigerator, Tankless Water Heater, Washer
- Laundry: Gas Dryer Hookup, Laundry Room, Washer Hookup
Features
- Ceiling Fan(s), Central Vacuum, Crown Molding, Eating Space In Kitchen, High Ceilings, In Wall Pest System, Kitchen/Family Room Combo, Open Floorplan, Primary Bedroom Main Floor, Solid Surface Counters, Thermostat, Tray Ceiling(s), Walk-In Closet(s)
- Flooring: Carpet, Ceramic Tile, Engineered Hardwood, Laminate
- Doors: Outdoor Grill, Outdoor Kitchen, Sliding Doors
- Windows: Hurricane Shutters, Hurricane Shutters/Windows
- Has fireplace: No
- Furnished: Yes
Interior area
- Total structure area: 3,165
- Total interior livable area: 2,101 sqft
Video & virtual tour
Property
Parking
- Total spaces: 3
- Parking features: Garage Door Opener, Golf Cart Parking, Tandem
- Attached garage spaces: 3
- Details: Garage Dimensions: 20x35
Features
- Levels: One
- Stories: 1
- Exterior features: Irrigation System, Outdoor Grill, Outdoor Kitchen, Rain Gutters, Sidewalk
- Has private pool: Yes
- Pool features: Gunite, Heated, In Ground, Lighting, Screen Enclosure
- Has view: Yes
- View description: Water, Pond
- Has water view: Yes
- Water view: Water,Pond
- Waterfront features: Pond
Lot
- Size: 8,869 Square Feet
- Features: Landscaped, Sidewalk
- Residential vegetation: Mature Landscaping, Trees/Landscaped
Details
- Parcel number: 580022059
- Zoning: PD-MU
- Special conditions: None
Construction
Type & style
- Home type: SingleFamily
- Architectural style: Mediterranean
- Property subtype: Single Family Residence
Materials
- Block, Stucco
- Foundation: Slab
- Roof: Tile
Condition
- New construction: No
- Year built: 2017
Details
- Builder model: Farnese
- Builder name: Taylor Morrison
Utilities & green energy
- Sewer: Public Sewer
- Water: Canal/Lake For Irrigation, Public
- Utilities for property: BB/HS Internet Available, Cable Connected, Electricity Connected, Natural Gas Connected, Sewer Connected, Sprinkler Recycled, Street Lights, Underground Utilities, Water Connected
Green energy
- Indoor air quality: Whole House Vacuum System
- Water conservation: Irrigation-Reclaimed Water
Community & HOA
Community
- Features: Clubhouse, Community Mailbox, Deed Restrictions, Dog Park, Fitness Center, Gated Community - Guard, Golf Carts OK, Golf, Irrigation-Reclaimed Water, Pool, Restaurant, Sidewalks, Tennis Court(s)
- Security: Gated Community, Smoke Detector(s)
- Pet fee: $0 monthly
- Subdivision: ESPLANADE PH V SUBPHASES A,B,C,D,E&F
HOA
- Has HOA: Yes
- Amenities included: Clubhouse, Fitness Center, Gated, Pickleball Court(s), Pool, Recreation Facilities, Tennis Court(s)
- Services included: Common Area Taxes, Community Pool, Reserve Fund, Fidelity Bond, Maintenance Grounds, Manager, Private Road, Recreational Facilities
- HOA fee: $982 monthly
- HOA name: Troon Premier/Travis Hill
- HOA phone: 941-306-3500
Location
- Region: Bradenton
Financial & listing details
- Price per square foot: $466/sqft
- Tax assessed value: $779,966
- Annual tax amount: $8,068
- Date on market: 8/1/2026
- Cumulative days on market: 115 days
- Listing terms: Cash,Conventional
- Ownership: Fee Simple
- Total actual rent: 0
- Electric utility on property: Yes
- Road surface type: Paved, Asphalt
Estimated market value
Not available
Estimated sales range
Not available
Not available
Price history
| Date | Event | Price |
|---|---|---|
| 8/1/2026 | Listed for sale | $979,000+2.1%$466/sqft |
Source:  Stellar MLS #A4701509 Report a problem Stellar MLS #A4701509 Report a problem | ||
| 6/15/2026 | Listing removed | $959,000$456/sqft |
Source: Stellar MLS #A4684212 Report a problem | ||
| 4/11/2026 | Price change | $959,000-4%$456/sqft |
Source: Stellar MLS #A4684212 Report a problem | ||
| 2/28/2026 | Listed for sale | $999,000+90.3%$475/sqft |
Source: Stellar MLS #A4684212 Report a problem | ||
| 8/2/2017 | Sold | $524,999$250/sqft |
Source: Public Record Report a problem | ||
Public tax history
| Year | Property taxes | Tax assessment |
|---|---|---|
| 2025 | $8,069 +2.5% | $478,553 +2.9% |
| 2024 | $7,869 +1% | $465,066 +3% |
| 2023 | $7,794 +2.5% | $451,520 +3% |
| 2022 | $7,604 -2.4% | $438,369 +3% |
| 2021 | $7,791 +3.3% | $425,601 +1.4% |
| 2020 | $7,539 -7.4% | $419,725 +2.3% |
| 2019 | $8,140 | $410,288 +1.9% |
| 2018 | $8,140 +1% | $402,638 +3394.5% |
| 2017 | $8,061 | $11,522 |
Find assessor info on the county website
Monthly payment
Est. payment
Payment breakdown
Explore the cost of this home by adjusting the details. Changes won't be saved.Climate risks
Neighborhood: Esplanade
Nearby schools
GreatSchools rating
- 8/10B.D. Gullett Elementary SchoolGrades: PK-5Distance: 1 mi
- 8/10Dr Mona Jain Middle SchoolGrades: 6-8Distance: 0.9 mi
- 6/10Lakewood Ranch High SchoolGrades: PK,9-12Distance: 2.2 mi
Schools provided by the listing agent
- Elementary: Gullett Elementary
- Middle: Dr Mona Jain Middle
- High: Lakewood Ranch High
Source: Stellar MLS. This data may not be complete. We recommend contacting the local school district to confirm school assignments for this home.
- $910,3003 bd3 ba2.3k sqft13325 Sorrento Way, Bradenton, FL 34211Off Market
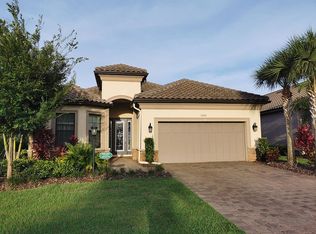
- $871,5003 bd3 ba2.3k sqft13317 Sorrento Way, Bradenton, FL 34211Off Market
- $1,004,2003 bd3 ba2.4k sqft13329 Sorrento Way, Bradenton, FL 34211Off Market

- $881,2003 bd3 ba2.4k sqft13313 Sorrento Way, Bradenton, FL 34211Off Market
- $891,5003 bd3 ba2.3k sqft13333 Sorrento Way, Bradenton, FL 34211Off Market
- $985,4003 bd3 ba2.3k sqft13309 Sorrento Way, Bradenton, FL 34211Off Market
- $1,045,0003 bd3 ba2.3k sqft13318 Sorrento Way, Bradenton, FL 34211Sold
- $1,145,0003 bd4 ba2.1k sqft13326 Sorrento Way, Bradenton, FL 34211Sold
A local agent can set up tours, give advice and negotiate with sellers.
A local lender can help you make sure your offer is ready when you are.
Similar homes
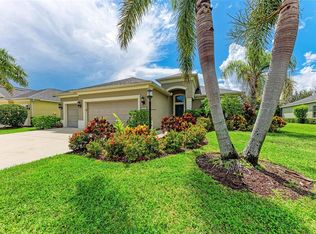
- $780,0005 bd4 ba3.1k sqft12051 FOREST PARK CIRCLE, BRADENTON, FL 34211For Sale
 MLS ID #A4702353, Fabrizio Uberti Bona, TURNER REAL ESTATE NETWORK. Stellar MLS
 - $950,0003 bd4 ba2.5k sqft10121 MARBELLA DRIVE, BRADENTON, FL 34211For Sale
 MLS ID #A4699102, Maureen Gallagher, THE KEYES COMPANY - SARASOTA. Stellar MLS
 - $975,9003 bd3 ba2.5k sqft10107 CARNOUSTIE PLACE, BRADENTON, FL 34211For Sale
 MLS ID #TB8488192, Kendra Fountain, COASTAL PROPERTIES GROUP INTERNATIONAL. Stellar MLS
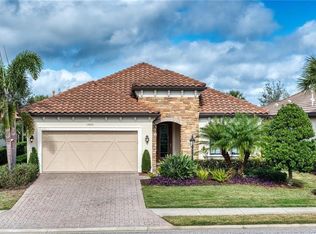
 - $560,0002 bd2 ba1.8k sqft13031 PALERMO DRIVE, BRADENTON, FL 34211For Sale
 MLS ID #A4701253, Jonathan Woods, MEDWAY REALTY. Stellar MLS
 - $525,0003 bd3 ba1.8k sqft5160 CORAL REEF WAY, BRADENTON, FL 34211For SaleMLS ID #A4702149, Brad Bowermaster, FINE PROPERTIES. Stellar MLS
- $899,9003 bd2 ba1.9k sqft14506 DERNA TERRACE, BRADENTON, FL 34211New ConstructionMLS ID #A4693890, Shay Hawkinberry, IMG REALTY FL. Stellar MLS
- $719,0004 bd2 ba2.2k sqft13017 RAMBLEWOOD TRAIL, BRADENTON, FL 34211For SaleMLS ID #A4697138, Alexis Zibolis, COLDWELL BANKER REALTY. Stellar MLS
- $647,2004 bd3 ba2.2k sqft3512 SAVANNA PALMS COURT, BRADENTON, FL 34211For SaleMLS ID #A4700497, Shannon Dodge, WAGNER REALTY. Stellar MLS
- $715,0004 bd3 ba2.2k sqft13422 SAW PALM CREEK TRAIL, LAKEWOOD RANCH, FL 34211For SaleMLS ID #N6144550, Laurie Shaffer, KELLER WILLIAMS ISLAND LIFE REAL ESTATE. Stellar MLS
- $889,9003 bd3 ba2.6k sqft16918 LOUDON PLACE, BRADENTON, FL 34202For SaleMLS ID #A4701737, Leslie Rothschild, BRIGHT REALTY. Stellar MLS
- $899,0004 bd3 ba3.1k sqft23327 RED ROBIN PLACE, BRADENTON, FL 34202For SaleMLS ID #A4702311, Toma Milbank PLLC, COMPASS FLORIDA LLC. Stellar MLS
- $495,0003 bd2 ba1.9k sqft11960 FOREST PARK CIRCLE, BRADENTON, FL 34211For SaleMLS ID #S5150394, Jannette Figueroa-Torres, LA ROSA REALTY LLC. Stellar MLS
- $759,9994 bd3 ba2.2k sqft12709 PENGUIN DRIVE, BRADENTON, FL 34212For SaleMLS ID #TB8530887, Stella Rosen, DALTON WADE INC. Stellar MLS
- $555,0002 bd2 ba1.6k sqft14655 DERNA TERRACE, BRADENTON, FL 34211For SaleMLS ID #A4678549, Abigail Altier, ALTIER & COMPANY. Stellar MLS
- $950,0003 bd3 ba2.9k sqft2362 LITTLE COUNTRY ROAD, PARRISH, FL 34219For SaleMLS ID #A4698936, Matt Berg, BERG REALTY LLC. Stellar MLS
- $865,0004 bd4 ba3k sqft13329 SWALLOWTAIL DRIVE, LAKEWOOD RANCH, FL 34202For SaleMLS ID #A4699248, Lisa Shepard, BETTER HOMES AND GARDENS REAL ESTATE ATCHLEY PROPE. Stellar MLS
- $640,0003 bd3 ba2.2k sqft15045 SERENE SHORES LOOP, BRADENTON, FL 34211For SaleMLS ID #A4698279, Tina Caton, EXP REALTY LLC. Stellar MLS
- $899,0003 bd3 ba3.1k sqft380 165TH COURT NE, BRADENTON, FL 34212For SaleMLS ID #A4687459, Barbara Beasley, REALTY PLACE. Stellar MLS
- $550,0004 bd3 ba2k sqft621 FIRE BUSH COURT, BRADENTON, FL 34212For SaleMLS ID #A4701892, Todd Goodman, KELLER WILLIAMS ON THE WATER S. Stellar MLS
- $850,0004 bd3 ba2.9k sqft956 145TH STREET CIRCLE NE, BRADENTON, FL 34212For SaleMLS ID #A4694139, Zarrin Falasiri, KW COASTAL LIVING II. Stellar MLS
