Get this one before it's gone!! Don't miss the opportunity to own a Golf Deeded Arezzo model with a pool! Includes full golf membership. Some rooms have been virtually staged. Complete with hurricane windows and doors, a whole house Generac generator, outdoor kitchen and POOL in Esplanade at Azario. Don't wait to build, move right into this new extended and upgraded, home with pool and outdoor kitchen and bar. Perfectly positioned on a premium pond-front homesite on a private cul-de-sac, this pristine new construction home welcomes you with an open-concept layout bathed in natural light. The gourmet kitchen, featuring a farmhouse-style apron sink and soft close cabinetry, flows effortlessly into a spacious great room and dining area-perfect for hosting family and friends. Retreat to the primary suite, complete with a spa-like bath and an expansive two-sided walk-in closet with built-in closets and automated blinds in every room. With a dedicated study, tray ceiling with crown molding accents, and an extended screened lanai with built in outdoor kitchen and bar, every detail is designed for comfort and elegance. Step outside to the island inspired saltwater pool with sun shelf, watch the games on the mounted large screen tv. You will have confidence knowing there is a Generac Whole House generator to keep you and your family comfortable. Enjoy a welcoming, amenity-rich resort style community offering three on-site restaurants, a state-of-the-art fitness center, sports courts, including pickle ball and tennis leagues, exercise classes with an on-site trainer, onsite lifestyle director providing you with an active social calendar filled with games, leagues, social events and travel opportunities. Golf course, putting green, aqua range and access to PGA teaching professionals and vibrant men's and women's golf leagues enhance the lifestyle. Golf carts are permitted in the community making it easy to enjoy all the community has to offer. Additionally, Azario is a vibrant, dog friendly community with 2 dog parks, 2 pools, bocce ball, salon and spa, pro shop and more. Whether you are inspired by the world-class resort amenities with open air Bahama Bar, or you enjoy fine dining and culinary experiences including cooking classes, mixology classes and private wine lockers at the Barrel House Culinary Center. Life at Esplanade provides unique opportunities centered around resort-style amenities, wellness programs and concierge services to invigorate the mind, body, and spirit. Focus on your wellness with outdoor living spaces, space for gathering with family and friends and wellness focused living with this move-in ready gem! At Esplanade, every day is a vacation! You deserve a community as ambitious as you are. Discover resort-style living at Esplanade at Azario! Seller is Offering a to pay the HOA Membership dues through 12/31/2026.
New construction
Price cut: $4.9K (9/30)
$919,900
14506 DERNA TERRACE, BRADENTON, FL 34211
3beds
1,920sqft
Single Family Residence
Built in 2025
7,322 Square Feet Lot
$-- Zestimate®
$479/sqft
$735/mo HOA
What's special
Farmhouse-style apron sinkOutdoor kitchen and barSpa-like bathDedicated studyPremium pond-front homesitePrivate cul-de-sacGourmet kitchen
- 152 days
- 378
- 15
Zillow last checked:
Listing updated:
Listed by:
Shay Hawkinberry 904-612-8777,
IMG REALTY FL 904-612-8777
Source: Stellar MLS,MLS#: A4693890 Originating MLS: Sarasota - Manatee
Originating MLS: Sarasota - Manatee
Facts & features
Interior
Bedrooms & bathrooms
- Bedrooms: 3
- Bathrooms: 2
- Full bathrooms: 2
Rooms
- Room types: Den/Library/Office
Primary bedroom
- Features: Built-in Closet
- Level: First
Bedroom 2
- Features: Walk-In Closet(s)
- Level: First
Bedroom 3
- Features: Walk-In Closet(s)
- Level: First
Den
- Level: First
Dining room
- Level: First
Great room
- Level: First
Kitchen
- Features: Pantry
- Level: First
Heating
- Central
Cooling
- Central Air
Appliances
- Included: Bar Fridge, Oven, Cooktop, Dishwasher, Disposal, Microwave, Range, Range Hood, Tankless Water Heater
- Laundry: Inside
Features
- Ceiling Fan(s), Crown Molding, Primary Bedroom Main Floor, Solid Surface Counters, Solid Wood Cabinets, Split Bedroom, Thermostat, Walk-In Closet(s)
- Flooring: Ceramic Tile
- Doors: Outdoor Kitchen, Sliding Doors
- Windows: Window Treatments
- Has fireplace: No
Interior area
- Total structure area: 2,481
- Total interior livable area: 1,920 sqft
Video & virtual tour
Property
Parking
- Total spaces: 2
- Parking features: Garage Door Opener
- Attached garage spaces: 2
Features
- Levels: One
- Stories: 1
- Exterior features: Outdoor Kitchen
- Has private pool: Yes
- Pool features: Gunite
- Spa features: Heated, In Ground
- Has view: Yes
- View description: Water, Lake
- Has water view: Yes
- Water view: Water,Lake
Lot
- Size: 7,322 Square Feet
- Features: Cul-De-Sac
Details
- Parcel number: 576037459
- Zoning: RES
- Special conditions: None
Construction
Type & style
- Home type: SingleFamily
- Architectural style: Coastal
- Property subtype: Single Family Residence
Materials
- Stucco
- Foundation: Slab
- Roof: Tile
Condition
- Completed
- New construction: Yes
- Year built: 2025
Details
- Builder model: AREZZO
- Builder name: TAYLOR MORRISON
- Warranty included: Yes
Utilities & green energy
- Sewer: Public Sewer
- Water: Canal/Lake For Irrigation
- Utilities for property: BB/HS Internet Available, Cable Connected, Electricity Connected, Natural Gas Connected, Phone Available, Sewer Connected, Sprinkler Recycled
Community & HOA
Community
- Features: Clubhouse, Community Mailbox, Deed Restrictions, Dog Park, Fitness Center, Gated Community - Guard, Golf Carts OK, Golf, Irrigation-Reclaimed Water, Playground, Pool, Restaurant, Sidewalks, Tennis Court(s)
- Security: Smoke Detector(s)
- Pet fee: $0 monthly
- Subdivision: AZARIO ESPLANADE PH II SUBPH C-O
HOA
- Has HOA: Yes
- Amenities included: Clubhouse, Fence Restrictions, Fitness Center, Gated, Golf Course, Pickleball Court(s), Playground, Pool, Recreation Facilities, Spa/Hot Tub, Tennis Court(s)
- Services included: Community Pool, Maintenance Grounds, Manager, Recreational Facilities, Security
- HOA fee: $735 monthly
- HOA name: TROON MGMT/DOUG WALKOWIAK
- HOA phone: 941-500-3784
Location
- Region: Bradenton
Financial & listing details
- Price per square foot: $479/sqft
- Tax assessed value: $114,750
- Annual tax amount: $3,510
- Date on market: 5/16/2026
- Cumulative days on market: 153 days
- Listing terms: Cash,Conventional,FHA
- Ownership: Fee Simple
- Total actual rent: 0
- Electric utility on property: Yes
- Road surface type: Asphalt
Estimated market value
Not available
Estimated sales range
Not available
Not available
Price history
| Date | Event | Price |
|---|---|---|
| 9/30/2026 | Price change | $919,900-0.5%$479/sqft |
Source:  Stellar MLS #A4693890 Report a problem Stellar MLS #A4693890 Report a problem | ||
| 9/17/2026 | Price change | $924,8000%$482/sqft |
Source: Stellar MLS #A4693890 Report a problem | ||
| 8/25/2026 | Price change | $924,900+2.8%$482/sqft |
Source: Stellar MLS #A4693890 Report a problem | ||
| 5/16/2026 | Listed for sale | $899,900+5.3%$469/sqft |
Source: Stellar MLS #A4693890 Report a problem | ||
| 5/12/2025 | Sold | $854,983$445/sqft |
Source: Stellar MLS #J988878 Report a problem | ||
Public tax history
| Year | Property taxes | Tax assessment |
|---|---|---|
| 2025 | $3,511 +91.5% | $114,750 +1079% |
| 2024 | $1,833 +0.4% | $9,733 |
| 2023 | $1,825 +1.7% | $9,733 |
| 2022 | $1,795 +0.8% | $9,733 |
| 2021 | $1,780 +5.6% | $9,733 |
| 2020 | $1,687 | $9,733 |
Find assessor info on the county website
Monthly payment
Est. payment
Payment breakdown
Explore the cost of this home by adjusting the details. Changes won't be saved.Climate risks
Neighborhood: 34211
Nearby schools
Schools provided by the listing agent
- Elementary: Gullett Elementary
- Middle: Dr Mona Jain Middle
- High: Lakewood Ranch High
Source: Stellar MLS. This data may not be complete. We recommend contacting the local school district to confirm school assignments for this home.

Similar homes
- $915,0003 bd3 ba2.5k sqft16309 TRADEWIND TERRACE, LAKEWOOD RANCH, FL 34211For Sale
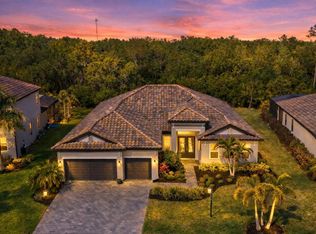
 MLS ID #A4690495, Vincent Vizzaccaro, PA, FINE PROPERTIES. Stellar MLS
 - $950,0003 bd4 ba2.7k sqft12672 FONTANA LOOP, BRADENTON, FL 34211For Sale
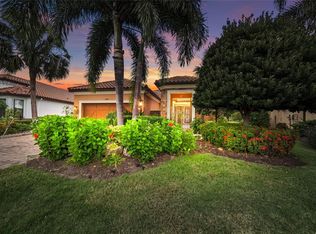 MLS ID #A4698492, Sandi Dietrich, MICHAEL SAUNDERS & COMPANY. Stellar MLS
 - $919,0004 bd3 ba2.4k sqft17009 POLO TRAIL, BRADENTON, FL 34211For Sale
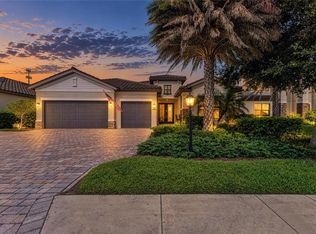 MLS ID #A4705427, Thomas Smola, AMTRADE REALTY INTERNATIONAL. Stellar MLS
 - $869,9004 bd4 ba2.8k sqft13317 INDIGO WAY, BRADENTON, FL 34211For Sale
 MLS ID #A4703792, Alex Joseph, FINE PROPERTIES. Stellar MLS
 - $979,0002 bd3 ba2.1k sqft13321 SORRENTO WAY, BRADENTON, FL 34211For SaleMLS ID #A4701509, Carlos Santana PA, TNG REAL ESTATE. Stellar MLS
- $1,075,0003 bd3 ba2.2k sqft5214 CASTELLO LANE, BRADENTON, FL 34211For SaleMLS ID #A4704575, Laura Stavola PLLC, PREMIER SOTHEBY'S INTERNATIONAL REALTY. Stellar MLS
- $719,0003 bd3 ba2.3k sqft13223 PALERMO DRIVE, BRADENTON, FL 34211For SaleMLS ID #A4702721, Melissa Killion, KW COASTAL LIVING III. Stellar MLS
- $1,185,0003 bd4 ba2.1k sqft12807 SORRENTO WAY, BRADENTON, FL 34211For SaleMLS ID #A4708288, Mary Ann Hartmann, PREMIER SOTHEBY'S INTERNATIONAL REALTY. Stellar MLS
- $625,0003 bd3 ba2.2k sqft5003 TOBERMORY WAY, BRADENTON, FL 34211For SaleMLS ID #O6450323, Steven Koleno, BEYCOME OF FLORIDA LLC. Stellar MLS
- $725,0003 bd3 ba2.4k sqft4704 SENECA PARK TRAIL, BRADENTON, FL 34211For SaleMLS ID #A4703932, Brooke Rowe, CHARLES RUTENBERG REALTY INC. Stellar MLS
- $880,0003 bd4 ba2.5k sqft10121 MARBELLA DRIVE, BRADENTON, FL 34211For SaleMLS ID #A4699102, Maureen Gallagher, THE KEYES COMPANY - SARASOTA. Stellar MLS
- $850,0004 bd4 ba2.6k sqft10619 GLENCORSE TERRACE, BRADENTON, FL 34211For SaleMLS ID #A4706313, Sean Ready, KW SUNCOAST. Stellar MLS
- $949,0003 bd3 ba2.5k sqft10107 CARNOUSTIE PLACE, BRADENTON, FL 34211For SaleMLS ID #TB8488192, Kendra Fountain, COASTAL PROPERTIES GROUP INTERNATIONAL. Stellar MLS
- $845,0003 bd3 ba2.4k sqft9730 CARNOUSTIE PLACE, BRADENTON, FL 34211For SaleMLS ID #A4699509, David Gunning, PREFERRED SHORE LLC. Stellar MLS
- $689,0003 bd3 ba2.3k sqft4209 MIDNIGHT BLUE RUN, BRADENTON, FL 34211For SaleMLS ID #A4700078, Rodney Heard, EXP REALTY LLC. Stellar MLS
- $750,0003 bd2 ba1.9k sqft6514 OAKLAND HILLS DRIVE, LAKEWOOD RANCH, FL 34202For SaleMLS ID #A4708971, Joe Harris, PREMIER SOTHEBY'S INTERNATIONAL REALTY. Stellar MLS
- $949,0003 bd3 ba2.5k sqft15403 HELMSDALE PLACE, LAKEWOOD RANCH, FL 34202For SaleMLS ID #A4704280, Donna Wrobel, BERKSHIRE HATHAWAY HOMESERVICE. Stellar MLS
- $584,0003 bd2 ba1.9k sqft13214 TORRESINA TERRACE, BRADENTON, FL 34211For SaleMLS ID #A4702938, Shawn Peacher, NETWORK REAL ESTATE GROUP. Stellar MLS
- $999,9993 bd4 ba2.7k sqft16229 CASTLE PARK TERRACE, LAKEWOOD RANCH, FL 34202For SaleMLS ID #A4708018, Rebecca Zimmerman, PREMIER SOTHEBY'S INTERNATIONAL REALTY. Stellar MLS
- $869,0003 bd3 ba2.6k sqft6724 THE MASTERS AVENUE, LAKEWOOD RANCH, FL 34202For SaleMLS ID #A4693325, Jeffrey Bray, PLLC, LPT REALTY, LLC. Stellar MLS
