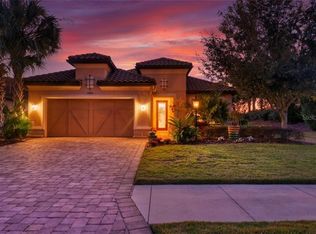
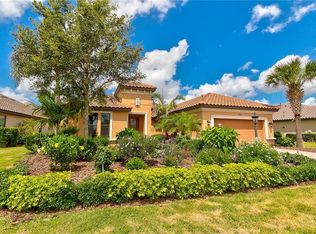
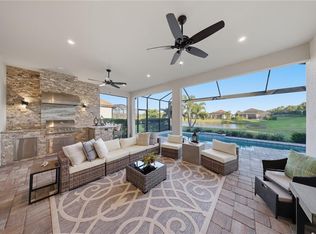
Set within the sought-after gated community of Esplanade Golf & Country Club at Lakewood Ranch, this beautifully maintained three-bedroom, three-bath residence captures the essence of Florida living with a tranquil lake view and exceptional outdoor setting. Meticulous landscaping, paver driveway and pathway, and an inviting entry create an impressive first impression and set the tone for the home within. Inside, a light-filled, open-concept design creates an effortless flow for everyday living and entertaining. Generous living spaces connect seamlessly with the kitchen and dining areas, while expansive windows and doors draw your eye toward the water and bring the beauty of the outdoors in. Nearby, the generously sized dining area offers ample space for hosting family and friends, with its open connection to the kitchen and living room making entertaining effortless. At the heart of the home, the spacious kitchen was designed for gathering. A large center island provides abundant space for meal preparation, casual dining and conversation, while generous cabinetry and countertop space offer function and style. Stainless steel appliances complement the kitchen beautifully, and the open design allows the cook to remain connected to the dining and living areas while enjoying views beyond to the lanai and water. The large primary bedroom is a peaceful retreat with plenty of room to unwind and an en-suite bath that creates a private space to begin and end the day. The split-bedroom design provides additional privacy for guests. One guest bedroom features its own en-suite bath, ideal for visiting family and friends, while the third bedroom and additional full bath provide flexibility for guests, a home office or additional living space. The centerpiece of the home awaits outdoors. Go through to the gorgeous screened lanai, where an expansive paver deck, heated pool and beautiful lake view come together to create a private Florida retreat. There is abundant space for multiple seating areas, including a large outdoor dining area ideal for casual poolside lunches or evening dinners with friends. The outdoor kitchen makes entertaining effortless, while the peaceful water view provides a beautiful backdrop throughout the lanai. Spend mornings enjoying coffee beside the lake, afternoons relaxing by the pool and evenings dining outdoors as the Florida sky changes over the water. The combination of the pool, expansive entertaining space, outdoor kitchen, fireplace and tranquil lake setting makes this an extension of the home that can be enjoyed throughout the year. Beyond the residence, Esplanade Golf & Country Club offers a resort-inspired lifestyle with an impressive collection of amenities. Residents enjoy resort-style pools, fitness and wellness facilities, tennis, pickleball and bocce courts, recreational trails, a dog park, social spaces and a full calendar of activities. The community also features an 18-hole championship golf course, spa and wellness offerings, and the popular Bahama Bar for poolside dining and drinks. In the heart of Lakewood Ranch, the home also provides convenient access to the area’s exceptional shopping, dining, entertainment, parks and miles of trails, along with the vibrant destinations of Main Street at Lakewood Ranch and Waterside Place.
For sale
$1,075,000
5214 CASTELLO LANE, BRADENTON, FL 34211
3beds
2,253sqft
Single Family Residence
Built in 2014
8,708 Square Feet Lot
$1,030,500 Zestimate®
$477/sqft
$663/mo HOA
What's special
Tranquil lake viewScreened lanaiLarge center islandHeated poolOutdoor kitchenExpansive windows and doorsExpansive paver deck
- 46 days
- 647
- 59
Zillow last checked:
Listing updated:
Listed by:
Laura Stavola PLLC 941-447-4875,
PREMIER SOTHEBY'S INTERNATIONAL REALTY 941-907-9541
Source: Stellar MLS,MLS#: A4704575 Originating MLS: Sarasota - Manatee
Originating MLS: Sarasota - Manatee
Facts & features
Interior
Bedrooms & bathrooms
- Bedrooms: 3
- Bathrooms: 3
- Full bathrooms: 3
Rooms
- Room types: Den/Library/Office, Great Room, Utility Room
Primary bedroom
- Features: Dual Sinks, Walk-In Closet(s)
- Level: First
- Area: 238 Square Feet
- Dimensions: 17x14
Bedroom 2
- Features: Ceiling Fan(s), Built-in Closet
- Level: First
- Area: 120 Square Feet
- Dimensions: 12x10
Bedroom 3
- Features: Ceiling Fan(s), Built-in Closet
- Level: First
- Area: 136.8 Square Feet
- Dimensions: 12x11.4
Primary bathroom
- Features: Ceiling Fan(s), Walk-In Closet(s)
- Level: First
- Area: 120 Square Feet
- Dimensions: 12x10
Den
- Features: Built-In Shelving
- Level: First
- Area: 143 Square Feet
- Dimensions: 13x11
Dining room
- Level: First
- Area: 198.4 Square Feet
- Dimensions: 12.4x16
Great room
- Features: Ceiling Fan(s)
- Level: First
- Area: 338.4 Square Feet
- Dimensions: 18.8x18
Kitchen
- Features: Granite Counters, Walk-In Closet(s)
- Level: First
- Area: 179.2 Square Feet
- Dimensions: 16x11.2
Heating
- Central, Electric
Cooling
- Central Air
Appliances
- Included: Oven, Dishwasher, Dryer, Exhaust Fan, Gas Water Heater, Microwave, Range, Range Hood, Refrigerator
- Laundry: Laundry Room
Features
- Ceiling Fan(s), Crown Molding, Open Floorplan, Primary Bedroom Main Floor, Solid Surface Counters, Stone Counters, Walk-In Closet(s)
- Flooring: Ceramic Tile, Engineered Hardwood
- Doors: Outdoor Grill, Outdoor Kitchen, Sliding Doors
- Windows: Hurricane Shutters, Shutters
- Has fireplace: Yes
- Fireplace features: Gas, Outside
Interior area
- Total structure area: 3,375
- Total interior livable area: 2,253 sqft
Video & virtual tour
Property
Parking
- Total spaces: 2
- Parking features: Driveway, Garage Door Opener, Oversized
- Attached garage spaces: 2
- Has uncovered spaces: Yes
- Details: Garage Dimensions: 20X24
Features
- Levels: One
- Stories: 1
- Patio & porch: Enclosed, Rear Porch, Screened
- Exterior features: Irrigation System, Outdoor Grill, Outdoor Kitchen, Rain Gutters
- Has private pool: Yes
- Pool features: Gunite, Heated, In Ground, Salt Water, Screen Enclosure
- Has spa: Yes
- Spa features: Heated
- Has view: Yes
- View description: Water
- Water view: Water
Lot
- Size: 8,708 Square Feet
- Features: Oversized Lot, Sidewalk, Above Flood Plain
- Residential vegetation: Mature Landscaping, Trees/Landscaped
Details
- Additional structures: Outdoor Kitchen
- Parcel number: 579934059
- Zoning: PDMU/A
- Special conditions: None
Construction
Type & style
- Home type: SingleFamily
- Architectural style: Florida
- Property subtype: Single Family Residence
Materials
- Block, Stucco
- Foundation: Slab
- Roof: Tile
Condition
- Completed
- New construction: No
- Year built: 2014
Details
- Builder model: LAZIO
- Builder name: Taylor Morrison
Utilities & green energy
- Sewer: Public Sewer
- Water: Canal/Lake For Irrigation
- Utilities for property: BB/HS Internet Available, Natural Gas Connected, Underground Utilities
Green energy
- Water conservation: Drip Irrigation, Fl. Friendly/Native Landscape
Community & HOA
Community
- Features: Clubhouse, Deed Restrictions, Dog Park, Fitness Center, Gated Community - Guard, Golf Carts OK, Golf, Irrigation-Reclaimed Water, Playground, Pool, Restaurant, Sidewalks, Tennis Court(s)
- Pet fee: $0 monthly
- Subdivision: ESPLANADE PH III A,B,C,D,J&PART OF F
HOA
- Has HOA: Yes
- Amenities included: Clubhouse, Fitness Center, Gated, Golf Course, Pickleball Court(s), Playground, Pool, Recreation Facilities, Security, Tennis Court(s)
- Services included: 24-Hour Guard, Community Pool, Maintenance Grounds, Recreational Facilities
- HOA fee: $663 monthly
- HOA name: ICON Travis Hill
- HOA phone: 941-306-3500
Location
- Region: Bradenton
Financial & listing details
- Price per square foot: $477/sqft
- Tax assessed value: $763,865
- Annual tax amount: $11,669
- Date on market: 9/10/2026
- Cumulative days on market: 46 days
- Listing terms: Cash,Conventional
- Ownership: Fee Simple
- Total actual rent: 0
- Road surface type: Asphalt
Estimated market value
$1,030,500
$979,000 - $1.08M
$4,540/mo
Price history
| Date | Event | Price |
|---|---|---|
| 9/10/2026 | Listed for sale | $1,075,000+10.8%$477/sqft |
Source:  Stellar MLS #A4704575 Report a problem Stellar MLS #A4704575 Report a problem | ||
| 7/2/2024 | Sold | $970,000-1.5%$431/sqft |
Source: Stellar MLS #A4610757 Report a problem | ||
| 6/9/2024 | Pending sale | $984,900$437/sqft |
Source: Stellar MLS #A4610757 Report a problem | ||
| 5/24/2024 | Price change | $984,900-1.5%$437/sqft |
Source: Stellar MLS #A4610757 Report a problem | ||
| 5/16/2024 | Listed for sale | $999,900+69%$444/sqft |
Source: Stellar MLS #A4610757 Report a problem | ||
| 8/1/2016 | Sold | $591,500-4.6%$263/sqft |
Source: Stellar MLS #A4152218 Report a problem | ||
| 6/11/2016 | Pending sale | $619,900$275/sqft |
Source: MEDWAY REALTY #A4152218 Report a problem | ||
| 4/23/2016 | Listed for sale | $619,900+19.8%$275/sqft |
Source: MEDWAY REALTY #A4152218 Report a problem | ||
| 7/10/2014 | Sold | $517,500$230/sqft |
Source: Public Record Report a problem | ||
Public tax history
| Year | Property taxes | Tax assessment |
|---|---|---|
| 2025 | $11,569 +46.5% | $763,865 +40.4% |
| 2024 | $7,894 +1.3% | $544,149 +3% |
| 2023 | $7,795 +2.9% | $528,300 +3% |
| 2022 | $7,577 -0.2% | $512,913 +3% |
| 2021 | $7,592 +1.1% | $497,974 +1.4% |
| 2020 | $7,512 +1.2% | $491,099 +2.3% |
| 2019 | $7,422 | $480,058 +1.9% |
| 2018 | $7,422 +1.2% | $471,107 -3.3% |
| 2017 | $7,338 +304.1% | $487,008 +18.4% |
| 2016 | $1,816 | $411,391 +8.1% |
| 2015 | $1,816 | $380,686 +2341.1% |
| 2014 | -- | $15,595 |
Find assessor info on the county website
Monthly payment
Est. payment
Payment breakdown
Explore the cost of this home by adjusting the details. Changes won't be saved.Climate risks
Neighborhood: Esplanade
Nearby schools
Schools provided by the listing agent
- Elementary: Gullett Elementary
- Middle: Dr Mona Jain Middle
- High: Lakewood Ranch High
Source: Stellar MLS. This data may not be complete. We recommend contacting the local school district to confirm school assignments for this home.
Similar homes
- $999,9994 bd3 ba2.5k sqft4735 CASSIO COURT, BRADENTON, FL 34211For Sale
 MLS ID #A4710500, Anita Shanahan, COMPASS FLORIDA LLC. Stellar MLS
 - $1,185,0003 bd4 ba2.1k sqft12807 SORRENTO WAY, BRADENTON, FL 34211For Sale
 MLS ID #A4708288, Mary Ann Hartmann, PREMIER SOTHEBY'S INTERNATIONAL REALTY. Stellar MLS
 - $949,0004 bd2 ba2.2k sqft17459 HICKOK BELT LOOP, BRADENTON, FL 34211For Sale
 MLS ID #A4710068, Mark Vannucci, FINE PROPERTIES. Stellar MLS
 - $584,0003 bd2 ba1.9k sqft13214 TORRESINA TERRACE, BRADENTON, FL 34211For Sale
 MLS ID #A4702938, Shawn Peacher, NETWORK REAL ESTATE GROUP. Stellar MLS
 - $820,0003 bd4 ba2.9k sqft5010 TIVOLI RUN, BRADENTON, FL 34211For SaleMLS ID #A4688822, Stephanie Edwards, COLDWELL BANKER REALTY. Stellar MLS
- $999,0004 bd4 ba3k sqft4812 ROYAL DORNOCH CIRCLE, BRADENTON, FL 34211For SaleMLS ID #A4707952, Michelle Ward, COMPASS FLORIDA LLC. Stellar MLS
- $850,0003 bd3 ba2.3k sqft17430 POLO TRAIL, BRADENTON, FL 34211For SaleMLS ID #A4709962, Carissa Pelczynski, PREFERRED SHORE LLC. Stellar MLS
- $725,0003 bd3 ba2.4k sqft4704 SENECA PARK TRAIL, BRADENTON, FL 34211For SaleMLS ID #A4703932, Brooke Rowe, CHARLES RUTENBERG REALTY INC. Stellar MLS
- $869,9004 bd4 ba2.8k sqft13317 INDIGO WAY, BRADENTON, FL 34211For SaleMLS ID #A4703792, Alex Joseph, FINE PROPERTIES. Stellar MLS
- $999,0003 bd3 ba2.6k sqft7651 PORTSTEWART DRIVE, LAKEWOOD RANCH, FL 34202For SaleMLS ID #A4705824, Carissa Pelczynski, PREFERRED SHORE LLC. Stellar MLS
- $1,180,0003 bd3 ba2.8k sqft4816 TOBERMORY WAY, BRADENTON, FL 34211For SaleMLS ID #A4682201, Debi Chaffee, FINE PROPERTIES. Stellar MLS
- $999,9993 bd4 ba2.7k sqft16229 CASTLE PARK TERRACE, LAKEWOOD RANCH, FL 34202For SaleMLS ID #A4708018, Rebecca Zimmerman, PREMIER SOTHEBY'S INTERNATIONAL REALTY. Stellar MLS
- $1,050,0003 bd2 ba2.5k sqft12323 THORNHILL COURT, LAKEWOOD RANCH, FL 34202For SaleMLS ID #A4689600, Renee Preininger, SARASOTA TRUST REALTY COMPANY. Stellar MLS
- $880,0003 bd4 ba2.5k sqft10121 MARBELLA DRIVE, BRADENTON, FL 34211For SaleMLS ID #A4699102, Maureen Gallagher, THE KEYES COMPANY - SARASOTA. Stellar MLS
- $689,0003 bd3 ba2.3k sqft4209 MIDNIGHT BLUE RUN, BRADENTON, FL 34211For SaleMLS ID #A4700078, Rodney Heard, EXP REALTY LLC. Stellar MLS
- $845,0003 bd3 ba2.4k sqft9730 CARNOUSTIE PLACE, BRADENTON, FL 34211For SaleMLS ID #A4699509, David Gunning, PREFERRED SHORE LLC. Stellar MLS
- $1,195,0004 bd3 ba3k sqft13409 KILDARE PLACE, LAKEWOOD RANCH, FL 34202For SaleMLS ID #A4709744, Katina Shanahan, COLDWELL BANKER REALTY. Stellar MLS
- $899,0003 bd3 ba2.5k sqft10107 CARNOUSTIE PLACE, BRADENTON, FL 34211For SaleMLS ID #TB8488192, Kendra Fountain, COASTAL PROPERTIES GROUP INTERNATIONAL. Stellar MLS
- $1,125,0003 bd5 ba2.7k sqft16316 CASTLE PARK TERRACE, LAKEWOOD RANCH, FL 34202For SaleMLS ID #A4685453, Kelly Lerman, BERKSHIRE HATHAWAY HOMESERVICE. Stellar MLS
- $949,0003 bd3 ba2.5k sqft15403 HELMSDALE PLACE, LAKEWOOD RANCH, FL 34202For SaleMLS ID #A4704280, Donna Wrobel, BERKSHIRE HATHAWAY HOMESERVICE. Stellar MLS
