Skip main navigation
Off market
  • $879,100

    5206 Castello Ln, Bradenton, FL 34211

    3beds
    2,275sqft
    Single Family Residence
    Built in 2014
    8,712 Square Feet Lot
    $879,100 Zestimate®
    $386/sqft
    $5,382 Estimated rent

    Home value

    $879,100

    $818,000 - $941,000

    $5,382/mo

    Zestimate® history
    Loading
    Loading...

    Owner options

    List your home for rent

    $5,382/mo

    Rent Zestimate®

    Find your next renter with Zillow Rental Manager. Plus, with online applications, you can quickly screen prospective tenants – for free.

    Learn more

    $5,382/mo

    Rent Zestimate®

    Refinance and save

    $6,002/mo

    Est. payment

    Refinancing to a lower rate could help reduce your monthly payments and save thousands over the life of the loan.

    See today's rates

    $6,002/mo

    Est. payment

    Explore your selling options

    Work with a Zillow partner agent

    Leverage their expertise and Zillow's premium Showcase listings to get your home seen by more buyers.

    Get started

    List with your own agent

    Get your home in front of millions of buyers by listing it on Zillow.

    Learn how to do it

    Sell it yourself

    Take full control of how buyers see your home on Zillow by listing For Sale by Owner (FSBO).

    List your home

    What's special

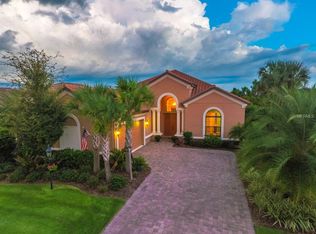
    Idyllically positioned on the corner of a broad lake setting, decorate with vibrate landscaping for inviting curb appeal, sophisticated serenity unfolds from the moment you enter the custom etched glass door of this stunning home. A soft-hued color palette, elegant architectural choices of arched entries and tray ceilings, tile flooring, and a desirable open floor plan with lake views throughout evokes a sense of presence and quality. Thoughtfully designed for making memories, this home offers plenty of spaces to bring loved ones together. The heart of the home is surely the upgraded kitchen, boasting a gracious island with breakfast bar, under-counter wine cooler, GE Monogram four-burner gas stovetop, built-in convection microwave and electric oven, Whirlpool refrigerator, reverse osmosis water system, stunning granite countertops, soft-close drawers, walk-in pantry, and tile backsplash. Sliders in the great room and dinette lead you to the tranquil extended screened lanai complete with an outdoor kitchen with four-burner gas grill and cooktop, sink, refrigerator, and cabinetry. Enjoy cozying up by the gas fireplace in the evenings and swimming long into the night in the gas heated pool featuring built-in lights, cage lighting, a sun deck, and a spa, for year-round enjoyment. To meet everyone's needs, there is a den/office with French doors, two guest bedrooms and a peaceful master suite with an en-suite bath that includes a raindrop showerhead. Making this residence truly masterly crafted, the whole home afforded ease with solar shades in the master suite and lanai, and self-cleaning and Pentair remote control features on the pool to control the temperature and filtration. Completing the picture of perfection, the home includes a whole-house alarm system, four-zone built-in speakers, and an extended four-foot garage. Esplanade Golf & Country Club offers a wealth of amenities including lagoon-style and resistance pools, two fitness centers, a wellness center, culinary center, Bahama Bar, tennis, and championship golf. Golf membership not required.

    This property is off market, which means it's not currently listed for sale or rent on Zillow. This may be different from what's available on other websites or public sources.
    Originating MLS: Sarasota - Manatee

    Facts & features

    Interior

    Bedrooms & bathrooms
    • Bedrooms: 3
    • Bathrooms: 3
    • Full bathrooms: 3
    Heating
    • central
    Cooling
    • Central
    Appliances
    • Laundry: Inside, Laundry Room
    Features
    • Ceiling Fans(s), High Ceiling(s), Master Bedroom Downstairs, Open Floorplan, Split Bedroom, Stone Counters, Walk-In Closet(s), Crown Molding, Solid Wood Cabinets, Kitchen/Family Room Combo, Window Treatments, Tray Ceiling(s)
    • Flooring: Tile, Carpet
    • Has fireplace: Yes
    • Fireplace features: Gas, Other Room
    Interior area
    • Structure area source: Public Records
    • Total interior livable area: 2,275 sqft

    Property

    Parking
    • Total spaces: 2
    • Parking features: Garage, Open
    Features
    • Levels: One
    • Patio & porch: Screened, Covered, Rear Porch
    • Exterior features: Stone, Brick
    • Pool features: Heated, In Ground, Screen Enclosure, Self Cleaning, Lighting
    • Has spa: Yes
    • Spa features: Heated, In Ground
    • On waterfront: Yes
    • Waterfront features: Lake
    Lot
    • Size: 8,712 Square Feet
    • Features: Sidewalk, Street Paved, Corner Lot, Street Private, Near Golf Course
    • Residential vegetation: Mature Landscaping
    Details
    • Additional structures: Outdoor Kitchen
    • Parcel number: 579934159
    • Zoning: PDMU/A

    Construction

    Type & style
    • Home type: SingleFamily
    • Architectural style: Florida
    • Property subtype: Single Family Residence
    Materials
    • masonry
    • Roof: Tile
    Condition
    • Year built: 2014
    Details
    • Builder model: Lazio
    • Builder name: Taylor Morrison

    Utilities & green energy

    • Sewer: Public Sewer
    • Water: Public
    • Utilities for property: Electricity Connected, Sewer Connected, BB/HS Internet Available, Public, Underground Utilities, Cable Connected, Water Available

    Community & HOA

    Community
    • Security: Security System, Gated Community
    • Subdivision: C, D, B, ESPLANADE PH III A, J&PART OF F
    HOA
    • Has HOA: Yes
    • Amenities included: Playground, Clubhouse, Fitness Center, Park, Pool, Security, Fence Restrictions, Gated, Tennis Court(s), Vehicle Restrictions, Recreation Facilities, Golf Course, Optional Additional Fees
    • Services included: Community Pool, Maintenance Grounds, Recreational Facilities, Security, Private Road, Manager
    • HOA fee: $324 monthly
    Location
    • Region: Bradenton

    Financial & listing details

    • Price per square foot: $386/sqft
    • Tax assessed value: $782,748
    • Annual tax amount: $12,009
    • Listing terms: Cash, Conventional
    • Ownership: Fee Simple

    Price history

    DateEventPrice
    2/19/2021Sold$675,000-1.5%$297/sqft
    Source: Public Record Report a problem
    1/26/2021Pending sale$685,000$301/sqft
    Source: MICHAEL SAUNDERS & COMPANY #A4488940 Report a problem
    1/26/2021Listed for sale$685,000$301/sqft
    Source: MICHAEL SAUNDERS & COMPANY #A4488940 Report a problem
    1/26/2021Pending sale$685,000+28.1%$301/sqft
    Source: Stellar MLS #A4488940 Report a problem
    7/23/2014Sold$534,700$235/sqft
    Source: Public Record Report a problem

    Public tax history

    YearProperty taxesTax assessment
    2025$12,009 -4.1%$782,748 -4.3%
    2024$12,522 +0.1%$818,275 +15%
    2023$12,515 +15.3%$711,812 +10%
    2022$10,850 +34.5%$647,102 +36.9%
    2021$8,065 +2.5%$472,543 +1.4%
    2020$7,870 -4.4%$466,019 +2.3%
    2019$8,231 $455,542 +1.9%
    2018$8,231 +1%$447,048 +2.1%
    2017$8,148 +348.8%$437,853 +14.3%
    2016$1,816 $382,971 +0.7%
    2015$1,816 $380,309 +2338.7%
    2014$1,816 $15,595
    Find assessor info on the county website

    Neighborhood: Esplanade

    Nearby schools

    GreatSchools rating
    Schools provided by the listing agent
    • Elementary: Gullett Elementary
    • Middle: Dr Mona Jain Middle
    • High: Lakewood Ranch High

    Source: The MLS. This data may not be complete. We recommend contacting the local school district to confirm school assignments for this home.

    Get a cash offer in 3 minutes
    Find out how much your home could sell for in as little as 3 minutes with a no-obligation cash offer.
    Estimated market value
    $879,100
    Get a cash offer in 3 minutes
    Find out how much your home could sell for in as little as 3 minutes with a no-obligation cash offer.
    Estimated market value
    $879,100