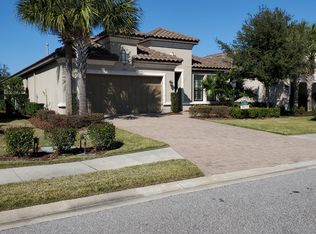
Price Reduction Discover effortless luxury in this beautifully maintained Piceno model located in the sought-after, resort-style community of Esplanade at Lakewood Ranch. This exceptional 2-bedroom, 2-bath home also features a versatile den—perfect as a third bedroom, home office, or flex space to fit your lifestyle. Step inside to an open-concept living area designed for both comfort and style. The gourmet kitchen impresses with solid wood cabinetry, granite countertops, stainless steel appliances, a walk-in pantry, and a built-in desk—ideal for staying organized. Tray ceilings with crown molding, luxury vinyl flooring, and plantation shutters elevate the home’s sophisticated appeal. The spacious primary suite is a private sanctuary, complete with a bay window sitting area, dual walk-in closets, and a spa-inspired bathroom featuring split vanities, a walk-in shower, and a private water closet. A well-appointed laundry room with extra storage and counter space adds convenience. Enjoy Florida living at its finest on the screened lanai, perfect for relaxing or entertaining, with your own outdoor kitchen ready for grilling. Secluded private back yard is a perfect setting for coffee and relaxation and has additional room to personalize to your satisfaction. Additional upgrades include seamless gutters, an epoxy-coated garage floor, and a paver driveway for stunning curb appeal. Living in Esplanade means every day feels like a vacation. This premier 18-hole golf community offers world-class amenities: two clubhouses, resort-style pools, a resistance pool, tennis and pickleball courts, a state-of-the-art fitness center, and onsite dining at the Barrel House Bistro Bar and the poolside Bahama Bar. Pamper yourself at the Koquina Salon, offering everything from hair services to massages and facials. Located in Lakewood Ranch—the nation’s #1 multi-generational master-planned community—this home offers an unmatched blend of luxury, convenience, and lifestyle. Enjoy low-maintenance living surrounded by lush landscaping and just minutes from top-tier shopping, dining, and entertainment in Lakewood Ranch and Sarasota. Don’t miss your chance to experience resort-style living in one of Florida’s most vibrant communities.
For sale
$560,000
13031 PALERMO DRIVE, BRADENTON, FL 34211
2beds
1,847sqft
:
Get pre-qualified$4,246/mo
Single Family Residence
Built in 2014
7,545 Square Feet Lot
$532,400 Zestimate®
$303/sqft
$650/mo HOA
What's special
Bay window sitting areaGranite countertopsEpoxy-coated garage floorGourmet kitchenLuxury vinyl flooringPlantation shuttersWalk-in shower
- 12 days |
- 331 |
- 15 |
Likely to sell faster than
Zillow last checked:
Listing updated:
Listed by:
Jonathan Woods 941-356-7583,
MEDWAY REALTY 941-375-2456
Source: Stellar MLS,MLS#: A4701253 Originating MLS: Venice
Originating MLS: Venice
Facts & features
Interior
Bedrooms & bathrooms
- Bedrooms: 2
- Bathrooms: 2
- Full bathrooms: 2
Primary bedroom
- Features: Dual Closets
- Level: First
- Area: 252 Square Feet
- Dimensions: 14x18
Bedroom 2
- Features: Built-in Closet
- Level: First
- Area: 124.02 Square Feet
- Dimensions: 10.6x11.7
Primary bathroom
- Features: Built-In Shower Bench, Exhaust Fan, Shower No Tub, Split Vanities, Water Closet/Priv Toilet, Linen Closet
- Level: First
Bathroom 2
- Features: Granite Counters, Single Vanity, Tub With Shower
- Level: First
Balcony porch lanai
- Features: Ceiling Fan(s), Other
- Level: First
Den
- Features: Built-in Features, Storage Closet
- Level: First
- Area: 123.63 Square Feet
- Dimensions: 10.75x11.5
Kitchen
- Features: Breakfast Bar, Built-in Features, Granite Counters, Kitchen Island, Pantry
- Level: First
Living room
- Level: First
- Area: 217.6 Square Feet
- Dimensions: 12.8x17
Heating
- Natural Gas
Cooling
- Central Air
Appliances
- Included: Dishwasher, Disposal, Dryer, Gas Water Heater, Microwave, Range, Washer
- Laundry: Gas Dryer Hookup, Inside, Laundry Room
Features
- Eating Space In Kitchen, High Ceilings, Living Room/Dining Room Combo, Solid Surface Counters, Solid Wood Cabinets, Split Bedroom
- Flooring: Ceramic Tile, Luxury Vinyl
- Doors: Outdoor Kitchen, Sliding Doors
- Windows: Window Treatments, Hurricane Shutters, Hurricane Shutters/Windows
- Has fireplace: No
Interior area
- Total structure area: 2,625
- Total interior livable area: 1,847 sqft
Video & virtual tour
Property
Parking
- Total spaces: 2
- Parking features: Driveway, Garage Door Opener
- Attached garage spaces: 2
- Has uncovered spaces: Yes
Features
- Levels: One
- Stories: 1
- Patio & porch: Covered, Screened
- Exterior features: Outdoor Kitchen, Rain Gutters
- Has view: Yes
- View description: Garden, Park/Greenbelt, Trees/Woods
Lot
- Size: 7,545 Square Feet
- Features: In County, Landscaped, Near Golf Course
- Residential vegetation: Mature Landscaping, Trees/Landscaped
Details
- Parcel number: 579931109
- Zoning: PDMU/A
- Special conditions: None
Construction
Type & style
- Home type: SingleFamily
- Architectural style: Custom,Florida
- Property subtype: Single Family Residence
Materials
- Block, Stucco
- Foundation: Slab
- Roof: Concrete,Tile
Condition
- New construction: No
- Year built: 2014
Details
- Builder model: Piceno
- Builder name: Taylor Morrison
Utilities & green energy
- Sewer: Public Sewer
- Water: Public
- Utilities for property: BB/HS Internet Available, Cable Connected, Electricity Connected, Fiber Optics, Natural Gas Connected, Sewer Connected, Sprinkler Recycled, Underground Utilities, Water Connected
Community & HOA
Community
- Features: Association Recreation - Owned, Buyer Approval Required, Clubhouse, Community Mailbox, Deed Restrictions, Dog Park, Fitness Center, Gated Community - Guard, Golf Carts OK, Golf, Irrigation-Reclaimed Water, Pool, Restaurant, Tennis Court(s)
- Pet fee: $0 monthly
- Subdivision: ESPLANADE PH III A, B, C, D, J&PART OF F
HOA
- Has HOA: Yes
- Services included: 24-Hour Guard, Common Area Taxes, Community Pool, Reserve Fund, Maintenance Grounds, Manager, Pool Maintenance, Recreational Facilities, Security
- HOA fee: $650 monthly
- HOA name: Esplanade Amira Saad
- HOA phone: 941-306-3500
Location
- Region: Bradenton
Financial & listing details
- Price per square foot: $303/sqft
- Tax assessed value: $523,089
- Annual tax amount: $5,645
- Date on market: 7/29/2026
- Cumulative days on market: 243 days
- Listing terms: Cash,Conventional
- Ownership: Fee Simple
- Total actual rent: 0
- Electric utility on property: Yes
- Road surface type: Paved, Asphalt
Estimated market value
$532,400
$506,000 - $559,000
$3,676/mo
Price history
| Date | Event | Price |
|---|---|---|
| 7/29/2026 | Listed for sale | $560,000-10.4%$303/sqft |
Source:  Stellar MLS #A4701253 Report a problem Stellar MLS #A4701253 Report a problem | ||
| 7/28/2026 | Listing removed | $625,000$338/sqft |
Source: Stellar MLS #A4674293 Report a problem | ||
| 5/26/2026 | Price change | $625,000-3.8%$338/sqft |
Source: Stellar MLS #A4674293 Report a problem | ||
| 1/15/2026 | Price change | $649,900-7.1%$352/sqft |
Source: Stellar MLS #A4674293 Report a problem | ||
| 12/8/2025 | Listed for sale | $699,900-9.7%$379/sqft |
Source: Stellar MLS #A4674293 Report a problem | ||
| 5/31/2025 | Listing removed | $775,000$420/sqft |
Source: Stellar MLS #A4633955 Report a problem | ||
| 1/2/2025 | Listed for sale | $775,000+108%$420/sqft |
Source: Stellar MLS #A4633955 Report a problem | ||
| 12/22/2014 | Sold | $372,552$202/sqft |
Source: Public Record Report a problem | ||
Public tax history
| Year | Property taxes | Tax assessment |
|---|---|---|
| 2025 | $5,645 +2.8% | $345,188 +2.9% |
| 2024 | $5,492 +1.3% | $335,460 +3% |
| 2023 | $5,422 +2.8% | $325,689 +3% |
| 2022 | $5,277 -1.8% | $316,203 +3% |
| 2021 | $5,372 +3.1% | $306,993 +1.4% |
| 2020 | $5,211 -5.7% | $302,754 +2.3% |
| 2019 | $5,528 | $295,947 +1.9% |
| 2018 | $5,528 +1.3% | $290,429 +2.1% |
| 2017 | $5,458 +236.1% | $284,455 +3.9% |
| 2016 | $1,624 | $273,805 +10% |
| 2015 | $1,624 | $248,909 +1496.1% |
| 2014 | -- | $15,595 |
Find assessor info on the county website
Monthly payment
Est. payment
Payment breakdown
Explore the cost of this home by adjusting the details. Changes won't be saved.Climate risks
Neighborhood: Esplanade
Nearby schools
GreatSchools rating
- 8/10B.D. Gullett Elementary SchoolGrades: PK-5Distance: 1.1 mi
- 8/10Dr Mona Jain Middle SchoolGrades: 6-8Distance: 1 mi
- 6/10Lakewood Ranch High SchoolGrades: PK,9-12Distance: 1.8 mi
Schools provided by the listing agent
- Elementary: Gullett Elementary
- Middle: Dr Mona Jain Middle
- High: Lakewood Ranch High
Source: Stellar MLS. This data may not be complete. We recommend contacting the local school district to confirm school assignments for this home.
- $619,2003 bd3 ba2.2k sqft13103 Palermo Dr, Bradenton, FL 34211Off Market
- $679,5003 bd3 ba2.3k sqft13027 Palermo Dr, Bradenton, FL 34211Off Market
- $619,3003 bd3 ba2.3k sqft13109 Palermo Dr, Bradenton, FL 34211Off Market
- $693,1003 bd3 ba2.3k sqft13023 Palermo Dr, Bradenton, FL 34211Off Market
- $612,1002 bd2 ba2k sqft13030 Prima Dr, Bradenton, FL 34211Off Market
- $720,8003 bd3 ba2.2k sqft13034 Prima Dr, Bradenton, FL 34211Off Market
- $589,2003 bd3 ba2.2k sqft13034 Prima Dr, Lakewood Ranch, FL 34211Off Market
- $625,0003 bd2 ba1.8k sqft13026 Prima Dr, Bradenton, FL 34211Sold
A local agent can set up tours, give advice and negotiate with sellers.
A local lender can help you make sure your offer is ready when you are.
Similar homes
- $599,0002 bd2 ba1.8k sqft13202 PRIMA DRIVE, BRADENTON, FL 34211For Sale

 MLS ID #A4693160, Stephanie Edwards, COLDWELL BANKER REALTY. Stellar MLS
 - $525,0003 bd3 ba1.8k sqft5160 CORAL REEF WAY, BRADENTON, FL 34211For Sale
 MLS ID #A4702149, Brad Bowermaster, FINE PROPERTIES. Stellar MLS
 - $499,9002 bd2 ba1.6k sqft13119 Prima Dr, Bradenton, FL 34202For Sale By Owner

- $450,0002 bd2 ba1.6k sqft5126 SAVONA RUN, BRADENTON, FL 34211Pending
 MLS ID #A4699402, Joe Murphy, COLDWELL BANKER REALTY. Stellar MLS
 - $650,0003 bd2 ba1.9k sqft5007 SERATA DRIVE, BRADENTON, FL 34211For SaleMLS ID #A4696602, Lisa Mayer, FINE PROPERTIES. Stellar MLS
- $555,0002 bd2 ba1.6k sqft14655 DERNA TERRACE, BRADENTON, FL 34211For SaleMLS ID #A4678549, Abigail Altier, ALTIER & COMPANY. Stellar MLS
- $495,0003 bd2 ba1.9k sqft11960 FOREST PARK CIRCLE, BRADENTON, FL 34211For SaleMLS ID #S5150394, Jannette Figueroa-Torres, LA ROSA REALTY LLC. Stellar MLS
- $569,0002 bd2 ba1.8k sqft5286 BARNETT CIRCLE, BRADENTON, FL 34211For SaleMLS ID #A4699156, George Latos, ZACHOS REALTY & DESIGN GROUP. Stellar MLS
- $575,0002 bd2 ba1.9k sqft8639 54TH AVENUE CIRCLE E, BRADENTON, FL 34211For SaleMLS ID #A4685048, Maggie Nasser, RE/MAX PALM. Stellar MLS
- $535,0002 bd2 ba1.8k sqft8669 54TH AVENUE CIRCLE E, BRADENTON, FL 34211For SaleMLS ID #A4694285, Debi Chaffee, FINE PROPERTIES. Stellar MLS
- $575,0003 bd3 ba2k sqft7155 SPIKERUSH COURT, BRADENTON, FL 34202For SaleMLS ID #A4701129, Desiree Hanright, PREFERRED SHORE LLC. Stellar MLS
- $495,0002 bd2 ba1.6k sqft9735 53RD DR E, BRADENTON, FL 34211For SaleMLS ID #A4697518, Maggie Nasser, RE/MAX PALM. Stellar MLS
- $499,0002 bd2 ba1.5k sqft15712 SACILE LANE, BRADENTON, FL 34211For SaleMLS ID #TB8514487, Krissy Rackley, RE/MAX PREFERRED. Stellar MLS
- $470,0003 bd3 ba2.1k sqft13514 MESSINA LOOP #102, BRADENTON, FL 34211For SaleMLS ID #A4666351, Christine Spelman, ENGEL + VOELKERS SARASOTA. Stellar MLS
- $575,0002 bd2 ba1.1k sqft4064 SANTA CATERINA BOULEVARD #101, LAKEWOOD RANCH, FL 34211For SaleMLS ID #A4702146, Gina Love, P.A, LPT REALTY, LLC. Stellar MLS
- $569,9002 bd2 ba2.2k sqft7361 WEXFORD COURT, LAKEWOOD RANCH, FL 34202For SaleMLS ID #A4696471, Carlos Santana PA, TNG REAL ESTATE. Stellar MLS
- $380,0002 bd2 ba1.5k sqft12660 SORRENTO WAY #204, BRADENTON, FL 34211For SaleMLS ID #A4685500, Stephanie Edwards, COLDWELL BANKER REALTY. Stellar MLS
- $499,9993 bd2 ba1.8k sqft12807 SEASONG TERRACE, BRADENTON, FL 34211For SaleMLS ID #A4684473, Francine Fields, FINE PROPERTIES. Stellar MLS
- $524,9003 bd2 ba1.9k sqft6462 GOLDEN LEAF COURT, LAKEWOOD RANCH, FL 34202For SaleMLS ID #A4698944, Kristi Berger, ANCHOR DOWN REAL ESTATE. Stellar MLS
- $474,9003 bd2 ba1.6k sqft4809 TOBERMORY WAY, BRADENTON, FL 34211For SaleMLS ID #A4696570, Jennifer Eastburn, EXP REALTY LLC. Stellar MLS
